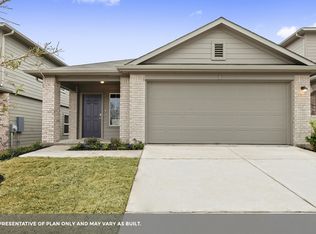
Two-story single-family home in the Harvest Creek community. featuring an Open- concept layout with living, dining, and kitchen on main level. Primary bedroom located on on the first floor, upstairs offers 3 additional bedrooms and a loft, providing flexible living space. Two-car garage and a private backyard ideal for outdoor enjoyment. Convenient access to major roadways, shopping, and nearby area amenities. Professional photos coming soon.
Active
Price cut: $40K (8/22)
$320,000
218 Harvest Creek Dr, Uhland, TX 78640
4beds
2,049sqft
Single Family Residence
Built in 2022
4,878 Square Feet Lot
$316,100 Zestimate®
$156/sqft
$50/mo HOA
What's special
Two-car garage
- 48 days
- 90
- 3
Zillow last checked:
Listing updated:
Listed by:
Rita Calhoun (512) 415-2910,
Realty One Group Prosper (512) 523-5663,
Victoria Gutierrez (512) 738-0814,
Realty One Group Prosper
Source: Unlock MLS,MLS#: 8282258
Facts & features
Interior
Bedrooms & bathrooms
- Bedrooms: 4
- Bathrooms: 3
- Full bathrooms: 2
- 1/2 bathrooms: 1
- Main level bedrooms: 1
Heating
- Central
Cooling
- Central Air
Appliances
- Included: Dishwasher, Disposal, Microwave, Range
Features
- Primary Bedroom on Main, Walk-In Closet(s)
- Flooring: Carpet, Vinyl
- Windows: Double Pane Windows
Interior area
- Total interior livable area: 2,049 sqft
Property
Parking
- Total spaces: 2
- Parking features: Driveway
- Garage spaces: 2
Accessibility
- Accessibility features: None
Features
- Levels: Two
- Stories: 2
- Patio & porch: Front Porch, Rear Porch
- Exterior features: Private Yard
- Pool features: None
- Fencing: Back Yard
- Has view: Yes
- View description: Neighborhood
- Waterfront features: None
Lot
- Size: 4,878 Square Feet
- Features: Back Yard, Front Yard, Sprinkler - Automatic, Sprinkler - Back Yard, Sprinklers In Front
Details
- Additional structures: None
- Parcel number: 218 Harvest Creek Drive
- Special conditions: Standard
Construction
Type & style
- Home type: SingleFamily
- Property subtype: Single Family Residence
Materials
- Foundation: Slab
- Roof: Composition
Condition
- Resale
- New construction: No
- Year built: 2022
Details
- Builder name: Dr Horton
Utilities & green energy
- Sewer: Public Sewer
- Water: Municipal Utility District (MUD)
- Utilities for property: Cable Connected, Electricity Connected, Internet-Cable, Natural Gas Connected, Sewer Connected, Water Connected
Community & HOA
Community
- Features: Sidewalks, Street Lights
- Subdivision: Harvest Creek
HOA
- Has HOA: Yes
- Services included: Common Area Maintenance
- HOA fee: $50 monthly
- HOA name: Harvest Creek
Location
- Region: Uhland
Financial & listing details
- Price per square foot: $156/sqft
- Tax assessed value: $367,130
- Date on market: 7/15/2026
- Listing terms: Cash,Conventional,FHA,VA Loan
- Electric utility on property: Yes
Estimated market value
$316,100
$300,000 - $332,000
$2,208/mo
Price history
| Date | Event | Price |
|---|---|---|
| 8/22/2026 | Price change | $320,000-11.1%$156/sqft |
Source:  Unlock MLS #8282258 Report a problem Unlock MLS #8282258 Report a problem | ||
| 7/28/2026 | Price change | $360,000-2.7%$176/sqft |
Source: Unlock MLS #8282258 Report a problem | ||
| 7/15/2026 | Price change | $370,000+54.2%$181/sqft |
Source: Unlock MLS #8282258 Report a problem | ||
| 7/15/2026 | Price change | $239,900-5.9%$117/sqft |
Source:  HAR #54637285 Report a problem HAR #54637285 Report a problem | ||
| 7/8/2026 | Listed for sale | $255,000-34%$124/sqft |
Source: HAR #54637285 Report a problem | ||
| 10/18/2022 | Sold | -- |
Source: Agent Provided Report a problem | ||
| 5/31/2022 | Pending sale | $386,125$188/sqft |
Source: Unlock MLS #1041072 Report a problem | ||
| 5/19/2022 | Listed for sale | $386,125$188/sqft |
Source: Unlock MLS #1041072 Report a problem | ||
Public tax history
| Year | Property taxes | Tax assessment |
|---|---|---|
| 2025 | -- | $367,130 |
| 2024 | $6,899 -2.9% | $367,130 -5.2% |
| 2023 | $7,102 +477.3% | $387,110 +545.2% |
| 2022 | $1,230 | $60,000 |
Find assessor info on the county website
Monthly payment
Est. payment
Payment breakdown
Explore the cost of this home by adjusting the details. Changes won't be saved.Climate risks
Neighborhood: 78640
Nearby schools
Schools provided by the listing agent
- Elementary: Susie Fuentes
- Middle: Armando Chapa
- High: Lehman
- District: HaysCONSISD
Source: Unlock MLS. This data may not be complete. We recommend contacting the local school district to confirm school assignments for this home.

Similar homes
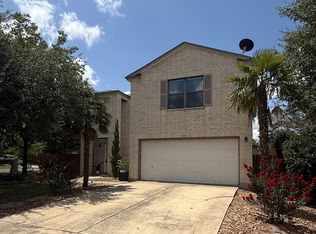
- $299,9003 bd3 ba2.2k sqft551 Abundance, Kyle, TX 78640For Sale
 MLS ID #2007468, Carmen Ortega TREC #680771, Texas Edge Realty. LERA MLS
 - $309,9003 bd2 ba1.6k sqft199 Tailwind Dr, Kyle, TX 78640Active

 MLS ID #2125518, Toni Bondonzi, Sienna Properties. Unlock MLS
 - $319,0003 bd2 ba1.9k sqft331 Windswept Way, Kyle, TX 78640Active
 MLS ID #1435172, Holly Morris, Compass RE Texas, LLC. Unlock MLS
 - $335,0004 bd3 ba2.2k sqft179 Knots Lndg, Kyle, TX 78640Active
 MLS ID #7168161, Liza Brazzil, Real Broker, LLC. Unlock MLS
 - $330,0003 bd2 ba2k sqft221 Auburn St, Kyle, TX 78640ActiveMLS ID #3169664, Kory Moye, New Home Realty. Unlock MLS
- $295,0003 bd3 ba2.2k sqft189 Ruidoso, Kyle, TX 78640ActiveMLS ID #6700277, Memo Vargas, V360 REALTY INTERNATIONAL. Unlock MLS
- $330,0004 bd3 ba2.6k sqft141 Hess Dr, Kyle, TX 78640ActiveMLS ID #1674864, Karina Vazquez, All City Real Estate Ltd. Co. Unlock MLS
- $319,9904 bd2 ba1.5k sqft191 Oriole St, Kyle, TX 78640ActiveUnlock MLS
- $320,0003 bd2 ba1.5k sqft201 Elbow Bush Cv, Kyle, TX 78640ActiveMLS ID #2612755, Steve Koleno, Beycome Brokerage Realty LLC. Unlock MLS
- $292,4005 bd3 ba2.9k sqft140 Pecanwood S, Kyle, TX 78640ActiveMLS ID #5883271, Andy Gallegos, Century 21 Randall Morris & As. Unlock MLS
- $279,0004 bd3 ba2.1k sqft245 Peppergrass Cv, Kyle, TX 78640ActiveMLS ID #6469726, Marisol Giron, Ideal Realty. Unlock MLS
- $330,0003 bd3 ba2k sqft180 Golden Gate, Kyle, TX 78640ActiveMLS ID #6989851, John Prell, Creekview Realty. Unlock MLS
- $240,0003 bd2 ba1.5k sqft1375 Amy Dr, Kyle, TX 78640ActiveMLS ID #8432075, David Mozingo, TexCen Realty. Unlock MLS
- $289,9993 bd2 ba1.5k sqft113 Screech Owl Dr, Kyle, TX 78640ActiveMLS ID #1713489, Matt Merket, Realty One Group Prosper. Unlock MLS
- $260,0003 bd2 ba2.2k sqft261 Amber Ash Dr, Kyle, TX 78640ActiveMLS ID #7126298, Stephen Eaton, Eaton Real Estate Company,LLC. Unlock MLS
- $295,0003 bd3 ba1.9k sqft267 Surrey Oaks, Maxwell, TX 78656ActiveMLS ID #9916818, Reem Adam, Akkad Realty LLC. Unlock MLS
- $352,0004 bd3 ba2.7k sqft142 Snow Owl Holw, Buda, TX 78610ActiveMLS ID #4991632, Amber Broadway, Opendoor Brokerage, LLC. Unlock MLS
- $285,0003 bd2 ba1.6k sqft140 MAROON LN, Kyle, TX 78640For SaleMLS ID #1958267, Cameron Madani TREC #753353, Real Broker, LLC. LERA MLS
- $232,9003 bd2 ba1.2k sqft1616 Treeta Trl, Kyle, TX 78640ActiveMLS ID #6223191, Dean Blackmor, Realty One Group Prosper. Unlock MLS
- $299,9954 bd3 ba1.9k sqft428 Gabbro Gdns, Maxwell, TX 78656ActiveMLS ID #5849262, Nischal Desai, Desai Real Estate, LLC. Unlock MLS
