Welcome to this beautifully maintained home offering standout curb appeal with a covered front porch and elegant stone and brick accents. Inside, you're greeted by a light-filled open-concept layout that effortlessly connects the living, dining, and kitchen spaces-ideal for both everyday living and entertaining. The kitchen features warm oak cabinetry, generous counter space, and a functional layout designed for ease and style. The spacious, well-appointed bedrooms invites flexibility for guests, a home office, or additional living space. Bathrooms are finished with sleek, modern touches, creating a clean and warm atmosphere throughout. A versatile garage space adds even more functionality, ideal for storage, a home gym, or workspace. Thoughtful details like a walk-in closet and dedicated laundry/pantry area add everyday convenience. The backyard offers a true retreat, complete with a fire pit and hammock area-perfect for relaxing or hosting. Enjoy enhanced privacy with a solid cement back fence and no rear neighbors, giving you a peaceful, secluded setting. Ideally located less than a mile from an upcoming shopping and entertainment development, this home also offers walking distance to neighborhood amenities including a park/playground, walking trails, basketball court and pavilion-adding to the lifestyle appeal. Combined with comfort, style, privacy and location- this home is ready for its next owner to enjoy.
For sale
Price cut: $15K (8/27)
$285,000
140 MAROON LN, Kyle, TX 78640
3beds
1,642sqft
Single Family Residence
Built in 2020
-- sqft lot
$282,400 Zestimate®
$174/sqft
$36/mo HOA
What's special
Spacious well-appointed bedroomsStandout curb appealWalk-in closetGenerous counter spaceCovered front porchFire pitLight-filled open-concept layout
- 174 days
- 246
- 39
Zillow last checked:
Listing updated:
Listed by:
Cameron Madani TREC #753353 (210) 519-1924,
Real Broker, LLC
Source: LERA MLS,MLS#: 1958267
Facts & features
Interior
Bedrooms & bathrooms
- Bedrooms: 3
- Bathrooms: 2
- Full bathrooms: 2
Primary bedroom
- Features: Walk-In Closet(s), Ceiling Fan(s), Full Bath
- Area: 150
- Dimensions: 15 x 10
Bedroom 2
- Area: 120
- Dimensions: 12 x 10
Bedroom 3
- Area: 120
- Dimensions: 12 x 10
Primary bathroom
- Features: Shower Only, Double Vanity
- Area: 70
- Dimensions: 10 x 7
Dining room
- Area: 150
- Dimensions: 15 x 10
Kitchen
- Area: 100
- Dimensions: 10 x 10
Living room
- Area: 400
- Dimensions: 20 x 20
Heating
- Central, Electric
Cooling
- Ceiling Fan(s), Central Air
Appliances
- Included: Cooktop, Self Cleaning Oven, Microwave, Range, Refrigerator, Disposal, Dishwasher, Plumbed For Ice Maker, Vented Exhaust Fan, Electric Water Heater, Plumb for Water Softener, Electric Cooktop, ENERGY STAR Qualified Appliances, Dehumidifier, High Efficiency Water Heater
- Laundry: Main Level, Laundry Room, Washer Hookup, Dryer Connection
Features
- One Living Area, Liv/Din Combo, Kitchen Island, Breakfast Bar, Pantry, Utility Room Inside, 1st Floor Lvl/No Steps, High Ceilings, Open Floorplan, High Speed Internet, All Bedrooms Downstairs, Walk-In Closet(s), Master Downstairs, Ceiling Fan(s), Solid Counter Tops, Programmable Thermostat
- Flooring: Carpet, Laminate
- Windows: Double Pane Windows, Window Coverings
- Has basement: No
- Attic: 12"+ Attic Insulation,Access Only
- Has fireplace: No
- Fireplace features: Not Applicable
Interior area
- Total interior livable area: 1,642 sqft
Property
Parking
- Total spaces: 2
- Parking features: Two Car Garage, Attached, Oversized, Garage Door Opener
- Attached garage spaces: 2
Features
- Levels: One
- Stories: 1
- Patio & porch: Patio, Covered
- Exterior features: Lighting
- Pool features: None
- Fencing: Privacy,Stone/Masonry Fence
- Has view: Yes
- View description: County VIew
Lot
- Features: Greenbelt, Level, Curbs, Street Gutters, Sidewalks, Streetlights, Fire Hydrant w/in 500'
Details
- Parcel number: 118539000B006002
Construction
Type & style
- Home type: SingleFamily
- Property subtype: Single Family Residence
Materials
- Brick, Stone, Siding, Stone Veneer, 2 Sides Masonry, Foam Insulation
- Foundation: Slab
- Roof: Composition
Condition
- As-Is,Pre-Owned
- New construction: No
- Year built: 2020
Details
- Builder name: KB Homes
Utilities & green energy
- Sewer: Sewer System
- Water: Water System
- Utilities for property: Cable Available, City Garbage service
Green energy
- Green verification: ENERGY STAR Certified Homes
Community & HOA
Community
- Features: Playground, Jogging Trails, Sports Court, Bike Trails, Basketball Court, Cluster Mail Box, School Bus
- Security: Smoke Detector(s), Security System Owned
- Subdivision: Sunset Hills
HOA
- Has HOA: Yes
- HOA fee: $435 annually
- HOA name: GOODWIN & COMPANY
Location
- Region: Kyle
Financial & listing details
- Price per square foot: $174/sqft
- Tax assessed value: $337,310
- Annual tax amount: $6,371
- Price range: $285K - $285K
- Date on market: 4/15/2026
- Cumulative days on market: 175 days
- Listing terms: Conventional,FHA,VA Loan,Cash,USDA Loan
- Road surface type: Paved, Asphalt
Estimated market value
$282,400
$268,000 - $297,000
$2,050/mo
Price history
| Date | Event | Price |
|---|---|---|
| 8/27/2026 | Price change | $285,000-5%$174/sqft |
Source:  LERA MLS #1958267 Report a problem LERA MLS #1958267 Report a problem | ||
| 8/19/2026 | Price change | $299,9980%$183/sqft |
Source: LERA MLS #1958267 Report a problem | ||
| 7/28/2026 | Price change | $299,999-3.2%$183/sqft |
Source: LERA MLS #1958267 Report a problem | ||
| 7/22/2026 | Price change | $309,9990%$189/sqft |
Source: LERA MLS #1958267 Report a problem | ||
| 7/10/2026 | Listed for sale | $310,000$189/sqft |
Source: LERA MLS #1958267 Report a problem | ||
| 7/8/2026 | Contingent | $310,000$189/sqft |
Source: LERA MLS #1958267 Report a problem | ||
| 5/14/2026 | Price change | $310,000-3.1%$189/sqft |
Source: LERA MLS #1958267 Report a problem | ||
| 4/27/2026 | Price change | $320,000-3%$195/sqft |
Source: LERA MLS #1958267 Report a problem | ||
| 4/15/2026 | Listed for sale | $330,000$201/sqft |
Source: LERA MLS #1958267 Report a problem | ||
Public tax history
| Year | Property taxes | Tax assessment |
|---|---|---|
| 2025 | $6,372 +2.1% | $337,310 |
| 2024 | $6,242 -12.7% | $337,310 -13.1% |
| 2023 | $7,150 -29.2% | $387,940 -6.5% |
| 2022 | $10,099 +45.2% | $414,960 +52.6% |
| 2021 | $6,957 +1148.5% | $271,870 +1194.6% |
| 2020 | $557 -3.5% | $21,000 |
| 2019 | $577 | $21,000 |
Find assessor info on the county website
Monthly payment
Est. payment
Payment breakdown
Explore the cost of this home by adjusting the details. Changes won't be saved.Climate risks
Neighborhood: 78640
Nearby schools
Schools provided by the listing agent
- District: Hays I.S.D.
Source: LERA MLS. This data may not be complete. We recommend contacting the local school district to confirm school assignments for this home.
Similar homes
- $279,0004 bd3 ba2.1k sqft245 Peppergrass Cv, Kyle, TX 78640Active
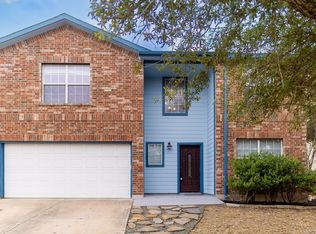
 MLS ID #6469726, Marisol Giron, Ideal Realty. Unlock MLS
 - $279,9993 bd2 ba1.5k sqft113 Screech Owl Dr, Kyle, TX 78640Active
 MLS ID #1713489, Matt Merket, Realty One Group Prosper. Unlock MLS
 - $299,9003 bd2 ba1.6k sqft140 Texas Palmetto Cir, Kyle, TX 78640Active
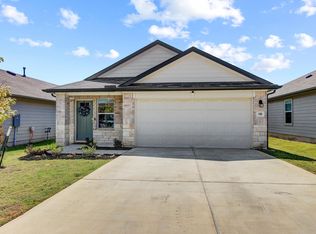 MLS ID #3688155, John Hidrogo, Spyglass Realty. Unlock MLS
 - $284,9903 bd3 ba1.9k sqft344 Matthews Ln, Kyle, TX 78640Active
 MLS ID #2864346, Wayne Lightfoot, Orchard Brokerage. Unlock MLS
 - $330,0003 bd2 ba2k sqft221 Auburn St, Kyle, TX 78640ActiveMLS ID #3169664, Kory Moye, New Home Realty. Unlock MLS
- $264,0003 bd2 ba1.3k sqft343 Andover Ln, Uhland, TX 78640ActiveMLS ID #6405702, Wayne Lightfoot, Orchard Brokerage. Unlock MLS
- $300,0003 bd3 ba1.8k sqft574 Nautical Loop, Kyle, TX 78640ActiveMLS ID #4719224, Milena Roadhouse, Compass RE Texas, LLC. Unlock MLS
- $280,0004 bd3 ba2.3k sqft312 Sickle Loop, Uhland, TX 78640ActiveMLS ID #6792806, Ashleigh Paine, Latigo & Stone LLC. Unlock MLS
- $294,0003 bd3 ba1.7k sqft484 Spider Lily Dr, Kyle, TX 78640ActiveMLS ID #7160346, Beth Martin, LPT Realty LLC - Ascend Group. Unlock MLS
- $349,0003 bd3 ba2.1k sqft208 Tailwind Dr, Kyle, TX 78640ActiveMLS ID #7271512, Krista Thompson, Horizon Realty. Unlock MLS
- $279,0004 bd3 ba2k sqft387 Guemal Rd, Buda, TX 78610ActiveMLS ID #9508124, Gentil Salazar, Spyglass Realty. Unlock MLS
- $339,9004 bd2 ba1.8k sqft280 Spruce Dr, Kyle, TX 78640ActiveMLS ID #3021397, Karen Bell, Bell & Associates. Unlock MLS
- $300,0003 bd3 ba2.3k sqft616 Scheel, Kyle, TX 78640ActiveMLS ID #7008793, Allison Pflaum, Keller Williams Realty. Unlock MLS
- $320,0003 bd2 ba1.9k sqft185 Silver Springs Bnd, Kyle, TX 78640ActiveMLS ID #1785171, Grace Miralle-Wilkens, Compass RE Texas, LLC. Unlock MLS
- $322,2224 bd3 ba2.2k sqft314 Dusky Thrush Dr, Kyle, TX 78640ActiveMLS ID #1319837, Heidi Yohe, eXp Realty, LLC. Unlock MLS
- $244,9903 bd2 ba1.6k sqft260 Cushman Dr, Kyle, TX 78640ActiveMLS ID #3605278, Jennifer Ferrara, Sprout Realty. Unlock MLS
- $260,0003 bd3 ba1.8k sqft209 Ehrlich St, Kyle, TX 78640ActiveMLS ID #4535532, Raul Flores, eXp Realty, LLC. Unlock MLS
- $335,0004 bd3 ba2.2k sqft179 Knots Lndg, Kyle, TX 78640ActiveMLS ID #7168161, Liza Brazzil, Real Broker, LLC. Unlock MLS
- $265,0003 bd3 ba1.4k sqft118 Creekside Villa Dr, Kyle, TX 78640ActiveMLS ID #9147048, Leslie Spencer, Moreland Properties. Unlock MLS
