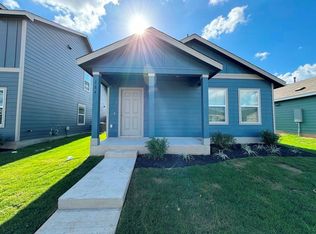
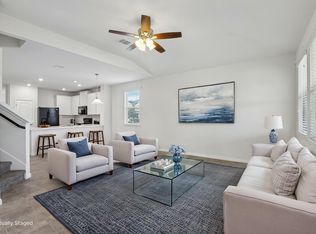
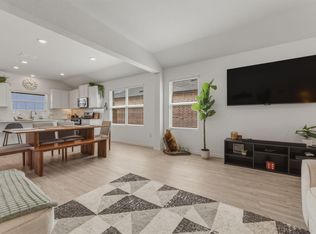
Welcome to HOME to a beautifully designed 3-bedroom, 2-bath home that blends comfort, style, and effortless everyday living. The open-concept layout creates a warm, inviting atmosphere with plenty of space to gather, entertain, and unwind. The spacious primary suite offers a private en suite bath and a peaceful retreat at the end of the day. Step outside to enjoy the covered front porch or extended covered back porch—ideal for morning coffee, relaxed evenings, and entertaining guests year-round. With thoughtful design, inviting indoor-outdoor living, and a layout made for modern lifestyles, this exceptional home is ready to welcome you.
Active
$289,000
407 Avre Loop, Kyle, TX 78640
3beds
1,645sqft
Single Family Residence
Built in 2024
6,686 Square Feet Lot
$-- Zestimate®
$176/sqft
$60/mo HOA
What's special
Extended covered back porchPrivate en suite bathPeaceful retreatCovered front porchSpacious primary suiteOpen-concept layoutWarm inviting atmosphere
- 33 days
- 128
- 9
Likely to sell faster than
Zillow last checked:
Listing updated:
Listed by:
Esther Talley (512) 364-7245,
Olive Fox Properties Group LLC (512) 364-7245
Source: Unlock MLS,MLS#: 4109854
Facts & features
Interior
Bedrooms & bathrooms
- Bedrooms: 3
- Bathrooms: 2
- Full bathrooms: 2
- Main level bedrooms: 3
Primary bedroom
- Level: Main
Primary bathroom
- Level: Main
Heating
- Central
Cooling
- Central Air
Appliances
- Included: Dishwasher, Microwave, Oven, Refrigerator, Washer/Dryer
Features
- High Ceilings, Double Vanity, Kitchen Island, Open Floorplan, Primary Bedroom on Main, Walk-In Closet(s)
- Flooring: Carpet, Vinyl
- Windows: Blinds
- Fireplace features: None
Interior area
- Total interior livable area: 1,645 sqft
Property
Parking
- Total spaces: 2
- Parking features: Attached
- Attached garage spaces: 2
Accessibility
- Accessibility features: None
Features
- Levels: One
- Stories: 1
- Patio & porch: Covered, Front Porch, Patio, Rear Porch
- Exterior features: No Exterior Steps
- Pool features: None
- Fencing: Back Yard, Privacy, Wood
- View description: None
- Waterfront features: None
Lot
- Size: 6,686 Square Feet
- Features: Back Yard, Front Yard, Interior Lot, Sprinkler - Back Yard, Sprinklers In Front, Sprinkler - Side Yard
Details
- Additional structures: None
- Parcel number: 1194260012000062
- Special conditions: Standard
Construction
Type & style
- Home type: SingleFamily
- Property subtype: Single Family Residence
Materials
- Foundation: Slab
- Roof: Composition
Condition
- Resale
- New construction: No
- Year built: 2024
Details
- Builder name: Lennar
Utilities & green energy
- Sewer: Public Sewer
- Water: Public
- Utilities for property: Electricity Connected, Internet-Cable, Natural Gas Connected, Sewer Connected
Community & HOA
Community
- Features: Clubhouse, Cluster Mailbox, Fitness Center, Park, Picnic Area, Playground, Pool
- Subdivision: Waterstone
HOA
- Has HOA: Yes
- Services included: Common Area Maintenance
- HOA fee: $60 monthly
- HOA name: Waterstone
Location
- Region: Kyle
Financial & listing details
- Price per square foot: $176/sqft
- Tax assessed value: $298,550
- Annual tax amount: $8,362
- Date on market: 8/29/2026
- Listing terms: Cash,Conventional,FHA,VA Loan
- Electric utility on property: Yes
Estimated market value
Not available
Estimated sales range
Not available
Not available
Price history
| Date | Event | Price |
|---|---|---|
| 8/29/2026 | Listed for sale | $289,000+5.6%$176/sqft |
Source:  Unlock MLS #4109854 Report a problem Unlock MLS #4109854 Report a problem | ||
| 5/13/2025 | Listing removed | $1,900$1/sqft |
Source: Unlock MLS #7626254 Report a problem | ||
| 4/30/2025 | Listed for rent | $1,900$1/sqft |
Source: Unlock MLS #7626254 Report a problem | ||
| 1/14/2025 | Sold | -- |
Source: Agent Provided Report a problem | ||
| 12/13/2024 | Pending sale | $273,726$166/sqft |
Source: Unlock MLS #1393548 Report a problem | ||
| 12/13/2024 | Listed for sale | $273,726$166/sqft |
Source: Unlock MLS #1393548 Report a problem | ||
| 12/11/2024 | Listing removed | $273,726$166/sqft |
Source:  Lennar Homes Report a problem Lennar Homes Report a problem | ||
| 12/5/2024 | Listed for sale | $273,726$166/sqft |
Source: Lennar Homes Report a problem | ||
Public tax history
| Year | Property taxes | Tax assessment |
|---|---|---|
| 2025 | $8,362 +781.7% | $298,550 +462.2% |
| 2024 | $948 | $53,100 |
Find assessor info on the county website
Monthly payment
Est. payment
Payment breakdown
Explore the cost of this home by adjusting the details. Changes won't be saved.Climate risks
Neighborhood: 78640
Nearby schools
Schools provided by the listing agent
- Elementary: Hemphill
- Middle: Laura B Wallace
- High: Jack C Hays
- District: HaysCONSISD
Source: Unlock MLS. This data may not be complete. We recommend contacting the local school district to confirm school assignments for this home.

Similar homes
- $250,0003 bd2 ba1.2k sqft302 Sunshine Ln, Kyle, TX 78640Active

 MLS ID #8420870, Crystal Lopez, Compass RE Texas, LLC. Unlock MLS
 - $310,0005 bd3 ba2.4k sqft232 Evening Dusk Dr, Kyle, TX 78640Active
 MLS ID #5488931, Lori Huey, Coldwell Banker Realty. Unlock MLS
 - $280,0004 bd2 ba1.8k sqft185 Sormonne Loop, Kyle, TX 78640Active
 MLS ID #2485764, Roman Lopez, Keller Williams Realty. Unlock MLS
 - $288,0003 bd3 ba2.1k sqft133 Everglades Dr, Kyle, TX 78640Active
 MLS ID #1043626, Moe Paknia, Paknia Real Estate Team LLC. Unlock MLS
 - $279,9003 bd2 ba1.4k sqft271 Auburn St, Kyle, TX 78640ActiveMLS ID #6277958, Andrew Cavazos, Keller Williams Realty. Unlock MLS
- $299,0003 bd3 ba1.7k sqft208 Martha Ln, Kyle, TX 78640ActiveMLS ID #9821262, Rachel Knight, Engel & Volkers Austin. Unlock MLS
- $279,9993 bd2 ba1.5k sqft113 Screech Owl Dr, Kyle, TX 78640ActiveMLS ID #1713489, Matt Merket, Realty One Group Prosper. Unlock MLS
- $265,0003 bd3 ba1.4k sqft118 Creekside Villa Dr, Kyle, TX 78640ActiveMLS ID #9147048, Leslie Spencer, Moreland Properties. Unlock MLS
- $259,0003 bd2 ba1.2k sqft107 CREEKSIDE Villa Dr, Kyle, TX 78640ActiveMLS ID #1620339, Esther Talley, Olive Fox Properties Group LLC. Unlock MLS
- $300,0003 bd3 ba1.8k sqft574 Nautical Loop, Kyle, TX 78640ActiveMLS ID #4719224, Milena Roadhouse, Compass RE Texas, LLC. Unlock MLS
- $329,9004 bd3 ba2k sqft262 Sickle Loop, Uhland, TX 78640ActiveMLS ID #8446183, Shelli Beck, Compass RE Texas, LLC. Unlock MLS
- $325,0003 bd3 ba1.8k sqft168 Alexander, Kyle, TX 78640ActiveMLS ID #9160777, Olivia Connett, Keller Williams Realty. Unlock MLS
- $300,0003 bd2 ba1.7k sqft128 Lacey Oak Loop, San Marcos, TX 78666ActiveMLS ID #1720447, David Bunyea, Compass RE Texas, LLC. Unlock MLS
- $339,9904 bd3 ba2.3k sqft120 Granite Dome Dr, Kyle, TX 78640ActiveMLS ID #2981792, Christopher Marti, Keller Williams City-View. Unlock MLS
- $225,0003 bd2 ba1.2k sqft300 Hortus Dr, Kyle, TX 78640ActiveMLS ID #6294069, Joseph Cardona, Realty One Group Prosper. Unlock MLS
- $319,0003 bd2 ba1.9k sqft331 Windswept Way, Kyle, TX 78640ActiveMLS ID #1435172, Holly Morris, Compass RE Texas, LLC. Unlock MLS
- $325,0004 bd3 ba2.2k sqft314 Dusky Thrush Dr, Kyle, TX 78640ActiveMLS ID #1319837, Heidi Yohe, eXp Realty, LLC. Unlock MLS
- $330,0003 bd2 ba2k sqft221 Auburn St, Kyle, TX 78640ActiveMLS ID #3169664, Kory Moye, New Home Realty. Unlock MLS
- $339,0003 bd2 ba1.6k sqft303 Cold River Run, Kyle, TX 78640ActiveMLS ID #9469236, Erin Bara, Keller Williams Realty. Unlock MLS
- $294,9973 bd2 ba1.4k sqft128 Scarborough Way, San Marcos, TX 78666ActiveMLS ID #6494069, David Sears, Larry Simms, Broker. Unlock MLS
