Welcome to life at 331 Windswept Way—where comfort, convenience, and community come together in the heart of Kyle. This charming one-story home sits proudly on a spacious corner lot in the sought-after Crosswind subdivision, offering 3 bedrooms and 2 baths designed for easy, everyday living. With everything on a single level, the layout feels open, connected, and effortlessly functional—perfect for both quiet nights in and hosting friends and family. Step outside and you’ll find a neighborhood built for an active, relaxed lifestyle. Start your mornings along scenic trails, afternoons at the community pool, and evenings at the playground create a rhythm that feels both peaceful and connected. It’s the kind of place where neighbors wave, kids play, and weekends feel a little longer. Location is where this home truly shines. Just minutes from shopping, dining, and major routes into Austin, you get the best of both worlds—a calm suburban setting with easy access to the energy of the city. Whether you're commuting, exploring, or just enjoying a slower pace, everything you need is right within reach.
Active
Price cut: $10.9K (8/22)
$319,000
331 Windswept Way, Kyle, TX 78640
3beds
1,975sqft
Single Family Residence
Built in 2018
6,882 Square Feet Lot
$-- Zestimate®
$162/sqft
$48/mo HOA
What's special
Spacious corner lotOne-story homeCommunity pool
- 100 days
- 63
- 2
Zillow last checked:
Listing updated:
Listed by:
Holly Morris 512.787.9918,
Compass RE Texas, LLC (512) 575-3644
Source: Unlock MLS,MLS#: 1435172
Facts & features
Interior
Bedrooms & bathrooms
- Bedrooms: 3
- Bathrooms: 2
- Full bathrooms: 2
- Main level bedrooms: 3
Heating
- Central
Cooling
- Central Air
Appliances
- Included: Convection Oven, Gas Cooktop, Dishwasher, Disposal, Microwave, Gas Water Heater
Features
- High Ceilings, Pantry, Primary Bedroom on Main, Walk-In Closet(s)
- Flooring: Carpet, Tile
- Windows: Bay Window(s), Blinds, Vinyl Windows
- Fireplace features: None
Interior area
- Total interior livable area: 1,975 sqft
Video & virtual tour
Property
Parking
- Total spaces: 2
- Parking features: Attached, Garage Door Opener, Garage Faces Front
- Attached garage spaces: 2
Accessibility
- Accessibility features: None
Features
- Levels: One
- Stories: 1
- Patio & porch: Covered, Patio
- Exterior features: Pest Tubes in Walls
- Pool features: None
- Spa features: None
- Fencing: Fenced, Privacy, Wood
- View description: None
- Waterfront features: None
Lot
- Size: 6,882 Square Feet
- Dimensions: 60 x 120
- Features: Corner Lot, Curbs, Sprinklers In Front, Sprinkler - Rain Sensor, Sprinkler - Side Yard
Details
- Additional structures: None
- Parcel number: R154640
- Special conditions: Standard
Construction
Type & style
- Home type: SingleFamily
- Property subtype: Single Family Residence
Materials
- Foundation: Slab
- Roof: Composition
Condition
- Resale
- New construction: No
- Year built: 2018
Details
- Builder name: Pacesetter Homes
Utilities & green energy
- Sewer: Municipal Utility District (MUD), Public Sewer
- Water: Municipal Utility District (MUD), Public
- Utilities for property: Electricity Available, Natural Gas Available
Community & HOA
Community
- Features: Common Grounds, Curbs, Park, Playground, Pool, Sport Court(s)/Facility
- Subdivision: Crosswinds
HOA
- Has HOA: Yes
- Services included: Common Area Maintenance
- HOA fee: $575 annually
- HOA name: Guardian Association
Location
- Region: Kyle
Financial & listing details
- Price per square foot: $162/sqft
- Tax assessed value: $390,730
- Annual tax amount: $10,749
- Date on market: 6/19/2026
- Listing terms: Cash,Conventional,FHA,VA Loan
- Electric utility on property: Yes
Estimated market value
Not available
Estimated sales range
Not available
Not available
Price history
| Date | Event | Price |
|---|---|---|
| 8/22/2026 | Price change | $319,000-3.3%$162/sqft |
Source:  Unlock MLS #1435172 Report a problem Unlock MLS #1435172 Report a problem | ||
| 7/24/2026 | Price change | $329,900-8.1%$167/sqft |
Source: Unlock MLS #1435172 Report a problem | ||
| 6/19/2026 | Listed for sale | $359,000-9.1%$182/sqft |
Source: Unlock MLS #1435172 Report a problem | ||
| 3/27/2025 | Listing removed | $2,000$1/sqft |
Source: Zillow Rentals Report a problem | ||
| 3/22/2025 | Price change | $2,000-4.8%$1/sqft |
Source: Zillow Rentals Report a problem | ||
| 2/11/2025 | Listed for rent | $2,100-8.7%$1/sqft |
Source: Zillow Rentals Report a problem | ||
| 3/9/2023 | Listing removed | -- |
Source: Unlock MLS #8195527 Report a problem | ||
| 2/20/2023 | Listed for rent | $2,300$1/sqft |
Source: Zillow Rentals Report a problem | ||
| 9/2/2021 | Sold | -- |
Source: Agent Provided Report a problem | ||
| 7/9/2021 | Pending sale | $395,000$200/sqft |
Source:  Berkshire Hathaway HomeServices #1573015 Report a problem Berkshire Hathaway HomeServices #1573015 Report a problem | ||
| 7/2/2021 | Listed for sale | $395,000$200/sqft |
Source: Unlock MLS #1573015 Report a problem | ||
Public tax history
| Year | Property taxes | Tax assessment |
|---|---|---|
| 2025 | $10,749 +6.4% | $390,730 -1.9% |
| 2024 | $10,105 -4.9% | $398,340 -1.5% |
| 2023 | $10,624 -4.4% | $404,611 +2.9% |
| 2022 | $11,114 +42.7% | $393,330 +42.4% |
| 2021 | $7,788 +1% | $276,310 +3.6% |
| 2020 | $7,709 -8.1% | $266,610 -5.6% |
| 2019 | $8,387 +1635.9% | $282,550 +1760.1% |
| 2018 | $483 | $15,190 |
Find assessor info on the county website
Monthly payment
Est. payment
Payment breakdown
Explore the cost of this home by adjusting the details. Changes won't be saved.Climate risks
Neighborhood: 78640
Nearby schools
Schools provided by the listing agent
- Elementary: Ralph Pfluger
- Middle: Armando Chapa
- High: Lehman
- District: HaysCONSISD
Source: Unlock MLS. This data may not be complete. We recommend contacting the local school district to confirm school assignments for this home.
Similar homes
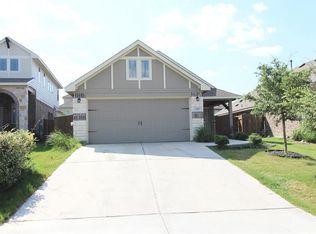
- $299,9003 bd2 ba1.6k sqft199 Tailwind Dr, Kyle, TX 78640Active

 MLS ID #2125518, Toni Bondonzi, Sienna Properties. Unlock MLS
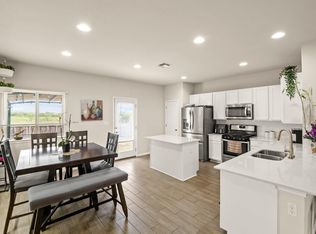
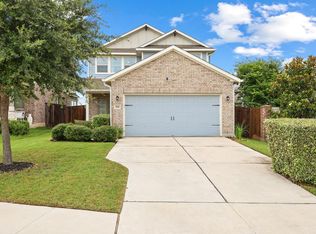
 - $325,0004 bd3 ba2.2k sqft558 Nautical Loop, Kyle, TX 78640Active
 MLS ID #6117899, Jennifer Mueller, Central Real Estate Group. Unlock MLS
 - $335,0004 bd3 ba2.2k sqft179 Knots Lndg, Kyle, TX 78640Active
 MLS ID #7168161, Liza Brazzil, Real Broker, LLC. Unlock MLS
 - $325,0004 bd3 ba2.2k sqft314 Dusky Thrush Dr, Kyle, TX 78640Active
 MLS ID #1319837, Heidi Yohe, eXp Realty, LLC. Unlock MLS
 - $294,0003 bd3 ba1.7k sqft484 Spider Lily Dr, Kyle, TX 78640ActiveMLS ID #7160346, Beth Martin, LPT Realty LLC - Ascend Group. Unlock MLS
- $330,0003 bd2 ba2k sqft221 Auburn St, Kyle, TX 78640ActiveMLS ID #3169664, Kory Moye, New Home Realty. Unlock MLS
- $399,9894 bd3 ba2.2k sqft188 Nautical Loop, Kyle, TX 78640ActiveMLS ID #3427690, Amy Seely, The Seely Group LLC. Unlock MLS
- $279,9993 bd2 ba1.5k sqft113 Screech Owl Dr, Kyle, TX 78640ActiveMLS ID #1713489, Matt Merket, Realty One Group Prosper. Unlock MLS
- $339,0003 bd2 ba1.6k sqft303 Cold River Run, Kyle, TX 78640ActiveMLS ID #9469236, Erin Bara, Keller Williams Realty. Unlock MLS
- $329,9004 bd3 ba2k sqft262 Sickle Loop, Uhland, TX 78640ActiveMLS ID #8446183, Shelli Beck, Compass RE Texas, LLC. Unlock MLS
- $275,0003 bd3 ba2.2k sqft189 Ruidoso, Kyle, TX 78640ActiveMLS ID #6700277, Memo Vargas, V360 REALTY INTERNATIONAL. Unlock MLS
- $325,0004 bd3 ba2.5k sqft383 Sickle Loop, Uhland, TX 78640ActiveMLS ID #2588870, Seth Thompson, Kuper Sotheby's Int'l Realty. Unlock MLS
- $285,0003 bd3 ba1.9k sqft175 Gustaf Trl, Uhland, TX 78640ActiveMLS ID #2458249, Amy Phelps, Orchard Brokerage. Unlock MLS
- $330,0004 bd3 ba2.4k sqft207 Otter Rd, Kyle, TX 78640ActiveMLS ID #9738229, April McDowell, Orchard Brokerage. Unlock MLS
- $315,9004 bd3 ba1.7k sqft5661 Hartson, Kyle, TX 78640For Sale
 MLS ID #2011029, E. Michelle Mendez TREC #589692, Marshall Reddick Real Estate. LERA MLS
 - $359,0004 bd3 ba2.2k sqft360 Jeffers, Kyle, TX 78640ActiveMLS ID #3809465, Heidi Trevithick, JBGoodwin REALTORS WL. Unlock MLS
- $288,0003 bd3 ba2.1k sqft133 Everglades Dr, Kyle, TX 78640ActiveMLS ID #1043626, Moe Paknia, Paknia Real Estate Team LLC. Unlock MLS
- $319,9904 bd3 ba2.1k sqft572 Pepperbark Loop, Buda, TX 78610ActiveMLS ID #7702838, Joe Vega, Christopher Realty Company. Unlock MLS
- $264,9993 bd3 ba1.9k sqft467 Twisted Oaks Ln, Buda, TX 78610ActiveMLS ID #8756946, Justin Rourke, Keller Williams Realty. Unlock MLS
- $398,0003 bd2 ba1.7k sqft154 Sequoia Dr, Kyle, TX 78640ActiveMLS ID #6975392, Riley Ingebritson, Coldwell Banker Realty. Unlock MLS
