Thoughtfully upgraded with features rarely found in comparable floor plans, this home stands out from surrounding new construction. The open-concept layout includes a spacious kitchen with a large curved island, abundant cabinetry, and seamless flow into the dining and living areas. The living room features an updated fireplace, while custom accent walls throughout the home add character and style. All rooms have huge closets. Situated on a larger lot, the backyard features a covered patio overlooking open farmland, providing peaceful views and added privacy. A dedicated dog run with an adorable dog house is already in place, or the space could easily be converted into a garden to fit your needs. With upgrades that set it apart from surrounding new construction, this move-in-ready home offers exceptional value, style, and functionality. Please verify schools, taxes, measurements and all information.
Active
Price cut: $5K (6/20)
$309,990
484 Spider Lily Dr, Kyle, TX 78640
3beds
1,753sqft
:
Get pre-qualified$2,216/mo
Single Family Residence
Built in 2022
5,519 Square Feet Lot
$306,000 Zestimate®
$177/sqft
$40/mo HOA
What's special
Larger lotAdded privacyPeaceful viewsOverlooking open farmlandSpacious kitchenUpdated fireplaceAbundant cabinetry
- 46 days |
- 81 |
- 8 |
Zillow last checked:
Listing updated:
Listed by:
Beth Martin (432) 978-9570,
LPT Realty, LLC (877) 366-2213
Source: Unlock MLS,MLS#: 7160346
Facts & features
Interior
Bedrooms & bathrooms
- Bedrooms: 3
- Bathrooms: 3
- Full bathrooms: 2
- 1/2 bathrooms: 1
Primary bathroom
- Level: Second
Heating
- ENERGY STAR Qualified Equipment, Heat Pump, Natural Gas
Cooling
- Central Air, Electric
Appliances
- Included: Dishwasher, Disposal, Gas Cooktop, Microwave, Gas Oven, RNGHD, Stainless Steel Appliance(s), Gas Water Heater
Features
- Granite Counters, Gas Dryer Hookup, High Speed Internet, Kitchen Island, Low Flow Plumbing Fixtures, Pantry, Smart Home, Smart Thermostat, Walk-In Closet(s), Washer Hookup
- Flooring: Carpet, Vinyl
- Windows: Blinds, Double Pane Windows, Low Emissivity Windows, Screens, Shutters
- Number of fireplaces: 1
- Fireplace features: Electric
Interior area
- Total interior livable area: 1,753 sqft
Property
Parking
- Total spaces: 2
- Parking features: Attached, Garage, Garage Faces Front
- Attached garage spaces: 2
Accessibility
- Accessibility features: None
Features
- Levels: Two
- Stories: 2
- Patio & porch: Patio, Porch
- Exterior features: Gutters Full
- Pool features: None
- Spa features: None
- Fencing: Fenced, Privacy, Wood
- Has view: Yes
- View description: Trees/Woods
- Waterfront features: None
Lot
- Size: 5,519 Square Feet
- Features: Back to Park/Greenbelt, Back Yard, Close to Clubhouse, Front Yard, Garden, Landscaped, Sprinkler - Automatic, Trees-Small (Under 20 Ft)
Details
- Additional structures: Kennel/Dog Run
- Parcel number: R178565
- Special conditions: Standard
Construction
Type & style
- Home type: SingleFamily
- Property subtype: Single Family Residence
Materials
- Foundation: Slab
- Roof: Asphalt, Composition
Condition
- Resale
- New construction: No
- Year built: 2022
Utilities & green energy
- Sewer: Public Sewer
- Water: Public
- Utilities for property: Electricity Connected, Internet-Fiber, Natural Gas Connected, Sewer Connected, Water Connected
Community & HOA
Community
- Features: BBQ Pit/Grill, Bike Storage/Locker, Clubhouse, Cluster Mailbox, Common Grounds, High Speed Internet, Park, Picnic Area, Playground, Pool
- Subdivision: Southgrove
HOA
- Has HOA: Yes
- Services included: Common Area Maintenance
- HOA fee: $40 monthly
- HOA name: Southgrove
Location
- Region: Kyle
Financial & listing details
- Price per square foot: $177/sqft
- Tax assessed value: $309,110
- Annual tax amount: $7,164
- Date on market: 6/11/2026
- Listing terms: Cash,FHA,USDA Loan,VA Loan
- Electric utility on property: Yes
Estimated market value
$306,000
$291,000 - $321,000
$2,051/mo
Price history
| Date | Event | Price |
|---|---|---|
| 6/20/2026 | Price change | $309,990-1.6%$177/sqft |
Source:  Unlock MLS #7160346 Report a problem Unlock MLS #7160346 Report a problem | ||
| 6/11/2026 | Listed for sale | $315,000+3.3%$180/sqft |
Source: Unlock MLS #7160346 Report a problem | ||
| 3/23/2025 | Listing removed | -- |
Source: Owner Report a problem | ||
| 2/26/2025 | Price change | $304,999-0.9%$174/sqft |
Source:  Central Texas MLS #567780 Report a problem Central Texas MLS #567780 Report a problem | ||
| 1/22/2025 | Price change | $307,900-3.4%$176/sqft |
Source: Unlock MLS #1384916 Report a problem | ||
| 12/16/2024 | Listed for sale | $318,750-0.4%$182/sqft |
Source: Owner Report a problem | ||
| 10/10/2024 | Listing removed | -- |
Source: Owner Report a problem | ||
| 7/12/2024 | Listed for sale | $320,000$183/sqft |
Source: Owner Report a problem | ||
Public tax history
| Year | Property taxes | Tax assessment |
|---|---|---|
| 2025 | -- | $309,110 -3% |
| 2024 | $6,098 -18.9% | $318,660 -5.1% |
| 2023 | $7,524 +404.9% | $335,890 +497.1% |
| 2022 | $1,490 | $56,250 |
Find assessor info on the county website
Monthly payment
Est. payment
Payment breakdown
Explore the cost of this home by adjusting the details. Changes won't be saved.Climate risks
Neighborhood: 78640
Nearby schools
GreatSchools rating
- 4/10Camino Real Elementary SchoolGrades: PK-5Distance: 2.7 mi
- 5/10Dr T C McCormick Jr Middle SchoolGrades: 6-8Distance: 2.4 mi
- 6/10Moe and Gene Johnson High SchoolGrades: 9-12Distance: 7.5 mi
Schools provided by the listing agent
- Elementary: Camino Real
- Middle: McCormick
- High: Johnson High School
- District: HaysCONSISD
Source: Unlock MLS. This data may not be complete. We recommend contacting the local school district to confirm school assignments for this home.
- $303,3003 bd2 ba1.6k sqft245 Frostweed Dr, Kyle, TX 78640Off Market
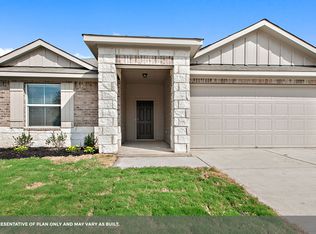
- $313,3003 bd2 ba1.6k sqft611 Apache Plum Dr, Kyle, TX 78640Off Market
- $279,3003 bd2 ba1.5k sqft637 Apache Plum Dr, Kyle, TX 78640Off Market
- $350,9004 bd2 ba2.3k sqft621 Apache Plum Dr, Kyle, TX 78640Off Market
- $281,1003 bd2 ba1.5k sqft235 Frostweed Dr, Kyle, TX 78640Off Market
- $309,6004 bd2 ba1.8k sqft604 Apache Plum Dr, Kyle, TX 78640Off Market
- $273,6003 bd2 ba1.4k sqft227 Frostweed Dr, Kyle, TX 78640Off Market
- $290,7003 bd2 ba1.5k sqft593 Apache Plum Dr, Kyle, TX 78640Off Market
A local agent can set up tours, give advice and negotiate with sellers.
Similar homes
- $320,0003 bd3 ba1.8k sqft574 Nautical Loop, Kyle, TX 78640Active
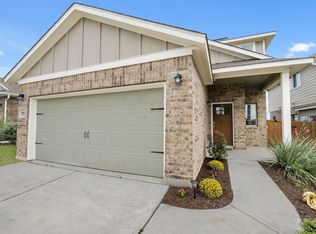
 MLS ID #4719224, Milena Roadhouse, Compass RE Texas, LLC. Unlock MLS
 - $304,5003 bd3 ba1.7k sqft281 Jayden Dr, Kyle, TX 78640Active
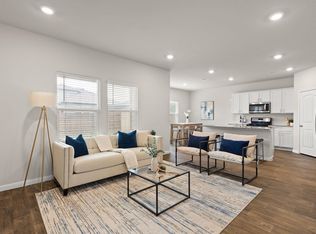 MLS ID #6701564, Gina Limon, Compass RE Texas, LLC. Unlock MLS
 - $329,9003 bd2 ba1.9k sqft331 Windswept Way, Kyle, TX 78640Active
 MLS ID #1435172, Holly Morris, Compass RE Texas, LLC. Unlock MLS
 - $299,9003 bd2 ba1.2k sqft710 Nautical Loop, Kyle, TX 78640Active
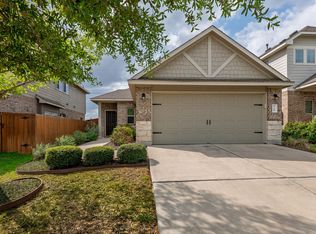 MLS ID #6019684, Kelli Pesses, Compass RE Texas, LLC. Unlock MLS
 - $289,9993 bd2 ba1.5k sqft113 Screech Owl Dr, Kyle, TX 78640ActiveMLS ID #1713489, Matt Merket, Realty One Group Prosper. Unlock MLS
- $329,0004 bd2 ba1.7k sqft204 Backstays Loop, Kyle, TX 78640ActiveMLS ID #3566776, Cliff Landers, Redfin Corporation. Unlock MLS
- $345,0004 bd3 ba2.2k sqft179 Knots Lndg, Kyle, TX 78640ActiveMLS ID #7168161, Liza Brazzil, Real Broker, LLC. Unlock MLS
- $309,9993 bd2 ba1.6k sqft140 MAROON LN, Kyle, TX 78640For Sale
 MLS ID #1958267, Cameron Madani TREC #753353, Real Broker, LLC. LERA MLS
 - $279,0004 bd3 ba2.1k sqft245 Peppergrass Cv, Kyle, TX 78640ActiveMLS ID #6469726, Marisol Giron, Ideal Realty. Unlock MLS
- $345,0003 bd2 ba1.8k sqft213 Treasure Trove Path, Kyle, TX 78640ActiveMLS ID #5336792, James Lucas, Compass RE Texas, LLC. Unlock MLS
- $358,9004 bd3 ba2.4k sqft139 Billowing Way, Kyle, TX 78640ActiveMLS ID #6784440, Ashleigh Paine, Latigo & Stone LLC. Unlock MLS
- $325,0004 bd3 ba2.5k sqft343 Sickle Loop, Uhland, TX 78640ActiveMLS ID #3431629, Jason Sousa, Central Metro Realty. Unlock MLS
- $296,0003 bd3 ba1.9k sqft175 Gustaf Trl, Uhland, TX 78640ActiveMLS ID #2458249, Amy Phelps, Orchard Brokerage. Unlock MLS
- $339,9004 bd3 ba2k sqft262 Sickle Loop, Uhland, TX 78640ActiveMLS ID #8446183, Shelli Beck, Compass RE Texas, LLC. Unlock MLS
- from $313,9903 bd2 ba1.6k sqftOnyx Plan, Infinity Square, Kyle, TX 78640New ConstructionCastlerock Communities
- $369,0004 bd3 ba2.2k sqft291 Billowing Way, Kyle, TX 78640ActiveMLS ID #7487579, Clay Byrne, Keller Williams Realty. Unlock MLS
- $357,0004 bd2 ba1.8k sqft158 Fern Dr, Buda, TX 78610Active
 MLS ID #620788, Dee Rodgers, RE/MAX Freedom. Central Texas MLS
 - $269,0003 bd2 ba1.5k sqft227 Hess Dr, Kyle, TX 78640ActiveMLS ID #5949823, Amy Minor, eXp Realty, LLC. Unlock MLS
- $269,0004 bd3 ba2.3k sqft1548 Treeta Trl, Kyle, TX 78640ActiveMLS ID #8657630, Joanne Jarrett, Star Tex Real Estate. Unlock MLS
- $270,0003 bd3 ba1.8k sqft209 Ehrlich St, Kyle, TX 78640ActiveMLS ID #5562500, Raul Flores, eXp Realty, LLC. Unlock MLS
