Welcome to 208 Martha Ln, a charming home nestled in the Plum Creek community of Kyle. This 3 bedroom, 2.5 bath home offers an inviting open floor plan, multiple living areas, and a spacious primary suite with access to a large balcony overlooking the golf course. You can also enjoy lake views from your driveway, a large covered front porch, and convenient access to Plum Creek’s many community amenities, including multiple parks, trails, two swimming pools, a dog park, lake fishing, playgrounds, and more. Conveniently located near shopping, dining, and major roadways, this home offers a wonderful combination of comfort, views, and community living.
Active
$299,000
208 Martha Ln, Kyle, TX 78640
3beds
1,749sqft
Single Family Residence
Built in 2020
3,528 Square Feet Lot
$297,800 Zestimate®
$171/sqft
$57/mo HOA
What's special
Inviting open floor planLarge covered front porchSpacious primary suite
- 8 days
- 202
- 22
Zillow last checked:
Listing updated:
Listed by:
Rachel Knight (979) 324-3110,
Engel & Volkers Austin (512) 328-3939
Source: Unlock MLS,MLS#: 9821262
Facts & features
Interior
Bedrooms & bathrooms
- Bedrooms: 3
- Bathrooms: 3
- Full bathrooms: 2
- 1/2 bathrooms: 1
Primary bedroom
- Description: Primary bedroom also has access to a large balcony facing the golf course.
- Features: Ceiling Fan(s), Sitting/Study Room, Walk-In Closet(s), Walk-in Shower
- Level: Second
Primary bathroom
- Features: Granite Counters, Double Vanity, Full Bath, Walk-In Closet(s)
- Level: Second
Heating
- Central, Electric
Cooling
- Central Air, Electric
Appliances
- Included: Dishwasher, Disposal, Dryer, Freezer, Free-Standing Freezer, Gas Range, Microwave, Oven, Gas Oven, Refrigerator, Free-Standing Refrigerator, Self Cleaning Oven, Stainless Steel Appliance(s), Washer, Washer/Dryer, Gas Water Heater
Features
- Ceiling Fan(s), Granite Counters, Double Vanity, Gas Dryer Hookup, Eat-in Kitchen, Interior Steps, Multiple Living Areas, Open Floorplan, Pantry, Washer Hookup
- Flooring: Carpet, Tile
- Windows: Double Pane Windows, Screens
Interior area
- Total interior livable area: 1,749 sqft
Video & virtual tour
Property
Parking
- Total spaces: 2
- Parking features: Attached, Driveway, Garage, Garage Door Opener, Garage Faces Rear, Parking Lot
- Attached garage spaces: 2
Accessibility
- Accessibility features: None
Features
- Levels: Two
- Stories: 2
- Patio & porch: Covered, Front Porch, Porch
- Exterior features: Balcony, Dog Run
- Pool features: None
- Fencing: Fenced, Gate, Partial
- Has view: Yes
- View description: Golf Course, Lake
- Has water view: Yes
- Water view: Lake
- Waterfront features: None
Lot
- Size: 3,528 Square Feet
- Features: Cul-De-Sac, Backs To Golf Course, Trees-Medium (20 Ft - 40 Ft), Trees-Moderate, Views
Details
- Additional structures: None
- Parcel number: 116515000A018002
- Special conditions: Standard
Construction
Type & style
- Home type: SingleFamily
- Property subtype: Single Family Residence
- Attached to another structure: Yes
Materials
- Foundation: Slab
- Roof: Composition
Condition
- Resale
- New construction: No
- Year built: 2020
Details
- Builder name: Bigelow Homes
Utilities & green energy
- Sewer: Public Sewer
- Water: Public
- Utilities for property: Cable Available, Other, Natural Gas Connected, Phone Available, Sewer Connected, Underground Utilities, Water Connected
Community & HOA
Community
- Features: Clubhouse, Cluster Mailbox, Dog Park, Fishing, Golf, Google Fiber, Lake, Park, Picnic Area, Playground, Pool, Sidewalks, Smart Car Charging, Street Lights
- Subdivision: Plum Creek Ph I Sec 4B
HOA
- Has HOA: Yes
- Services included: Common Area Maintenance, Parking
- HOA fee: $172 quarterly
- HOA name: Plum Creek Homeowner Association
Location
- Region: Kyle
Financial & listing details
- Price per square foot: $171/sqft
- Tax assessed value: $341,350
- Annual tax amount: $8,351
- Date on market: 9/18/2026
- Listing terms: Cash,Conventional,FHA,VA Loan
Estimated market value
$297,800
$283,000 - $313,000
$1,986/mo
Price history
| Date | Event | Price |
|---|---|---|
| 9/18/2026 | Listed for sale | $299,000$171/sqft |
Source:  Unlock MLS #9821262 Report a problem Unlock MLS #9821262 Report a problem | ||
Public tax history
| Year | Property taxes | Tax assessment |
|---|---|---|
| 2025 | $6,471 -18.6% | $341,350 -3.1% |
| 2024 | $7,948 -9.5% | $352,410 -11.9% |
| 2023 | $8,784 -10% | $400,180 -0.2% |
| 2022 | $9,758 +31% | $400,920 +37.8% |
| 2021 | $7,447 +1172.8% | $291,010 +1219.8% |
| 2020 | $585 -3.5% | $22,050 |
| 2019 | $606 +36.4% | $22,050 +40% |
| 2018 | $445 | $15,750 |
Find assessor info on the county website
Monthly payment
Est. payment
Payment breakdown
Explore the cost of this home by adjusting the details. Changes won't be saved.Climate risks
Neighborhood: 78640
Nearby schools
Schools provided by the listing agent
- Elementary: Laura B Negley
- Middle: R C Barton
- High: Jack C Hays
- District: HaysCONSISD
Source: Unlock MLS. This data may not be complete. We recommend contacting the local school district to confirm school assignments for this home.
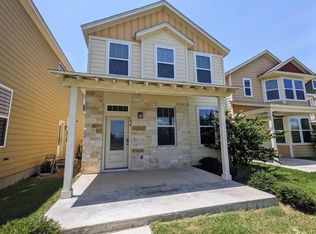
Similar homes
- $299,0003 bd2 ba1.7k sqft1400 Harwell Loop, Kyle, TX 78640Active
 MLS ID #3927010, Tanya Fenderbosch, Premier Realty Group Platinum. Unlock MLS
 - $305,0003 bd3 ba1.4k sqft627 Scheel, Kyle, TX 78640Active

 MLS ID #622688, Amy Doyle, NextHome Modern. Central Texas MLS
 - $285,9004 bd2 ba2k sqft220 James Adkins Dr, Kyle, TX 78640Active
 MLS ID #1409743, Jayna Love, Keller Williams Realty. Unlock MLS
 - $--3 bd3 ba2.1k sqft153 Trinity Dr, Kyle, TX 78640Auction
 Auction.com 2
 - $299,9004 bd3 ba2.5k sqft157 Lexword, Kyle, TX 78640ActiveMLS ID #4474629, Beth Abeita, Orchard Brokerage. Unlock MLS
- $299,9003 bd3 ba1.7k sqft240 Simon, Kyle, TX 78640ActiveMLS ID #1670795, Jeremy Vandermause, Bramlett Partners. Unlock MLS
- $294,9003 bd3 ba1.7k sqft244 Sampson, Kyle, TX 78640ActiveMLS ID #622683, Amy Doyle, NextHome Modern. Central Texas MLS
- $279,0003 bd2 ba1.2k sqft4225 Mather, Kyle, TX 78640ActiveMLS ID #6816057, Sandra Nichols, Century 21 Randall Morris & As. Unlock MLS
- $300,0003 bd3 ba2.3k sqft616 Scheel, Kyle, TX 78640ActiveMLS ID #7008793, Allison Pflaum, Keller Williams Realty. Unlock MLS
- $259,0003 bd3 ba1.3k sqft437 Haupt, Kyle, TX 78640ActiveMLS ID #3096190, Chelsea Bucklew, Hawkins Bucklew Property Group. Unlock MLS
- $279,9003 bd3 ba1.8k sqft348 Sampson Rd, Kyle, TX 78640ActiveMLS ID #2917917, Rebecca Jacks, Eleven Oaks Realty. Unlock MLS
- $325,0003 bd3 ba1.8k sqft168 Alexander, Kyle, TX 78640ActiveMLS ID #9160777, Olivia Connett, Keller Williams Realty. Unlock MLS
- $339,9003 bd3 ba1.8k sqft532 Sampson, Kyle, TX 78640ActiveMLS ID #3994303, Glenn Thompson, Austin All-Star Realty. Unlock MLS
- $325,0004 bd3 ba1.9k sqft(Undisclosed Address), Kyle, TX 78640ActiveMLS ID #8726094, Kristi Krauss, Joe R. Stewart, REALTORS. Unlock MLS
- $324,0004 bd3 ba2.2k sqft809 Hometown Pkwy, Kyle, TX 78640ActiveMLS ID #1167613, Stephanie Alexander, Keller Williams Realty. Unlock MLS
- $325,0004 bd2 ba1.9k sqft281 Hutton, Kyle, TX 78640ActiveMLS ID #2449831, Scott Bettersworth, Bettersworth Realty. Unlock MLS
- $315,9004 bd3 ba1.7k sqft5661 Hartson, Kyle, TX 78640For Sale
 MLS ID #2011029, E. Michelle Mendez TREC #589692, Marshall Reddick Real Estate. LERA MLS
 - $287,0003 bd3 ba1.6k sqft188 Lexword Ln, Kyle, TX 78640ActiveMLS ID #7831730, Meghan Sellman, eXp Realty, LLC. Unlock MLS
- $325,0003 bd3 ba2k sqft259 Mendez Loop, Kyle, TX 78640ActiveMLS ID #7453998, Phillip Baird, Classic Realty. Unlock MLS
