Welcome to this beautifully upgraded 2023-built home tucked away on a private cul-de-sac lot in Southgrove. Thoughtfully enhanced after construction, this home offers the benefits of newer construction with upgrades and finishes that go well beyond the standard builder package. The kitchen features stainless steel gas appliances, upgraded hardware, and a whole-home water softener, while the spacious primary suite offers a customized walk-in closet with added cabinetry for exceptional storage. Additional improvements continue throughout the property, including a professionally installed ADT security system with a video doorbell, door and window sensors, and smoke/CO detection. The garage features a professionally sealed floor, while the private backyard has been thoughtfully landscaped with stone flower beds, tree retaining walls, an enhanced rear landscape wall with string lighting, a raised garden bed, and a storage shed on a professionally installed base. Enjoy Southgrove amenities including a community pool, playground, outdoor grills, picnic areas, and gathering spaces. Conveniently located with easy access to I-35, shopping, dining, and everyday conveniences, while keeping you within 30 minutes of both Austin and San Marcos. With its newer construction, extensive upgrades, private cul-de-sac setting, and low-maintenance lifestyle, this Southgrove home is ready for its next owner.
Active
Price cut: $10K (10/8)
$289,000
201 Elbow Bush Cv, Kyle, TX 78640
3beds
1,521sqft
Single Family Residence
Built in 2022
7,749 Square Feet Lot
$-- Zestimate®
$190/sqft
$40/mo HOA
What's special
Stainless steel gas appliancesPrivate cul-de-sac lotTree retaining wallsWhole-home water softenerRaised garden bedUpgraded hardwareSpacious primary suite
- 20 days
- 141
- 21
Likely to sell faster than
Zillow last checked:
Listing updated:
Listed by:
Dan Fitzgerald (830) 515-7380,
Real Broker, LLC (855) 450-0442
Source: Unlock MLS,MLS#: 4921664
Facts & features
Interior
Bedrooms & bathrooms
- Bedrooms: 3
- Bathrooms: 2
- Full bathrooms: 2
- Main level bedrooms: 3
Heating
- Central, Forced Air
Cooling
- Central Air
Appliances
- Included: Dishwasher, Disposal, Dryer, Freezer, Microwave, Oven, Refrigerator, Washer
Features
- Built-in Features, High Ceilings, Granite Counters, Double Vanity, Gas Dryer Hookup, Eat-in Kitchen, Entrance Foyer, High Speed Internet, Kitchen Island, No Interior Steps, Open Floorplan, Pantry, Primary Bedroom on Main, Recessed Lighting, Smart Home, Smart Thermostat, Storage, Walk-In Closet(s), Washer Hookup
- Flooring: Carpet, Vinyl
- Windows: Blinds, Screens, Vinyl Windows, Window Coverings, Window Treatments
Interior area
- Total interior livable area: 1,521 sqft
Property
Parking
- Total spaces: 2
- Parking features: Attached, Garage, Garage Door Opener, Garage Faces Front, Inside Entrance, Kitchen Level, Lighted
- Attached garage spaces: 2
Accessibility
- Accessibility features: None
Features
- Levels: One
- Stories: 1
- Patio & porch: Covered, Front Porch, Patio
- Exterior features: Garden, Gutters Full, Lighting, No Exterior Steps, Private Yard
- Pool features: None
- Fencing: Back Yard, Fenced, Gate, Masonry, Privacy, Stone, Wood
- Has view: Yes
- View description: Neighborhood
- Waterfront features: None
Lot
- Size: 7,749 Square Feet
- Features: Back to Park/Greenbelt, Back Yard, Cul-De-Sac, Front Yard, Garden, Landscaped, Pie Shaped Lot, Private, Sprinkler - Automatic, Sprinkler - In-ground, Trees-Small (Under 20 Ft)
Details
- Additional structures: Shed(s)
- Parcel number: 118879000W038002
- Special conditions: Standard
Construction
Type & style
- Home type: SingleFamily
- Property subtype: Single Family Residence
Materials
- Foundation: Slab
- Roof: Shingle
Condition
- Resale
- New construction: No
- Year built: 2022
Details
- Builder name: DR Horton
Utilities & green energy
- Sewer: Public Sewer
- Water: Public
- Utilities for property: Electricity Connected, Internet-Cable, Natural Gas Connected, Sewer Connected, Underground Utilities, Water Connected
Community & HOA
Community
- Features: BBQ Pit/Grill, Cluster Mailbox, Common Grounds, Park, Picnic Area, Playground, Pool, Sidewalks, Street Lights
- Subdivision: Southgrove
HOA
- Has HOA: Yes
- Services included: See Remarks, Common Area Maintenance
- HOA fee: $40 monthly
- HOA name: SouthGrove
Location
- Region: Kyle
Financial & listing details
- Price per square foot: $190/sqft
- Tax assessed value: $290,710
- Annual tax amount: $6,437
- Date on market: 9/18/2026
- Listing terms: Cash,Conventional,FHA,VA Loan
- Electric utility on property: Yes
Estimated market value
Not available
Estimated sales range
Not available
Not available
Price history
| Date | Event | Price |
|---|---|---|
| 10/8/2026 | Price change | $289,000-3.3%$190/sqft |
Source:  Unlock MLS #4921664 Report a problem Unlock MLS #4921664 Report a problem | ||
| 9/18/2026 | Listed for sale | $299,000-6.6%$197/sqft |
Source: Unlock MLS #4921664 Report a problem | ||
| 9/15/2026 | Listing removed | $320,000$210/sqft |
Source: Unlock MLS #2612755 Report a problem | ||
| 9/2/2026 | Price change | $320,000-3%$210/sqft |
Source: Unlock MLS #2612755 Report a problem | ||
| 7/17/2026 | Price change | $330,000-1.5%$217/sqft |
Source: Unlock MLS #2612755 Report a problem | ||
| 6/29/2026 | Listed for sale | $334,900$220/sqft |
Source: Unlock MLS #2612755 Report a problem | ||
Public tax history
| Year | Property taxes | Tax assessment |
|---|---|---|
| 2025 | $6,179 -4% | $290,710 -2.9% |
| 2024 | $6,437 +20.8% | $299,440 -5.6% |
| 2023 | $5,330 +257.7% | $317,240 +464% |
| 2022 | $1,490 | $56,250 |
Find assessor info on the county website
Monthly payment
Est. payment
Payment breakdown
Explore the cost of this home by adjusting the details. Changes won't be saved.Climate risks
Neighborhood: 78640
Nearby schools
Schools provided by the listing agent
- Elementary: Camino Real
- Middle: McCormick
- High: Johnson High School
- District: HaysCONSISD
Source: Unlock MLS. This data may not be complete. We recommend contacting the local school district to confirm school assignments for this home.
Similar homes
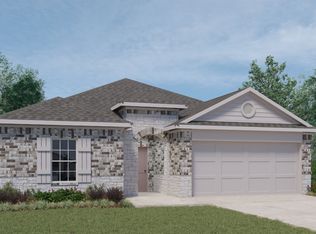
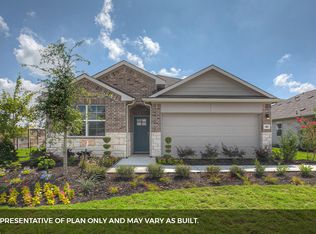
- $299,9003 bd2 ba1.6k sqft140 Texas Palmetto Cir, Kyle, TX 78640Active
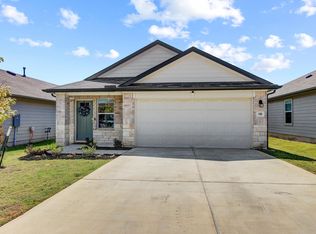
 MLS ID #3688155, John Hidrogo, Spyglass Realty. Unlock MLS
 - $294,0003 bd3 ba1.7k sqft484 Spider Lily Dr, Kyle, TX 78640Active
 MLS ID #7160346, Beth Martin, LPT Realty LLC - Ascend Group. Unlock MLS
 - $299,9003 bd2 ba1.6k sqft199 Tailwind Dr, Kyle, TX 78640Active
 MLS ID #2125518, Toni Bondonzi, Sienna Properties. Unlock MLS
 - $349,0004 bd2 ba2k sqft164 Alamo Vine Ct, Kyle, TX 78640Active
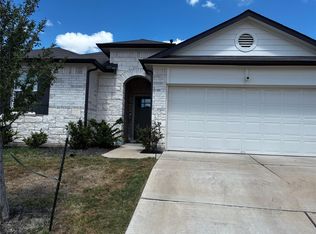 MLS ID #1820268, Marilyn Boyd, Providential Properties. Unlock MLS
 - $279,9993 bd2 ba1.5k sqft113 Screech Owl Dr, Kyle, TX 78640ActiveMLS ID #1713489, Matt Merket, Realty One Group Prosper. Unlock MLS
- $319,0003 bd2 ba1.9k sqft331 Windswept Way, Kyle, TX 78640ActiveMLS ID #1435172, Holly Morris, Compass RE Texas, LLC. Unlock MLS
- $310,0003 bd2 ba1.6k sqft124 Compass Ln, Kyle, TX 78640ActiveMLS ID #1104126, Amanda Rickman, Realty One Group Prosper. Unlock MLS
- $330,0003 bd2 ba1.7k sqft277 Spinnaker Loop, Kyle, TX 78640ActiveMLS ID #2882006, Tami Baker, Blue Line Realty, LLC. Unlock MLS
- $325,0003 bd2 ba1.4k sqft2130 Mathias Ln, Kyle, TX 78640ActiveMLS ID #3779464, LILIANA POSADA ESTRADA, Ideal Realty. Unlock MLS
- $250,0004 bd2 ba1.8k sqft1148 Amberwood Loop, Kyle, TX 78640ActiveMLS ID #8276408, Harmony Bingham, HLB REAL ESTATE LLC. Unlock MLS
- $279,0004 bd3 ba2.1k sqft245 Peppergrass Cv, Kyle, TX 78640ActiveMLS ID #6469726, Marisol Giron, Ideal Realty. Unlock MLS
- $339,9004 bd2 ba1.8k sqft280 Spruce Dr, Kyle, TX 78640ActiveMLS ID #3021397, Karen Bell, Bell & Associates. Unlock MLS
- $335,0004 bd3 ba2.2k sqft179 Knots Lndg, Kyle, TX 78640ActiveMLS ID #7168161, Liza Brazzil, Real Broker, LLC. Unlock MLS
- $324,0004 bd3 ba2.2k sqft809 Hometown Pkwy, Kyle, TX 78640ActiveMLS ID #1167613, Stephanie Alexander, Keller Williams Realty. Unlock MLS
- $299,5003 bd3 ba2.2k sqft551 Abundance, Kyle, TX 78640For Sale
 MLS ID #2007468, Carmen Ortega TREC #680771, Texas Edge Realty. LERA MLS
 - $300,0004 bd3 ba2k sqft218 Harvest Creek Dr, Uhland, TX 78640ActiveMLS ID #8282258, Rita Calhoun, Realty One Group Prosper. Unlock MLS
- $280,0003 bd3 ba1.9k sqft175 Gustaf Trl, Uhland, TX 78640ActiveMLS ID #2458249, Amy Phelps, Orchard Brokerage. Unlock MLS
- $275,0004 bd2 ba1.8k sqft531 Goldenrod St, Kyle, TX 78640ActiveMLS ID #8046719, Roman Lopez, Keller Williams Realty. Unlock MLS
- $309,9993 bd3 ba1.7k sqft156 White Horses Dr, Kyle, TX 78640ActiveUnlock MLS
- $268,0004 bd2 ba1.8k sqft981 Goldenrod St, Kyle, TX 78640ActiveMLS ID #6642284, Penny Moulder, Compass RE Texas, LLC. Unlock MLS
