What if you could purchase a $290,000 home with a 5.99% interest rate? With seller financing available at just 5.99%, qualified buyers can enjoy monthly principal and interest payments comparable to purchasing a home for approximately $247,000 at a higher interest rate! Prefer to keep more money in your pocket upfront? An alternative program offering 0% down may also be available for qualified buyers. Beyond financing, this charming two-story home offers something increasingly hard to find: a spacious layout, a shaded backyard, and NO HOA! Step inside to soaring ceilings, abundant natural light, and an open-concept living area featuring a cozy fireplace. The kitchen offers a gas range, generous pantry, and a sunlit dining space that flows into the living room, making everyday living and entertaining easy. The primary suite is conveniently located downstairs, offering privacy, a walk-in closet, and a bathroom with dual vanities. Upstairs, a versatile loft provides flexibility for a second living room, home office, or entertainment space, alongside additional bedrooms with wood-look flooring and ample closet space. Outside, the expansive covered patio overlooks a peaceful backyard filled with mature shade trees and green grass. Whether hosting friends, enjoying morning coffee, or relaxing, this is an outdoor space you'll actually want to spend time in. Located just minutes from H-E-B Plus!, Ascension Seton Hospital, shopping, dining, and I-35, with nearby access to Steeplechase Park and Lake Kyle, you'll enjoy the convenience of Kyle without sacrificing the quiet of home. At $290,000, with seller financing at 5.99% or potential 0%-down financing, this home offers more than just a place to live—it offers an opportunity to make homeownership more attainable. Schedule your private showing today and ask about financing options! Financing subject to buyer qualification and terms. Seller financing and 0%-down programs are separate options.
Active
$290,000
321 Zebra Dr, Kyle, TX 78640
3beds
1,577sqft
Single Family Residence
Built in 2001
6,128 Square Feet Lot
$-- Zestimate®
$184/sqft
$-- HOA
What's special
Cozy fireplaceVersatile loftShaded backyardWood-look flooringAbundant natural lightSunlit dining spaceSoaring ceilings
- 29 days
- 154
- 17
Likely to sell faster than
Zillow last checked:
Listing updated:
Listed by:
Jordan Suber (737) 888-4070,
eXp Realty, LLC (888) 519-7431,
Melanie Suber (737) 888-4070,
eXp Realty, LLC
Source: Unlock MLS,MLS#: 3676003
Facts & features
Interior
Bedrooms & bathrooms
- Bedrooms: 3
- Bathrooms: 3
- Full bathrooms: 2
- 1/2 bathrooms: 1
- Main level bedrooms: 1
Primary bedroom
- Features: Ceiling Fan(s), Full Bath, Walk-In Closet(s)
- Level: Main
Kitchen
- Features: Kitchn - Breakfast Area, Eat-in Kitchen, Open to Family Room, Pantry
- Level: Main
Living room
- Features: Ceiling Fan(s), High Ceilings
- Level: Main
Heating
- Central, Electric
Cooling
- Ceiling Fan(s), Central Air, Electric
Appliances
- Included: Dishwasher, Disposal, Gas Cooktop, Gas Range, Microwave, Refrigerator, Gas Water Heater
Features
- Ceiling Fan(s), High Ceilings, Corain Counters, Eat-in Kitchen, Multiple Living Areas, Open Floorplan, Pantry, Primary Bedroom on Main, Walk-In Closet(s)
- Flooring: Carpet, Tile, Vinyl
- Windows: Screens, Window Coverings
- Number of fireplaces: 1
- Fireplace features: Gas Log, Living Room, Wood Burning
Interior area
- Total interior livable area: 1,577 sqft
Property
Parking
- Total spaces: 2
- Parking features: Attached, Door-Single, Driveway, Garage, Garage Door Opener, Garage Faces Front, Inside Entrance
- Attached garage spaces: 2
Accessibility
- Accessibility features: None
Features
- Levels: Two
- Stories: 2
- Patio & porch: Covered, Front Porch, Patio
- Exterior features: Lighting, Private Yard
- Pool features: None
- Fencing: Back Yard, Fenced, Wood
- Has view: Yes
- View description: Neighborhood
- Waterfront features: None
Lot
- Size: 6,128 Square Feet
- Features: Back Yard, Curbs, Few Trees, Interior Lot, Landscaped, Trees-Medium (20 Ft - 40 Ft)
Details
- Additional structures: None
- Parcel number: 115740000B003002
- Special conditions: Standard
Construction
Type & style
- Home type: SingleFamily
- Property subtype: Single Family Residence
Materials
- Foundation: Slab
- Roof: Composition
Condition
- Resale
- New construction: No
- Year built: 2001
Utilities & green energy
- Sewer: Public Sewer
- Water: Public
- Utilities for property: Electricity Connected, Natural Gas Connected, Sewer Connected, Water Connected
Community & HOA
Community
- Features: Cluster Mailbox, Curbs, High Speed Internet, Lake, Park
- Subdivision: North Trails Sub
HOA
- Has HOA: No
Location
- Region: Kyle
Financial & listing details
- Price per square foot: $184/sqft
- Tax assessed value: $292,310
- Annual tax amount: $6,361
- Date on market: 10/22/2026
- Listing terms: Assumable,Buyer Assistance Programs,Cash,Conventional,FHA,Owner May Carry,Texas Vet
- Electric utility on property: Yes
Estimated market value
Not available
Estimated sales range
Not available
Not available
Price history
| Date | Event | Price |
|---|---|---|
| 10/22/2026 | Listed for sale | $290,000+3.6%$184/sqft |
Source:  Unlock MLS #3676003 Report a problem | ||
| 10/6/2026 | Listing removed | $279,990$178/sqft |
Source: Unlock MLS #7576220 Report a problem | ||
| 8/13/2026 | Listed for sale | $279,990-6.7%$178/sqft |
Source: Unlock MLS #7576220 Report a problem | ||
| 1/25/2026 | Listing removed | $299,999$190/sqft |
Source:  LERA MLS #1927693 Report a problem | ||
| 1/20/2026 | Price change | $299,999-1.6%$190/sqft |
Source: LERA MLS #1927693 Report a problem | ||
| 1/9/2026 | Price change | $305,000-1.6%$193/sqft |
Source: LERA MLS #1927693 Report a problem | ||
| 1/5/2026 | Price change | $310,000-1.6%$197/sqft |
Source: LERA MLS #1927693 Report a problem | ||
| 12/10/2025 | Listed for sale | $315,000+6.8%$200/sqft |
Source: LERA MLS #1927693 Report a problem | ||
| 4/4/2025 | Listing removed | $2,500$2/sqft |
Source: Zillow Rentals Report a problem | ||
| 3/6/2025 | Listed for rent | $2,500+8.7%$2/sqft |
Source: Zillow Rentals Report a problem | ||
| 11/23/2024 | Listing removed | $2,300$1/sqft |
Source: Zillow Rentals Report a problem | ||
| 11/18/2024 | Listed for rent | $2,300-6.1%$1/sqft |
Source: Zillow Rentals Report a problem | ||
| 8/2/2024 | Listing removed | -- |
Source: Zillow Rentals Report a problem | ||
| 7/12/2024 | Listed for rent | $2,450-2%$2/sqft |
Source: Zillow Rentals Report a problem | ||
| 7/2/2024 | Listing removed | -- |
Source: Zillow Rentals Report a problem | ||
| 5/21/2024 | Listed for rent | $2,500$2/sqft |
Source: Zillow Rentals Report a problem | ||
| 3/8/2023 | Sold | -- |
Source: Agent Provided Report a problem | ||
| 3/8/2023 | Pending sale | $295,000$187/sqft |
Source: Unlock MLS #6257342 Report a problem | ||
| 2/10/2023 | Contingent | $295,000$187/sqft |
Source: Unlock MLS #6257342 Report a problem | ||
| 2/8/2023 | Price change | $295,000-4.8%$187/sqft |
Source: Unlock MLS #6257342 Report a problem | ||
| 1/20/2023 | Price change | $310,000-1.6%$197/sqft |
Source: Unlock MLS #6257342 Report a problem | ||
| 1/12/2023 | Price change | $314,900-3.1%$200/sqft |
Source: Unlock MLS #6257342 Report a problem | ||
| 12/16/2022 | Listed for sale | $325,000$206/sqft |
Source: Unlock MLS #6257342 Report a problem | ||
Public tax history
| Year | Property taxes | Tax assessment |
|---|---|---|
| 2025 | $5,271 +0.8% | $292,310 |
| 2024 | $5,227 -20.7% | $292,310 -16.8% |
| 2023 | $6,592 -25.6% | $351,260 -3.6% |
| 2022 | $8,864 +59.4% | $364,190 +57.3% |
| 2021 | $5,560 +0.1% | $231,550 +3.5% |
| 2020 | $5,555 +6.8% | $223,620 +9.9% |
| 2019 | $5,199 +8.1% | $203,440 +10% |
| 2018 | $4,808 +10.6% | $184,985 +10% |
| 2017 | $4,346 +11.5% | $168,168 +10% |
| 2016 | $3,896 +13.3% | $152,880 +5% |
| 2015 | $3,438 | $145,640 +9.6% |
| 2014 | $3,438 | $132,860 +5.4% |
| 2013 | -- | $126,080 |
| 2012 | -- | $126,080 |
| 2011 | -- | $126,080 |
| 2010 | -- | $126,080 -2.2% |
| 2009 | -- | $128,950 |
| 2007 | -- | $128,950 +7.8% |
| 2006 | -- | $119,640 +3.1% |
| 2005 | -- | $116,000 |
| 2004 | -- | $116,000 |
| 2003 | -- | $116,000 |
| 2002 | -- | $116,000 |
Find assessor info on the county website
Monthly payment
Est. payment
Payment breakdown
Explore the cost of this home by adjusting the details. Changes won't be saved.Climate risks
Neighborhood: 78640
Nearby schools
Schools provided by the listing agent
- Elementary: Susie Fuentes
- Middle: Armando Chapa
- High: Lehman
- District: HaysCONSISD
Source: Unlock MLS. This data may not be complete. We recommend contacting the local school district to confirm school assignments for this home.


Similar homes
- $295,0003 bd2 ba1.7k sqft460 Waterleaf Blvd, Kyle, TX 78640Active

 MLS ID #8313815, Akilah Wright, Realty Texas LLC. Unlock MLS
- $299,5003 bd3 ba2.2k sqft551 Abundance, Kyle, TX 78640For Sale
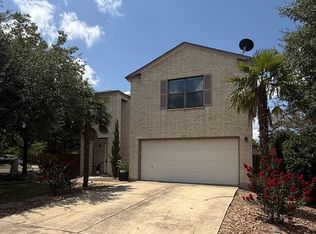
 MLS ID #2007468, Carmen Ortega TREC #680771, Texas Edge Realty. LERA MLS
- $249,0003 bd2 ba1.6k sqft149 Dropper, Kyle, TX 78640Active
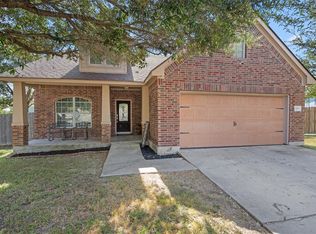 MLS ID #5594441, Katie Evans, Spyglass Realty. Unlock MLS
- $310,0003 bd3 ba1.7k sqft530 Sheep Trail Dr, Kyle, TX 78640Active
 MLS ID #9407519, Jennifer Martin, Christies Intl Real Estate Lone Star. Unlock MLS
- $250,0003 bd3 ba2.2k sqft189 Ruidoso, Kyle, TX 78640ActiveMLS ID #6700277, Memo Vargas, V360 REALTY INTERNATIONAL. Unlock MLS
- $319,0004 bd3 ba2.2k sqft809 Hometown Pkwy, Kyle, TX 78640ActiveMLS ID #1167613, Stephanie Alexander, Keller Williams Realty. Unlock MLS
- $279,0004 bd3 ba2.1k sqft245 Peppergrass Cv, Kyle, TX 78640ActiveMLS ID #6469726, Marisol Giron, Ideal Realty. Unlock MLS
- $289,0003 bd2 ba1.5k sqft201 Elbow Bush Cv, Kyle, TX 78640ActiveMLS ID #4921664, Dan Fitzgerald, Real Broker, LLC. Unlock MLS
- $243,9903 bd2 ba1.6k sqft260 Cushman Dr, Kyle, TX 78640ActiveMLS ID #3605278, Jennifer Ferrara, Sprout Realty. Unlock MLS
- $400,0003 bd2 ba1.7k sqft346 Jim Miller Dr, Kyle, TX 78640ActiveMLS ID #5234831, Jordan Suber, eXp Realty, LLC. Unlock MLS
- $250,0004 bd2 ba1.8k sqft1148 Amberwood Loop, Kyle, TX 78640ActiveMLS ID #8276408, Harmony Bingham, HLB REAL ESTATE LLC. Unlock MLS
- $250,0003 bd2 ba1.5k sqft1672 Treeta Trl, Kyle, TX 78640ActiveMLS ID #6589175, Celine Crestin, Compass RE Texas, LLC. Unlock MLS
- $285,0004 bd3 ba2k sqft352 Euclid Ln, Uhland, TX 78640Active
 MLS ID #626856, Elizabeth Nicholson, Real Broker, LLC. Central Texas MLS
- $325,0004 bd2 ba1.9k sqft157 Maplewood N, Kyle, TX 78640ActiveMLS ID #5020748, Myung soon Lemond, Domain Realty, LLC. Unlock MLS
- $310,0003 bd2 ba1.7k sqft277 Spinnaker Loop, Kyle, TX 78640ActiveMLS ID #2882006, Tami Baker, Blue Line Realty, LLC. Unlock MLS
- $237,0004 bd2 ba1.7k sqft281 Leonardo, Kyle, TX 78640ActiveMLS ID #7498257, Daniel Garcia, MY HOME AT AUSTIN. Unlock MLS
- $289,0003 bd3 ba1.7k sqft484 Spider Lily Dr, Kyle, TX 78640ActiveMLS ID #7160346, Beth Martin, LPT Realty LLC - Ascend Group. Unlock MLS
- $225,0003 bd2 ba1.3k sqft145 Myrtle St, Kyle, TX 78640ActiveMLS ID #3148303, Allison Pflaum, Keller Williams Realty. Unlock MLS
- $210,0003 bd2 ba1.2k sqft134 Evening Star, Kyle, TX 78640ActiveMLS ID #2555294, Allison Pflaum, Keller Williams Realty. Unlock MLS
- $250,0003 bd2 ba1.3k sqft5296 Dacy Ln, Buda, TX 78610ActiveMLS ID #5956604, Jaime Zilveti, Casa Realtors. Unlock MLS
