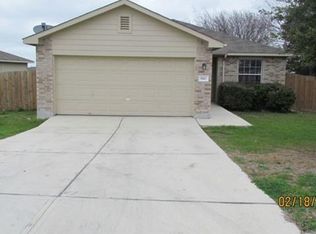
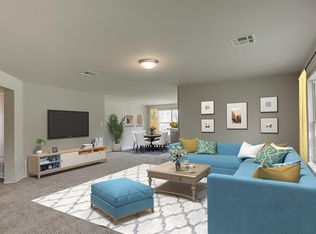
Reduced for quick sale. Move in ready single-story residence. Step inside to an open-concept living area adorned with durable tile flooring and multiple windows with plantation shutters, creating a bright and airy atmosphere. Ceiling fans throughout ensure comfort, while elegant plantation shutters offer privacy and light control. The kitchen is open, boasting warm wood cabinetry, practical butcher block countertops, a gas range, dishwasher, and a spacious pantry. Kitchen is open to dining room and offers a small breakfast bar with a breakfast nook by backyard windows. The bedrooms continue the theme of comfort with cool tile flooring. The expansive backyard, fully fenced with wood fencing, features an elevated wooden deck, perfect for outdoor entertaining or peaceful relaxation. Enjoy your yard, providing ample room for activities and gardening. An attached garage provides convenient parking and additional storage solutions.
Active
Price cut: $39.9K (9/29)
$250,000
1148 Amberwood Loop, Kyle, TX 78640
4beds
1,855sqft
Single Family Residence
Built in 2005
9,504 Square Feet Lot
$248,100 Zestimate®
$135/sqft
$-- HOA
What's special
Attached garageExpansive backyardElevated wooden deckBright and airy atmosphereDurable tile flooringCeiling fans throughoutPractical butcher block countertops
- 92 days
- 516
- 43
Zillow last checked:
Listing updated:
Listed by:
Harmony Bingham (512) 775-1164,
HLB REAL ESTATE LLC (512) 775-1164
Source: Unlock MLS,MLS#: 8276408
Facts & features
Interior
Bedrooms & bathrooms
- Bedrooms: 4
- Bathrooms: 2
- Full bathrooms: 2
- Main level bedrooms: 4
Primary bedroom
- Features: Ceiling Fan(s)
- Level: Main
Bedroom
- Features: Ceiling Fan(s)
- Level: Main
Bedroom
- Features: None
- Level: Main
Bedroom
- Features: None
- Level: Main
Primary bathroom
- Features: Double Vanity
- Level: Main
Dining room
- Features: None
- Level: Main
Kitchen
- Features: Kitchn - Breakfast Area, Breakfast Bar
- Level: Main
Laundry
- Features: None
- Level: Main
Living room
- Features: Ceiling Fan(s)
- Level: Main
Heating
- Central, Natural Gas
Cooling
- Ceiling Fan(s), Central Air
Appliances
- Included: Dishwasher, Free-Standing Gas Oven, Gas Water Heater
Features
- Breakfast Bar, In-Law Floorplan, Open Floorplan, Primary Bedroom on Main, Walk-In Closet(s), Washer Hookup
- Flooring: Carpet, Tile
- Windows: Plantation Shutters
Interior area
- Total interior livable area: 1,855 sqft
Property
Parking
- Total spaces: 2
- Parking features: Attached, Garage
- Attached garage spaces: 2
Accessibility
- Accessibility features: See Remarks, Accessible Bedroom, Central Living Area, Accessible Kitchen
Features
- Levels: One
- Stories: 1
- Patio & porch: Deck
- Exterior features: Exterior Steps
- Pool features: None
- Fencing: Privacy, Wood
- View description: None
- Waterfront features: None
Lot
- Size: 9,504 Square Feet
- Features: Rolling Slope, Sloped Down, Trees-Medium (20 Ft - 40 Ft)
Details
- Additional structures: None
- Parcel number: 114304000I028002
- Special conditions: Standard
Construction
Type & style
- Home type: SingleFamily
- Property subtype: Single Family Residence
Materials
- Foundation: Slab
- Roof: Composition
Condition
- Resale
- New construction: No
- Year built: 2005
Utilities & green energy
- Sewer: Public Sewer
- Water: Public
- Utilities for property: Electricity Available, Natural Gas Available, Sewer Available, Water Available
Community & HOA
Community
- Features: None
- Subdivision: Indian Paintbrush Sec 4B
HOA
- Has HOA: No
Location
- Region: Kyle
Financial & listing details
- Price per square foot: $135/sqft
- Tax assessed value: $333,280
- Annual tax amount: $8,154
- Date on market: 7/6/2026
- Listing terms: Cash,Conventional,FHA,VA Loan
- Electric utility on property: Yes
Estimated market value
$248,100
$236,000 - $261,000
$1,826/mo
Price history
| Date | Event | Price |
|---|---|---|
| 9/29/2026 | Price change | $250,000-13.8%$135/sqft |
Source:  Unlock MLS #8276408 Report a problem Unlock MLS #8276408 Report a problem | ||
| 7/6/2026 | Listed for sale | $289,900-3.3%$156/sqft |
Source: Unlock MLS #8276408 Report a problem | ||
| 7/2/2026 | Listing removed | $299,900$162/sqft |
Source: Unlock MLS #9991381 Report a problem | ||
| 5/28/2026 | Price change | $299,900-10.2%$162/sqft |
Source: Unlock MLS #9991381 Report a problem | ||
| 12/30/2025 | Listed for sale | $334,000$180/sqft |
Source: Unlock MLS #9991381 Report a problem | ||
Public tax history
| Year | Property taxes | Tax assessment |
|---|---|---|
| 2025 | $2,943 -1.5% | $333,280 +3.6% |
| 2024 | $2,987 +8.8% | $321,596 +10% |
| 2023 | $2,744 -36.1% | $292,360 +10% |
| 2022 | $4,294 -0.3% | $265,782 +10% |
| 2021 | $4,305 +2.1% | $241,620 +7.8% |
| 2020 | $4,215 -22.1% | $224,200 +6.2% |
| 2019 | $5,412 +8.1% | $211,154 +10% |
| 2018 | $5,005 +10.6% | $191,958 +10% |
| 2017 | $4,525 +11.5% | $174,507 +10% |
| 2016 | $4,058 +19.8% | $158,643 +10% |
| 2015 | $3,389 | $144,221 +10% |
| 2014 | $3,389 | $131,110 +5.7% |
| 2013 | -- | $124,060 |
| 2012 | -- | $124,060 |
| 2011 | -- | $124,060 -8.9% |
| 2010 | -- | $136,180 -2.3% |
| 2009 | -- | $139,340 |
| 2007 | -- | $139,340 +3.9% |
| 2006 | -- | $134,070 |
Find assessor info on the county website
Monthly payment
Est. payment
Payment breakdown
Explore the cost of this home by adjusting the details. Changes won't be saved.Climate risks
Neighborhood: 78640
Nearby schools
Schools provided by the listing agent
- Elementary: Ralph Pfluger
- Middle: Armando Chapa
- High: Lehman
- District: HaysCONSISD
Source: Unlock MLS. This data may not be complete. We recommend contacting the local school district to confirm school assignments for this home.
Similar homes
- $279,0004 bd3 ba2.1k sqft245 Peppergrass Cv, Kyle, TX 78640Active
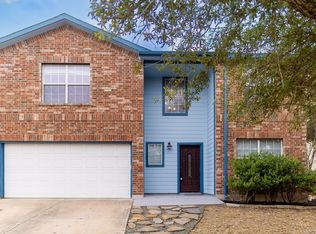
 MLS ID #6469726, Marisol Giron, Ideal Realty. Unlock MLS
 - $249,0004 bd3 ba1.7k sqft164 Regent Cv, Kyle, TX 78640Active
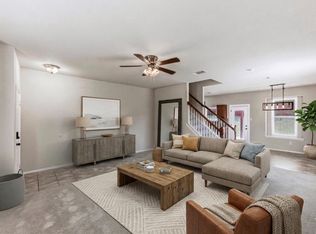 MLS ID #6709285, Michelle Poremski, All City Real Estate Ltd. Co. Unlock MLS
 - $278,5004 bd3 ba2.3k sqft208 Dandelion Loop, Kyle, TX 78640Active
 MLS ID #9986607, Dustin Inderman, Realty One Group Prosper. Unlock MLS
 - $268,0004 bd2 ba1.8k sqft981 Goldenrod St, Kyle, TX 78640Active
 MLS ID #6642284, Penny Moulder, Compass RE Texas, LLC. Unlock MLS
 - $249,9003 bd2 ba1.3k sqft201 Elmer Cv, Kyle, TX 78640ActiveMLS ID #4017571, Amanda Rickman, Realty One Group Prosper. Unlock MLS
- $279,9993 bd2 ba1.5k sqft113 Screech Owl Dr, Kyle, TX 78640ActiveMLS ID #1713489, Matt Merket, Realty One Group Prosper. Unlock MLS
- $244,9903 bd2 ba1.6k sqft260 Cushman Dr, Kyle, TX 78640ActiveMLS ID #3605278, Jennifer Ferrara, Sprout Realty. Unlock MLS
- $275,0003 bd3 ba2.2k sqft189 Ruidoso, Kyle, TX 78640ActiveMLS ID #6700277, Memo Vargas, V360 REALTY INTERNATIONAL. Unlock MLS
- $275,0004 bd2 ba1.6k sqft305 Verano Dr, Kyle, TX 78640ActiveMLS ID #7336455, Charitty Alexander, One Stop Leasing & Prop Mgmt. Unlock MLS
- $237,0004 bd2 ba1.7k sqft281 Leonardo, Kyle, TX 78640ActiveMLS ID #7498257, Daniel Garcia, MY HOME AT AUSTIN. Unlock MLS
- $250,0003 bd2 ba1.5k sqft1672 Treeta Trl, Kyle, TX 78640ActiveMLS ID #6589175, Celine Crestin, Compass RE Texas, LLC. Unlock MLS
- $229,9003 bd2 ba1.3k sqft151 Henke Cv, Kyle, TX 78640ActiveMLS ID #6152028, Andrew Cavazos, Keller Williams Realty. Unlock MLS
- $339,9004 bd2 ba1.8k sqft280 Spruce Dr, Kyle, TX 78640ActiveMLS ID #3021397, Karen Bell, Bell & Associates. Unlock MLS
- $275,0004 bd3 ba2.5k sqft181 Cushman Dr, Kyle, TX 78640ActiveMLS ID #6076462, Wendy Papasan, Keller Williams Realty. Unlock MLS
- $279,0004 bd3 ba2k sqft387 Guemal Rd, Buda, TX 78610ActiveMLS ID #9508124, Gentil Salazar, Spyglass Realty. Unlock MLS
- $249,5003 bd2 ba1.4k sqft1618 Woodlands Dr, Kyle, TX 78640ActiveMLS ID #5494428, Mary Evans, Coldwell Banker D'Ann Harper. Unlock MLS
- $225,0003 bd2 ba1.3k sqft145 Myrtle St, Kyle, TX 78640ActiveMLS ID #3148303, Allison Pflaum, Keller Williams Realty. Unlock MLS
- $349,0003 bd3 ba2.1k sqft208 Tailwind Dr, Kyle, TX 78640ActiveMLS ID #7271512, Krista Thompson, Horizon Realty. Unlock MLS
- $322,2224 bd3 ba2.2k sqft314 Dusky Thrush Dr, Kyle, TX 78640ActiveMLS ID #1319837, Heidi Yohe, eXp Realty, LLC. Unlock MLS
