A investor's dream! Tenants are occupying property until March 2027. Tucked away on a cul-de-sac in Kyle, this recently updated two-story home offers 4 bedrooms, 2.5 bathrooms, and approximately 2,423 square feet of comfortable living space with an open layout and great natural light throughout. The main level provides an easy flow between living and dining areas, while upstairs the primary bedroom features a walk-in closet and private bath, with three additional bedrooms offering flexibility for guests, office space, or hobbies. Conveniently located near Interstate 35 for quick access to Austin, San Antonio, and New Braunfels, this home combines updated features with a practical layout in a location that makes commuting and daily errands simple.
Active
Price cut: $10K (7/9)
$309,000
101 Redwood Dr, Kyle, TX 78640
4beds
2,423sqft
Single Family Residence
Built in 2003
7,805 Square Feet Lot
$-- Zestimate®
$128/sqft
$33/mo HOA
What's special
Recently updated two-story homeGreat natural light throughoutOpen layout
- 90 days |
- 428 |
- 46 |
Zillow last checked:
Listing updated:
Listed by:
Amanda Wood (352) 214-5959,
Keller Williams Realty (512) 448-4111,
Kasey Dalby (512) 367-0937,
Keller Williams Realty
Source: Unlock MLS,MLS#: 4877844
Facts & features
Interior
Bedrooms & bathrooms
- Bedrooms: 4
- Bathrooms: 3
- Full bathrooms: 2
- 1/2 bathrooms: 1
Heating
- Central
Cooling
- Central Air
Appliances
- Included: Built-In Gas Oven, Gas Cooktop, RNGHD
Features
- Ceiling Fan(s), High Ceilings, Stone Counters, Open Floorplan, Pantry
- Flooring: Wood
- Windows: Blinds
- Number of fireplaces: 1
- Fireplace features: Family Room
Interior area
- Total interior livable area: 2,423 sqft
Video & virtual tour
Property
Parking
- Total spaces: 2
- Parking features: Driveway, Garage, Garage Faces Front
- Garage spaces: 2
Accessibility
- Accessibility features: Accessible Entrance
Features
- Levels: Two
- Stories: 2
- Patio & porch: Covered, Front Porch, Patio, Porch
- Exterior features: Gutters Full, Lighting, Private Yard
- Pool features: None
- Fencing: Back Yard, Full, Wood
- Has view: Yes
- View description: None
- Waterfront features: None
Lot
- Size: 7,805 Square Feet
- Features: Corner Lot, Cul-De-Sac, Level, Sprinkler - Automatic
Details
- Additional structures: Shed(s)
- Parcel number: 110035000B009002
- Special conditions: Standard
Construction
Type & style
- Home type: SingleFamily
- Property subtype: Single Family Residence
Materials
- Foundation: Slab
- Roof: Shingle
Condition
- Resale
- New construction: No
- Year built: 2003
Utilities & green energy
- Sewer: Public Sewer
- Water: Public
- Utilities for property: Electricity Connected, Internet-Cable, Natural Gas Available, Sewer Connected, Water Connected
Community & HOA
Community
- Features: Dog Park, Park
- Subdivision: Amberwood Ph One
HOA
- Has HOA: Yes
- Services included: Common Area Maintenance
- HOA fee: $395 annually
- HOA name: Amberwood
Location
- Region: Kyle
Financial & listing details
- Price per square foot: $128/sqft
- Tax assessed value: $338,640
- Annual tax amount: $8,285
- Date on market: 4/23/2026
- Listing terms: Cash,Conventional,VA Loan
- Electric utility on property: Yes
Estimated market value
Not available
Estimated sales range
Not available
Not available
Price history
| Date | Event | Price |
|---|---|---|
| 7/9/2026 | Price change | $309,000-3.1%$128/sqft |
Source:  Unlock MLS #4877844 Report a problem Unlock MLS #4877844 Report a problem | ||
| 6/17/2026 | Price change | $319,000-3.3%$132/sqft |
Source: Unlock MLS #4877844 Report a problem | ||
| 5/22/2026 | Price change | $329,990-2.9%$136/sqft |
Source: Unlock MLS #4877844 Report a problem | ||
| 5/19/2026 | Price change | $339,990-2.9%$140/sqft |
Source: Unlock MLS #4877844 Report a problem | ||
| 5/16/2026 | Price change | $349,9900%$144/sqft |
Source: Unlock MLS #4877844 Report a problem | ||
| 4/24/2026 | Listed for sale | $350,000-6.7%$144/sqft |
Source: Unlock MLS #4877844 Report a problem | ||
| 3/15/2026 | Listing removed | $375,000-6.3%$155/sqft |
Source: Unlock MLS #4877844 Report a problem | ||
| 3/13/2026 | Listing removed | $2,000$1/sqft |
Source: Unlock MLS #3492796 Report a problem | ||
| 3/5/2026 | Listed for rent | $2,000-4.8%$1/sqft |
Source: Unlock MLS #3492796 Report a problem | ||
| 3/4/2026 | Listing removed | $2,100$1/sqft |
Source: Unlock MLS #7453730 Report a problem | ||
| 3/3/2026 | Listing removed | $400,000$165/sqft |
Source: Unlock MLS #5968274 Report a problem | ||
| 1/30/2026 | Price change | $2,100-4.5%$1/sqft |
Source: Unlock MLS #7453730 Report a problem | ||
| 1/29/2026 | Listed for sale | $400,000+3.9%$165/sqft |
Source: Unlock MLS #5968274 Report a problem | ||
| 11/16/2025 | Price change | $2,200-13.7%$1/sqft |
Source: Unlock MLS #7453730 Report a problem | ||
| 9/18/2025 | Listed for rent | $2,550+15.9%$1/sqft |
Source: Unlock MLS #7453730 Report a problem | ||
| 8/29/2024 | Listing removed | -- |
Source: Unlock MLS #7163399 Report a problem | ||
| 8/8/2024 | Price change | $2,200-13.7%$1/sqft |
Source: Unlock MLS #7163399 Report a problem | ||
| 7/1/2024 | Listed for rent | $2,550$1/sqft |
Source: Unlock MLS #7163399 Report a problem | ||
| 7/10/2023 | Listing removed | -- |
Source: Unlock MLS #5134465 Report a problem | ||
| 7/2/2023 | Listed for sale | $385,000$159/sqft |
Source: Unlock MLS #5134465 Report a problem | ||
| 6/20/2023 | Listing removed | -- |
Source: Unlock MLS #1674480 Report a problem | ||
| 5/25/2023 | Price change | $385,000-2.5%$159/sqft |
Source: Unlock MLS #1674480 Report a problem | ||
| 5/3/2023 | Price change | $394,999-1%$163/sqft |
Source: Unlock MLS #1674480 Report a problem | ||
| 4/10/2023 | Listed for sale | $399,000$165/sqft |
Source: Unlock MLS #1674480 Report a problem | ||
Public tax history
| Year | Property taxes | Tax assessment |
|---|---|---|
| 2025 | -- | $338,640 +4.1% |
| 2024 | $3,669 -43.2% | $325,390 +10.5% |
| 2023 | $6,462 | $294,380 -20.7% |
| 2022 | -- | $371,300 +33.7% |
| 2021 | -- | $277,640 +9.9% |
| 2020 | $6,322 +0.6% | $252,530 +4% |
| 2019 | $6,283 +1.8% | $242,830 +4% |
| 2018 | $6,174 +3.9% | $233,380 +3.9% |
| 2017 | $5,944 +7.9% | $224,650 +6.9% |
| 2016 | $5,509 +32.3% | $210,100 +17% |
| 2015 | $4,163 | $179,590 +20.1% |
| 2014 | $4,163 | $149,570 +4.7% |
| 2013 | -- | $142,800 |
| 2012 | -- | $142,800 |
| 2011 | -- | $142,800 -5.2% |
| 2010 | -- | $150,640 -6.2% |
| 2009 | -- | $160,620 |
| 2007 | -- | $160,620 +4% |
| 2006 | -- | $154,460 +3.3% |
| 2005 | -- | $149,510 |
| 2004 | -- | $149,510 +896.7% |
| 2003 | -- | $15,000 |
Find assessor info on the county website
Monthly payment
Est. payment
Payment breakdown
Explore the cost of this home by adjusting the details. Changes won't be saved.Climate risks
Neighborhood: 78640
Nearby schools
GreatSchools rating
- 7/10Ralph Pfluger Elementary SchoolGrades: PK-5Distance: 1.7 mi
- 5/10Armando Chapa Middle SchoolGrades: 6-8Distance: 0.7 mi
- 4/10Lehman High SchoolGrades: 9-12Distance: 1.9 mi
Schools provided by the listing agent
- Elementary: Ralph Pfluger
- Middle: Armando Chapa
- High: Lehman
- District: HaysCONSISD
Source: Unlock MLS. This data may not be complete. We recommend contacting the local school district to confirm school assignments for this home.
- $263,1003 bd2 ba1.6k sqft100 Maplewood S, Kyle, TX 78640Off Market
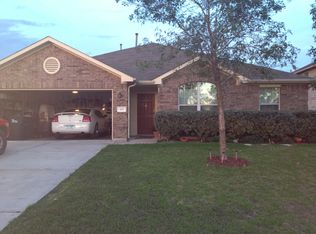
- $295,100-- bd-- ba2k sqft108 Maplewood S, Kyle, TX 78640Off Market
- $308,6003 bd2 ba2k sqft101 Maplewood S, Kyle, TX 78640Off Market

- $269,700-- bd-- ba-- sqft675 Bebee Rd, Kyle, TX 78640Off Market
- $313,1003 bd2 ba1.8k sqft116 Maplewood S, Kyle, TX 78640Off Market
- $325,5003 bd2 ba2.3k sqft109 Maplewood S, Kyle, TX 78640Off Market
- $302,5003 bd2 ba1.8k sqft249 Crimson Ln, Kyle, TX 78640Off Market
- $328,3004 bd3 ba2.7k sqft117 Redwood Dr, Kyle, TX 78640Off Market
A local agent can set up tours, give advice and negotiate with sellers.
Similar homes
- $292,0004 bd3 ba2k sqft312 Waterloo Dr, Kyle, TX 78640Active
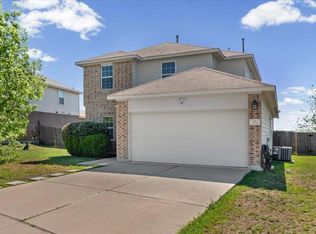
 MLS ID #7264280, Crystal Hirst, Bramlett Partners. Unlock MLS
 - $323,0004 bd3 ba2.2k sqft5136 Hellman, Kyle, TX 78640Active
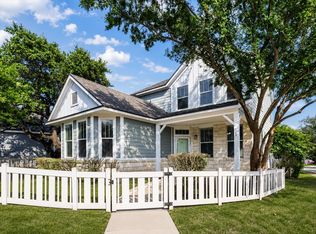 MLS ID #6578205, Adelina Rotar, Keller Williams Realty. Unlock MLS
 - $289,9993 bd2 ba1.5k sqft113 Screech Owl Dr, Kyle, TX 78640Active
 MLS ID #1713489, Matt Merket, Realty One Group Prosper. Unlock MLS
 - $305,0004 bd2 ba1.7k sqft173 Frostweed Dr, Kyle, TX 78640Active
 MLS ID #1779239, Lisa Roberts, Bramlett Partners. Unlock MLS
 - $324,9003 bd3 ba1.9k sqft183 Musgrav, Kyle, TX 78640For SaleMLS ID #82080586, Eliana Monroe, Executive Texas Realty. HAR
- $255,9004 bd2 ba2k sqft121 Orion Cv, Kyle, TX 78640ActiveMLS ID #3359632, Clay Byrne, Keller Williams Realty. Unlock MLS
- $415,0004 bd3 ba3.4k sqft282 Crimson Ln, Kyle, TX 78640ActiveMLS ID #2697768, Iliana Lopez, RE/MAX Fine Properties. Unlock MLS
- $304,5003 bd3 ba1.7k sqft281 Jayden Dr, Kyle, TX 78640ActiveMLS ID #6701564, Gina Limon, Compass RE Texas, LLC. Unlock MLS
- $329,0004 bd2 ba1.7k sqft204 Backstays Loop, Kyle, TX 78640ActiveMLS ID #3566776, Cliff Landers, Redfin Corporation. Unlock MLS
- $339,9004 bd3 ba2k sqft262 Sickle Loop, Uhland, TX 78640ActiveMLS ID #8446183, Shelli Beck, Compass RE Texas, LLC. Unlock MLS
- $369,0004 bd3 ba2.2k sqft291 Billowing Way, Kyle, TX 78640ActiveMLS ID #7487579, Clay Byrne, Keller Williams Realty. Unlock MLS
- $350,0003 bd3 ba1.9k sqft216 Greene, Kyle, TX 78640ActiveMLS ID #4441001, Amanda Pettitt, Compass RE Texas, LLC. Unlock MLS
- $369,9994 bd3 ba3.2k sqft380 Apricot Dr, Kyle, TX 78640ActiveMLS ID #5676359, Wendy Papasan, Keller Williams Realty. Unlock MLS
- $360,0004 bd3 ba2.1k sqft154 Eagle Ford Dr, Kyle, TX 78640ActiveMLS ID #1312124, Rachel Beavers, Spyglass Realty. Unlock MLS
- $249,9003 bd2 ba1.3k sqft201 Elmer Cv, Kyle, TX 78640ActiveMLS ID #4017571, Amanda Rickman, Realty One Group Prosper. Unlock MLS
- $259,9004 bd2 ba1.5k sqft209 Forest Moon Ln, Kyle, TX 78640ActiveMLS ID #5692524, Julio Olvera, Olvera Bolton Properties. Unlock MLS
- $375,0004 bd3 ba2.5k sqft200 Bay Breeze Dr, Kyle, TX 78640ActiveMLS ID #1697608, Johan Vasquez, J Brandon Realty. Unlock MLS
- $335,0004 bd3 ba2k sqft223 Rieber Rd, Kyle, TX 78640ActiveMLS ID #1493092, Jacquelyn Foreman, eXp Realty, LLC. Unlock MLS
- $312,9003 bd2 ba1.7k sqft461 Hot Spring Valley, Buda, TX 78610ActiveMLS ID #4856250, Jaime Elizalde, La Casa Realty Group. Unlock MLS
- $319,9993 bd3 ba1.7k sqft156 White Horses Dr, Kyle, TX 78640ActiveUnlock MLS
