PRICE REDUCED $10,000! NOW $315,000! SPECIAL BUYER ASSISTANCE PROGRAM AVAILABLE! Qualified buyers may receive 3% OF THE PURCHASE PRICE TOWARD DOWN PAYMENT PLUS $7,500 TOWARD CLOSING COSTS! CONTACT LISTING AGENT FOR DETAILS AND ELIGIBILITY! MAJOR UPDATES: ROOF REPLACED IN 2021 AND BOTH HVAC SYSTEMS REPLACED! Downstairs AC/HVAC replaced September 2023 and upstairs AC/HVAC replaced June 2024. Looking for a 4-bedroom home for sale in Kyle, TX? Discover this 1,980-square-foot home with 3 FULL BATHROOMS in the established Plum Creek neighborhood. The versatile floor plan offers room for everyday living, entertaining, a home office, or guest accommodations. Four bedrooms provide flexibility for work, hobbies, and personal space, while three full baths add convenience. Enjoy a fenced backyard and patio with space for outdoor dining, gardening, and relaxing. Plum Creek is known for its neighborhood amenities and access to the 18-hole Plum Creek Golf Course, a public golf course with a clubhouse, restaurant, and practice facilities. Community amenities include two swimming pools, pickleball courts, a fishing lake, dog park, parks, and walking and biking trails. Enjoy the benefits of living in a Kyle golf course community without needing to be a golfer. Convenient access to shopping, restaurants, schools, and major roads makes it easy to reach Buda, San Marcos, and Austin. Buyers searching for a spacious Kyle TX home with a fenced yard, recent roof replacement, updated air conditioning systems, and neighborhood recreation will appreciate the features and location. This Plum Creek home combines four bedrooms, three full bathrooms, recent major improvements, and a NEW LOWER PRICE. Ask about available first-time homebuyer and down payment assistance options for qualified buyers!
Active
$325,000
5373 Hartson, Kyle, TX 78640
4beds
1,980sqft
Single Family Residence
Built in 2003
4,791 Square Feet Lot
$-- Zestimate®
$164/sqft
$56/mo HOA
What's special
Versatile floor planFenced backyard
- 85 days
- 91
- 15
Zillow last checked:
Listing updated:
Listed by:
Kristi Krauss (512) 217-4639,
Joe R. Stewart, REALTORS (512) 217-4639
Source: Unlock MLS,MLS#: 8726094
Facts & features
Interior
Bedrooms & bathrooms
- Bedrooms: 4
- Bathrooms: 3
- Full bathrooms: 3
- Main level bedrooms: 3
Heating
- Central
Cooling
- Central Air
Appliances
- Included: Dishwasher, Disposal, ENERGY STAR Qualified Appliances, Gas Range, Gas Oven, Stainless Steel Appliance(s)
Features
- Breakfast Bar, Built-in Features, Ceiling Fan(s), Vaulted Ceiling(s), Chandelier, Granite Counters, Gas Dryer Hookup, Eat-in Kitchen, Entrance Foyer, Kitchen Island, Multiple Living Areas, Open Floorplan, Primary Bedroom on Main, Recessed Lighting, Soaking Tub, Walk-In Closet(s), Washer Hookup
- Flooring: Carpet, Wood
- Windows: Blinds
- Fireplace features: None
Interior area
- Total interior livable area: 1,980 sqft
Video & virtual tour
Property
Parking
- Total spaces: 2
- Parking features: Attached, Door-Single, Garage, Garage Door Opener, Garage Faces Rear
- Attached garage spaces: 2
Accessibility
- Accessibility features: None
Features
- Levels: Two
- Stories: 2
- Patio & porch: Covered, Patio, Porch
- Exterior features: Private Yard
- Pool features: None
- Spa features: None
- Fencing: Back Yard, Fenced, Vinyl
- View description: None
- Waterfront features: None
Lot
- Size: 4,791 Square Feet
- Features: Curbs, Front Yard, Landscaped, Level, Near Golf Course, Public Maintained Road
Details
- Additional structures: None
- Parcel number: 116535000S005002
- Special conditions: Standard
Construction
Type & style
- Home type: SingleFamily
- Property subtype: Single Family Residence
Materials
- Foundation: Slab
- Roof: Composition
Condition
- Resale
- New construction: No
- Year built: 2003
Utilities & green energy
- Sewer: Public Sewer
- Water: Public
- Utilities for property: Electricity Connected, Natural Gas Connected, Phone Available, Sewer Connected, Underground Utilities, Water Connected
Community & HOA
Community
- Features: Clubhouse, Common Grounds, Curbs, Dog Park, Golf, Lake, Park, Pet Amenities, Picnic Area, Planned Social Activities, Playground, Pool, Sidewalks, Street Lights
- Subdivision: Plum Creek
HOA
- Has HOA: Yes
- Services included: Common Area Maintenance
- HOA fee: $167 quarterly
- HOA name: Plum Creek
Location
- Region: Kyle
Financial & listing details
- Price per square foot: $164/sqft
- Tax assessed value: $358,620
- Annual tax amount: $8,774
- Date on market: 8/27/2026
- Listing terms: Buyer Assistance Programs,Cash,Conventional,FHA,Lender Approval,Texas Vet,Zero Down
- Electric utility on property: Yes
Estimated market value
Not available
Estimated sales range
Not available
Not available
Price history
| Date | Event | Price |
|---|---|---|
| 8/27/2026 | Listed for sale | $325,000+29445.5%$164/sqft |
Source:  Unlock MLS #8726094 Report a problem | ||
| 6/5/2026 | Listing removed | $2,300$1/sqft |
Source: Zillow Rentals Report a problem | ||
| 6/2/2026 | Listed for rent | $2,300-2.1%$1/sqft |
Source: Zillow Rentals Report a problem | ||
| 5/3/2024 | Listing removed | -- |
Source: Zillow Rentals Report a problem | ||
| 4/20/2024 | Listed for rent | $2,350+2.2%$1/sqft |
Source: Zillow Rentals Report a problem | ||
| 8/18/2021 | Listing removed | -- |
Source: Zillow Rental Manager Report a problem | ||
| 8/15/2021 | Listed for rent | $2,300$1/sqft |
Source: Zillow Rental Manager Report a problem | ||
| 6/21/2021 | Sold | -- |
Source: Agent Provided Report a problem | ||
| 9/15/2008 | Listing removed | $1,100$1/sqft |
Source: Homes.com #8414008 Report a problem | ||
| 8/31/2008 | Listed for sale | $1,100$1/sqft |
Source: Homes.com #8414008 Report a problem | ||
Public tax history
| Year | Property taxes | Tax assessment |
|---|---|---|
| 2025 | $8,774 +4.9% | $358,620 -3.3% |
| 2024 | $8,362 -9.4% | $370,740 -11.8% |
| 2023 | $9,230 -10.2% | $420,470 -0.4% |
| 2022 | $10,274 +99.1% | $422,150 +95.5% |
| 2021 | $5,160 +6.3% | $215,920 +9.5% |
| 2020 | $4,856 +0.5% | $197,250 +3.8% |
| 2019 | $4,830 +2.6% | $189,990 +4.7% |
| 2018 | $4,709 +3.8% | $181,450 +3.7% |
| 2017 | $4,537 +9.7% | $174,940 +8.4% |
| 2016 | $4,135 +14.3% | $161,360 +5.3% |
| 2015 | $3,618 | $153,274 +10% |
| 2014 | $3,618 | $139,340 +9.8% |
| 2013 | -- | $126,870 +1% |
| 2012 | -- | $125,640 -3.8% |
| 2011 | -- | $130,550 |
| 2010 | -- | $130,550 -0.3% |
| 2009 | -- | $130,900 |
| 2007 | -- | $130,900 -1.2% |
| 2006 | -- | $132,460 +3.3% |
| 2005 | -- | $128,190 |
| 2004 | -- | $128,190 +968.2% |
| 2003 | -- | $12,000 |
| 2002 | -- | $12,000 |
Find assessor info on the county website
Monthly payment
Est. payment
Payment breakdown
Explore the cost of this home by adjusting the details. Changes won't be saved.Climate risks
Neighborhood: 78640
Nearby schools
Schools provided by the listing agent
- Elementary: Laura B Negley
- Middle: R C Barton
- High: Jack C Hays
- District: HaysCONSISD
Source: Unlock MLS. This data may not be complete. We recommend contacting the local school district to confirm school assignments for this home.
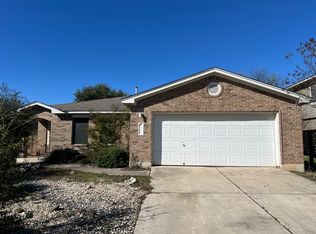
Similar homes
- $339,0004 bd2 ba1.9k sqft214 Johnnys Way, Kyle, TX 78640Active
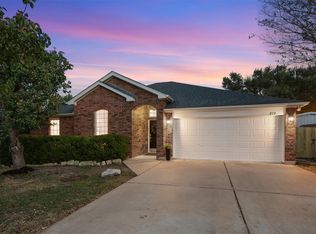
 MLS ID #3206790, Erin Bara, Keller Williams Realty. Unlock MLS
- $350,0004 bd3 ba2.6k sqft471 Thicket Ln, Kyle, TX 78640Active
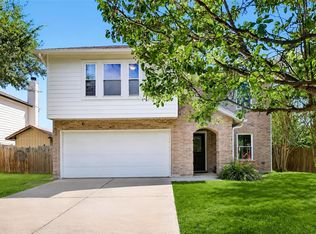 MLS ID #5626257, Allison Pflaum, Keller Williams Realty. Unlock MLS
- $297,0004 bd3 ba2.4k sqft101 Redwood Dr, Kyle, TX 78640Active
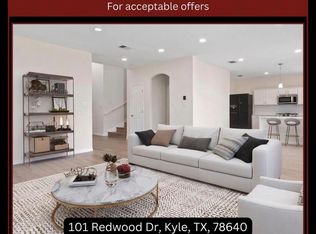 MLS ID #4877844, Amanda Wood, Keller Williams Realty. Unlock MLS
- $315,0004 bd3 ba2.2k sqft314 Dusky Thrush Dr, Kyle, TX 78640Active
 MLS ID #1319837, Heidi Yohe, eXp Realty, LLC. Unlock MLS
- $325,0004 bd3 ba2k sqft223 Rieber Rd, Kyle, TX 78640ActiveMLS ID #3719033, Amanda Rickman, Realty One Group Prosper. Unlock MLS
- $284,9003 bd3 ba1.7k sqft240 Simon, Kyle, TX 78640ActiveMLS ID #1670795, Jeremy Vandermause, Bramlett Partners. Unlock MLS
- $349,9003 bd3 ba2.8k sqft610 Gina Dr, Kyle, TX 78640ActiveMLS ID #1773134, Chris Torrey, Elite Realty Advisors. Unlock MLS
- $349,0003 bd2 ba1.6k sqft366 Cold River Run, Kyle, TX 78640ActiveMLS ID #9546474, Sara Russell, Compass RE Texas, LLC. Unlock MLS
- $310,0003 bd2 ba1.7k sqft277 Spinnaker Loop, Kyle, TX 78640ActiveMLS ID #2882006, Tami Baker, Blue Line Realty, LLC. Unlock MLS
- $269,9003 bd2 ba1.3k sqft720 Goldenrod St, Kyle, TX 78640ActiveMLS ID #4722323, Clay Lake, Keeping It Realty. Unlock MLS
- $429,0003 bd3 ba2.5k sqft229 McGarity, Kyle, TX 78640ActiveMLS ID #7562906, Kelly Gosey, Keller Williams Realty. Unlock MLS
- $325,0003 bd3 ba2.4k sqft105 Farm House Rd, San Marcos, TX 78666ActiveMLS ID #6802686, Catherine Perales, All City Real Estate Ltd. Co. Unlock MLS
- $274,9993 bd2 ba1.5k sqft113 Screech Owl Dr, Kyle, TX 78640ActiveMLS ID #1713489, Matt Merket, Realty One Group Prosper. Unlock MLS
- $239,9903 bd3 ba1.7k sqft172 Discovery, Kyle, TX 78640ActiveMLS ID #4950960, Carlos Dongmo, CB&A, Realtors. Unlock MLS
- $237,0004 bd2 ba1.7k sqft281 Leonardo, Kyle, TX 78640ActiveMLS ID #7498257, Daniel Garcia, MY HOME AT AUSTIN. Unlock MLS
- $355,0003 bd2 ba1.4k sqft242 Reveille Dr, Kyle, TX 78640ActiveMLS ID #9578114, Bianca Vazquez, Real Broker, LLC. Unlock MLS
- $239,9003 bd2 ba1.3k sqft201 Elmer Cv, Kyle, TX 78640ActiveMLS ID #4017571, Amanda Rickman, Realty One Group Prosper. Unlock MLS
- $338,9004 bd3 ba2k sqft537 Roseberry St, Buda, TX 78610ActiveMLS ID #1988093, Marlena Fitts, Nu Edge Realty. Unlock MLS
- $280,0004 bd2 ba1.8k sqft185 Sormonne Loop, Kyle, TX 78640ActiveMLS ID #2485764, Roman Lopez, Keller Williams Realty. Unlock MLS
- $225,0003 bd2 ba1.3k sqft145 Myrtle St, Kyle, TX 78640ActiveMLS ID #3148303, Allison Pflaum, Keller Williams Realty. Unlock MLS
