Welcome to this beautifully designed 2024 single story home in the gated Anthem Cottages community! Offering 3 bedrooms, 2 bathrooms, and 1,482 square feet, this home combines modern finishes, functional design, and low maintenance living. Step inside to an open concept layout where the living, dining, and kitchen spaces flow seamlessly together, creating the perfect setting for everyday living and entertaining. The kitchen is a standout with dark shaker style cabinetry, quartz countertops, stainless steel appliances, a spacious pantry, white subway tile backsplash, and a large center island with bar seating. The private primary suite offers a relaxing retreat complete with a spacious walk in closet, double vanity, and sleek walk in shower. Two secondary bedrooms and a full bathroom provide flexibility for family, guests, or a home office. Enjoy outdoor living under the covered patio with a private fenced backyard, perfect for relaxing, grilling, or letting pets play. The home also features a two car attached garage and sprinkler system. Located within the gated Anthem Cottages community, residents enjoy access to impressive amenities including a community pool, clubhouse, playground, sport courts, sidewalks, and more. Modern, low maintenance, and move in ready, this Kyle home offers the perfect opportunity to enjoy stylish living with convenient access to everything the area has to offer!
Active
Price cut: $5K (9/4)
$355,000
242 Reveille Dr, Kyle, TX 78640
3beds
1,482sqft
Single Family Residence
Built in 2024
5,662 Square Feet Lot
$348,800 Zestimate®
$240/sqft
$164/mo HOA
What's special
Stainless steel appliancesQuartz countertopsCovered patioSpacious walk in closetSleek walk in showerWhite subway tile backsplashDouble vanity
- 52 days
- 50
- 1
Zillow last checked:
Listing updated:
Listed by:
Bianca Vazquez (855) 450-0445,
Real Broker, LLC (855) 450-0445
Source: Unlock MLS,MLS#: 9578114
Facts & features
Interior
Bedrooms & bathrooms
- Bedrooms: 3
- Bathrooms: 2
- Full bathrooms: 2
- Main level bedrooms: 3
Heating
- Central, Natural Gas
Cooling
- Ceiling Fan(s), Central Air
Appliances
- Included: Dishwasher, Disposal, Microwave, Free-Standing Gas Range, Stainless Steel Appliance(s), Gas Water Heater
Features
- Ceiling Fan(s), High Ceilings, Granite Counters, Quartz Counters, Double Vanity, Gas Dryer Hookup, Kitchen Island, Open Floorplan, Pantry, Primary Bedroom on Main, Recessed Lighting, Walk-In Closet(s), Washer Hookup
- Flooring: Carpet, Tile, Vinyl
- Windows: Blinds, Screens, Vinyl Windows
Interior area
- Total interior livable area: 1,482 sqft
Video & virtual tour
Property
Parking
- Total spaces: 2
- Parking features: Attached, Door-Single, Driveway, Garage Door Opener, Garage Faces Front
- Attached garage spaces: 2
Accessibility
- Accessibility features: None
Features
- Levels: One
- Stories: 1
- Patio & porch: Covered, Porch, Rear Porch
- Exterior features: Gutters Partial
- Pool features: None
- Spa features: None
- Fencing: Back Yard, Fenced, Wrought Iron
- View description: None
- Waterfront features: None
Lot
- Size: 5,662 Square Feet
- Features: Back Yard, Close to Clubhouse, Level, Sprinkler - Automatic
Details
- Additional structures: None
- Parcel number: 1500460000000072
- Special conditions: Standard
Construction
Type & style
- Home type: SingleFamily
- Property subtype: Single Family Residence
Materials
- Foundation: Slab
- Roof: Composition, Shingle
Condition
- Resale
- New construction: No
- Year built: 2024
Details
- Builder name: Clark Wilson Builder
Utilities & green energy
- Sewer: Public Sewer
- Water: Municipal Utility District (MUD)
- Utilities for property: Electricity Connected, Natural Gas Connected, Phone Connected, Sewer Connected, Underground Utilities, Water Connected
Community & HOA
Community
- Features: Clubhouse, Cluster Mailbox, Common Grounds, Courtyard, Gated, Lock and Leave, Playground, Pool, Sidewalks, Sport Court(s)/Facility, Street Lights, Underground Utilities
- Subdivision: Anthem Cottages Condo
HOA
- Has HOA: Yes
- Services included: Common Area Maintenance, Landscaping, Maintenance Grounds
- HOA fee: $164 monthly
- HOA name: Anthem Cottages
Location
- Region: Kyle
Financial & listing details
- Price per square foot: $240/sqft
- Tax assessed value: $333,720
- Annual tax amount: $9,411
- Date on market: 8/27/2026
- Listing terms: Cash,Conventional,FHA,VA Loan
- Electric utility on property: Yes
Estimated market value
$348,800
$331,000 - $366,000
$1,930/mo
Price history
| Date | Event | Price |
|---|---|---|
| 9/4/2026 | Price change | $355,000-1.4%$240/sqft |
Source:  Unlock MLS #9578114 Report a problem Unlock MLS #9578114 Report a problem | ||
| 8/27/2026 | Listed for sale | $360,000-1.4%$243/sqft |
Source: Unlock MLS #9578114 Report a problem | ||
| 1/17/2026 | Listing removed | $365,000$246/sqft |
Source: Unlock MLS #8522761 Report a problem | ||
| 11/12/2025 | Price change | $365,000-1.4%$246/sqft |
Source: Unlock MLS #8522761 Report a problem | ||
| 8/21/2025 | Listed for sale | $370,000+5.7%$250/sqft |
Source: Unlock MLS #8522761 Report a problem | ||
| 8/14/2024 | Listing removed | $349,990$236/sqft |
Source: Unlock MLS #9405161 Report a problem | ||
| 4/9/2024 | Listed for sale | $349,990$236/sqft |
Source: Unlock MLS #9405161 Report a problem | ||
Public tax history
| Year | Property taxes | Tax assessment |
|---|---|---|
| 2025 | $6,075 +1146.8% | $333,720 +1103% |
| 2024 | $487 -34.9% | $27,740 |
| 2023 | $748 | $27,740 |
Find assessor info on the county website
Monthly payment
Est. payment
Payment breakdown
Explore the cost of this home by adjusting the details. Changes won't be saved.Climate risks
Neighborhood: 78640
Nearby schools
Schools provided by the listing agent
- Elementary: Laura B Negley
- Middle: R C Barton
- High: Jack C Hays
- District: HaysCONSISD
Source: Unlock MLS. This data may not be complete. We recommend contacting the local school district to confirm school assignments for this home.
Similar homes
- $349,0003 bd2 ba1.6k sqft366 Cold River Run, Kyle, TX 78640Active

 MLS ID #9546474, Sara Russell, Compass RE Texas, LLC. Unlock MLS
 - $340,0003 bd2 ba1.7k sqft712 Coyote Creek Way, Kyle, TX 78640Active

 MLS ID #608857, Elizabeth Vigil-Gafford, Fathom Realty, LLC. Central Texas MLS
 - $389,0003 bd2 ba1.7k sqft154 Sequoia Dr, Kyle, TX 78640Active
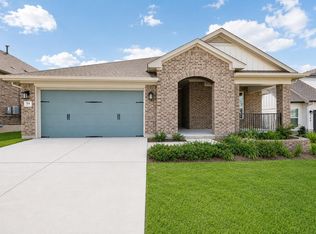 MLS ID #6975392, Riley Ingebritson, Coldwell Banker Realty. Unlock MLS
 - $330,0003 bd2 ba1.7k sqft277 Spinnaker Loop, Kyle, TX 78640Active
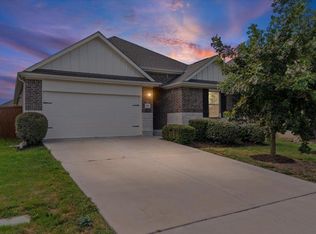 MLS ID #2882006, Tami Baker, Blue Line Realty, LLC. Unlock MLS
 - $325,0004 bd3 ba1.9k sqft(Undisclosed Address), Kyle, TX 78640ActiveMLS ID #8726094, Kristi Krauss, Joe R. Stewart, REALTORS. Unlock MLS
- $399,0004 bd3 ba2k sqft461 Coyote Creek Way, Kyle, TX 78640ActiveMLS ID #1975719, Madison Dyer, eXp Realty, LLC. Unlock MLS
- $325,0004 bd3 ba2k sqft223 Rieber Rd, Kyle, TX 78640ActiveMLS ID #3719033, Amanda Rickman, Realty One Group Prosper. Unlock MLS
- $335,0004 bd3 ba2.2k sqft179 Knots Lndg, Kyle, TX 78640ActiveMLS ID #7168161, Liza Brazzil, Real Broker, LLC. Unlock MLS
- $284,9003 bd3 ba1.7k sqft240 Simon, Kyle, TX 78640ActiveMLS ID #1670795, Jeremy Vandermause, Bramlett Partners. Unlock MLS
- $310,0003 bd2 ba1.6k sqft124 Compass Ln, Kyle, TX 78640ActiveMLS ID #1104126, Amanda Rickman, Realty One Group Prosper. Unlock MLS
- $279,9993 bd2 ba1.5k sqft113 Screech Owl Dr, Kyle, TX 78640ActiveMLS ID #1713489, Matt Merket, Realty One Group Prosper. Unlock MLS
- $299,9003 bd2 ba1.2k sqft112 Storm Ct, Kyle, TX 78640ActiveMLS ID #9182488, Lupe Rodriguez, Realty of America, LLC. Unlock MLS
- $329,9004 bd3 ba2k sqft262 Sickle Loop, Uhland, TX 78640ActiveMLS ID #8446183, Shelli Beck, Compass RE Texas, LLC. Unlock MLS
- $299,9004 bd2 ba2k sqft201 Connor Elkins Dr, Kyle, TX 78640ActiveMLS ID #5966872, Natalie Freeman, Lighthouse Premier Realty. Unlock MLS
- $320,0003 bd2 ba1.7k sqft3113 Brand Iron Dr, San Marcos, TX 78666ActiveMLS ID #4683039, Lisa Waltke, Four22 Realty Group, Limited L. Unlock MLS
- $239,9003 bd2 ba1.3k sqft201 Elmer Cv, Kyle, TX 78640ActiveMLS ID #4017571, Amanda Rickman, Realty One Group Prosper. Unlock MLS
- $348,0003 bd3 ba2.1k sqft140 Wolfberry Path, Buda, TX 78610ActiveMLS ID #5291558, Claudia Lorena Morel, Compass RE Texas, LLC. Unlock MLS
- $358,0003 bd2 ba1.3k sqft11609 Buster Crabbe Dr, Austin, TX 78748ActiveMLS ID #8576735, Victoria Fullbrook, Compass RE Texas, LLC. Unlock MLS
- $319,0003 bd2 ba1.4k sqft765 Reliance Dr, Buda, TX 78610ActiveMLS ID #7185348, Stephanie Alexander, Keller Williams Realty. Unlock MLS
- $325,0003 bd2 ba1.6k sqft913 Blue Oak Blvd, San Marcos, TX 78666ActiveMLS ID #607861, Jonathan Minerick, Homecoin.Com. Central Texas MLS
