Skip main navigation
Active
  • Price cut: $10K (9/3)
    $439,000

    229 McGarity, Kyle, TX 78640

    3beds
    2,565sqft
    : 
    $3,141/mo
    Get pre-qualified
    Single Family Residence
    Built in 2006
    9,557 Square Feet Lot
    $-- Zestimate®
    $171/sqft
    $59/mo HOA

    What's special

    Outdoor kitchenFully enclosed backyardUpdated guest bathroomExtended covered back patioCorner lotDurable epoxy floor coating
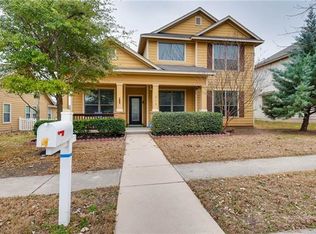
    Welcome to this beautifully updated 3-bedroom, 2.5-bathroom home in desirable Plum Creek, offering approximately 2,500 square feet of comfortable living space on a corner lot with one of the largest backyards in the community. The home features no carpet, with vinyl plank flooring throughout, along with a remodeled primary bathroom and shower and an updated guest bathroom. Outdoor living is exceptional, with an extended concrete back porch, pergola, extended covered back patio, and outdoor kitchen, all enhanced with durable epoxy floor coating. The fully enclosed backyard includes a driveway gate for added privacy and convenience, while a long extended driveway provides plenty of parking. Additional updates include 25-year 3-tab architectural shingles replaced in 2021. Enjoy a greenbelt directly in front of the home with no future building planned, along with views toward the Plum Creek Golf Course’s 2nd green. A bike and walking path across the street provides easy access to the Plum Creek ponds and hike-and-bike trails, and residents enjoy a golf-cart-friendly neighborhood as well as Plum Creek golf membership and green-fee discounts. Conveniently located near schools, shopping, dining, recreation, and everyday essentials, including Costco, H-E-B, and Target, with healthcare and major employers nearby. Easy access to I-35 puts Austin approximately 25 minutes away and San Marcos about 15 minutes away, making this home an ideal blend of comfort, outdoor living, updates, and convenience.
    31 days
    589
    65

    Likely to sell faster than

    Zillow last checked:

    Listing updated:

    Listed by:

    Kelly Gosey (512) 699-8551,

    Keller Williams Realty (512) 448-4111

    Source: Unlock MLS,MLS#: 7562906MLS Logo

      Facts & features

      Interior

      Bedrooms & bathrooms
      • Bedrooms: 3
      • Bathrooms: 3
      • Full bathrooms: 2
      • 1/2 bathrooms: 1
      Heating
      • Central
      Cooling
      • Ceiling Fan(s), Central Air
      Appliances
      • Included: Dishwasher, Disposal, Exhaust Fan, Gas Cooktop, Microwave, Oven, Range, Free-Standing Range, Gas Water Heater
      Features
      • Bar, Breakfast Bar, Built-in Features, Ceiling Fan(s), High Ceilings, Chandelier, Crown Molding, Double Vanity, French Doors, Interior Steps, Kitchen Island, Multiple Dining Areas, Multiple Living Areas, Open Floorplan, Pantry, Recessed Lighting, Walk-In Closet(s), Wired for Sound
      • Flooring: Tile, Vinyl
      • Windows: None
      • Number of fireplaces: 1
      • Fireplace features: Family Room, Living Room
      Interior area
      • Total interior livable area: 2,565 sqft

      Property

      Parking
      • Total spaces: 2
      • Parking features: Attached, Door-Single, Driveway, Garage, Garage Door Opener, Garage Faces Rear, Reserved
      • Attached garage spaces: 2
      Accessibility
      • Accessibility features: None
      Features
      • Levels: Two
      • Stories: 2
      • Patio & porch: Covered, Porch
      • Exterior features: Balcony, Private Yard
      • Pool features: None
      • Spa features: None
      • Fencing: Back Yard, Fenced, Vinyl, Wood
      • Has view: Yes
      • View description: See Remarks
      • Waterfront features: None
      Lot
      • Size: 9,557 Square Feet
      • Features: Alley Access, Interior Lot, Near Golf Course, Public Maintained Road, Trees-Moderate
      Details
      • Additional structures: None
      • Parcel number: 11655200YY005002
      • Special conditions: Standard

      Construction

      Type & style
      • Home type: SingleFamily
      • Property subtype: Single Family Residence
      Materials
      • Foundation: Slab
      • Roof: Composition, Shingle
      Condition
      • Resale
      • New construction: No
      • Year built: 2006

      Utilities & green energy

      • Sewer: Public Sewer
      • Water: Public
      • Utilities for property: Electricity Available, Natural Gas Available, Phone Available

      Community & HOA

      Community
      • Features: Common Grounds, Dog Park, Golf, Lake, Park, Playground, Pool, Street Lights, Underground Utilities
      • Subdivision: Plum Creek Ph 1 Sec 2I
      HOA
      • Has HOA: Yes
      • Services included: Common Area Maintenance
      • HOA fee: $178 quarterly
      • HOA name: Plum Creek HOA
      Location
      • Region: Kyle

      Financial & listing details

      • Price per square foot: $171/sqft
      • Tax assessed value: $432,480
      • Annual tax amount: $10,581
      • Date on market: 8/10/2026
      • Listing terms: Cash,Conventional,FHA,VA Loan
      • Electric utility on property: Yes

        Estimated market value

        Not available

        Estimated sales range

        Not available

        Not available

        Price history

        DateEventPrice
        9/3/2026Price change$439,000-2.2%$171/sqft
        Source: Unlock MLS #7562906 Report a problem
        8/10/2026Listed for sale$449,000+99.6%$175/sqft
        Source: Unlock MLS #7562906 Report a problem
        4/23/2014Sold--
        Source: Agent Provided Report a problem
        3/15/2014Pending sale$225,000$88/sqft
        Source: Private Label Realty #3213872 Report a problem
        3/9/2014Listed for sale$225,000+25.1%$88/sqft
        Source: Private Label Realty #3213872 Report a problem
        9/12/2010Listing removed$179,900$70/sqft
        Source: Prudential Texas Realty #3255433 Report a problem
        4/8/2010Listed for sale$179,900-10.1%$70/sqft
        Source: Prudential Texas Realty #3255433 Report a problem
        12/15/2009Listing removed$200,000$78/sqft
        Source: Prudential Real Estate #3255433 Report a problem
        9/18/2009Price change$200,000+11.2%$78/sqft
        Source: Prudential Texas Properties #3255433 Report a problem
        9/12/2009Listed for sale$179,900$70/sqft
        Source: Prudential Texas Properties #3255433 Report a problem

        Public tax history

        YearProperty taxesTax assessment
        2025-- $432,480 +4.7%
        2024$7,947 +1.9%$412,900 -11.6%
        2023$7,801 -31.9%$467,120 -0.8%
        2022$11,462 +29.8%$470,930 +36.5%
        2021$8,831 +4%$345,100 +7.9%
        2020$8,489 +0.4%$319,950 +4.1%
        2019$8,452 +0.2%$307,380 +2.9%
        2018$8,431 +3.6%$298,730 +3.9%
        2017$8,135 +14.9%$287,470 +14.5%
        2016$7,080 +23.3%$251,170 +5.1%
        2015$5,740 $238,950 +15.9%
        2014$5,740 $206,250 +6.3%
        2013-- $194,070 +1%
        2012-- $192,160 -3.8%
        2011-- $199,790
        2010-- $199,790 -0.3%
        2009-- $200,410
        2007-- $200,410
        Find assessor info on the county website

        Monthly payment

        Est. payment

        Payment breakdown

        Explore the cost of this home by adjusting the details. Changes won't be saved.
        All calculations are estimates and provided by Zillow, Inc. for informational purposes only. Actual amounts may vary.
        HOA fees may include property taxes on listings classified as Co-Ops. Contact the listing agent and/or owner for fee details.
        See how much you could borrow to make a competitive offer.

        Climate risks

        Neighborhood: 78640

        Getting around

        14 / 100
        Car-Dependent
        27 / 100
        Somewhat Bikeable

        Nearby schools

        GreatSchools rating
        Schools provided by the listing agent
        • Elementary: Laura B Negley
        • Middle: R C Barton
        • High: Jack C Hays
        • District: HaysCONSISD

        Source: Unlock MLS. This data may not be complete. We recommend contacting the local school district to confirm school assignments for this home.

        A local agent can set up tours, give advice and negotiate with sellers.

        Browse local experts