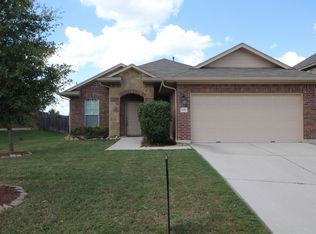
Welcome to 1061 Hot Spring Valley, a beautifully unique vintage-style home with a thoughtful central-staircase, circular floor plan that creates an open, connected feel while maintaining more privacy than a typical open-concept layout. All four spacious bedrooms, each large enough for a queen or king bed plus dressers. The laundry room is conveniently located upstairs so no back and forth. Original walnut and oak cabinetry and stairways add timeless character, while abundant natural light fills every room. Enjoy morning sun on the front porch and beautiful sunsets over the backyard, which features four raised garden beds, a beautiful view, and incredible privacy from 40+ foot mature pecan trees lining the new 7 foot fence-line which backs up to fields and farms. The community features walking trails, a fishing lake, community pool, two large playgrounds, an outdoor work-out area, picnic area, seven annual community gatherings, and dog-waste stations throughout. The oversized side yard also offers exciting potential for extending the fence line to create space for a pool, spa, play area, or additional outdoor living if you'd like. A truly special home with character, privacy, space, and a community where you can see your HOA dollars at work. Contact the listing agent directly for pre-approval & lender assistance.
Active
$364,900
1061 Hot Spring Vly, Buda, TX 78610
4beds
2,155sqft
Single Family Residence
Built in 2013
8,184 Square Feet Lot
$-- Zestimate®
$169/sqft
$40/mo HOA
What's special
Oversized side yardBeautiful viewThoughtful central-staircase
- 9 days
- 367
- 61
Likely to sell faster than
Zillow last checked:
Listing updated:
Listed by:
Jessica Gessel (512) 998-6384,
Sprout Realty (512) 770-6526
Source: Unlock MLS,MLS#: 8222860
Facts & features
Interior
Bedrooms & bathrooms
- Bedrooms: 4
- Bathrooms: 3
- Full bathrooms: 2
- 1/2 bathrooms: 1
Heating
- Central
Cooling
- Central Air
Appliances
- Included: Dishwasher, Disposal, Dryer, Gas Oven, RNGHD, Refrigerator, Stainless Steel Appliance(s), Washer
Features
- Ceiling Fan(s), Vaulted Ceiling(s), Double Vanity, Eat-in Kitchen, Entrance Foyer, Kitchen Island, Open Floorplan, Recessed Lighting, Smart Thermostat, Soaking Tub
- Flooring: Carpet, Tile, Vinyl
- Windows: Blinds, Drapes, Screens
- Number of fireplaces: 1
- Fireplace features: Glass Doors, Great Room
Interior area
- Total interior livable area: 2,155 sqft
Video & virtual tour
Property
Parking
- Total spaces: 2
- Parking features: Attached, Driveway, Garage
- Attached garage spaces: 2
Features
- Levels: Two
- Stories: 2
- Patio & porch: Covered, Front Porch, Rear Porch
- Exterior features: Garden, Private Yard
- Pool features: None
- Spa features: Bath
- Fencing: Back Yard, Fenced, Wood
- Has view: Yes
- View description: Neighborhood
- Waterfront features: None
Lot
- Size: 8,184 Square Feet
- Features: Back Yard, Cul-De-Sac, Front Yard, Garden, Pie Shaped Lot, Sprinkler - In-ground, Trees-Large (Over 40 Ft)
Details
- Additional structures: None
- Parcel number: 115384000B037002
- Special conditions: Standard
Construction
Type & style
- Home type: SingleFamily
- Property subtype: Single Family Residence
Materials
- Foundation: Slab
- Roof: Asphalt
Condition
- Updated/Remodeled
- New construction: No
- Year built: 2013
Utilities & green energy
- Sewer: Municipal Utility District (MUD)
- Water: Municipal Utility District (MUD)
- Utilities for property: Cable Connected, Electricity Connected, Internet-Fiber, Natural Gas Connected, Sewer Connected, Underground Utilities, Water Connected
Community & HOA
Community
- Features: Cluster Mailbox, Lake, Park, Picnic Area, Playground, Pool, Sidewalks
- Subdivision: The Meadows At Buda Sec Two
HOA
- Has HOA: Yes
- Services included: Maintenance Grounds
- HOA fee: $40 monthly
- HOA name: Goodwin Management
Location
- Region: Buda
Financial & listing details
- Price per square foot: $169/sqft
- Annual tax amount: $8,623
- Date on market: 9/1/2026
- Listing terms: See Remarks
- Electric utility on property: Yes
Estimated market value
Not available
Estimated sales range
Not available
Not available
Price history
| Date | Event | Price |
|---|---|---|
| 9/1/2026 | Listed for sale | $364,900+83.6%$169/sqft |
Source:  Unlock MLS #8222860 Report a problem Unlock MLS #8222860 Report a problem | ||
| 4/18/2025 | Sold | -- |
Source: Agent Provided Report a problem | ||
| 4/23/2013 | Listing removed | $198,800$92/sqft |
Source: Bullock & Associates Realty Report a problem | ||
| 4/5/2013 | Price change | $198,800+0%$92/sqft |
Source: Bullock & Associates Realty Report a problem | ||
| 2/27/2013 | Price change | $198,726-2.8%$92/sqft |
Source: Bullock & Associates Realty Report a problem | ||
| 2/22/2013 | Listed for sale | $204,352$95/sqft |
Source: Bullock & Associates Realty Report a problem | ||
Public tax history
Tax history is unavailable.
Monthly payment
Est. payment
Payment breakdown
Explore the cost of this home by adjusting the details. Changes won't be saved.Climate risks
Neighborhood: 78610
Nearby schools
Schools provided by the listing agent
- Elementary: Buda
- Middle: R C Barton
- High: Jack C Hays
- District: HaysCONSISD
Source: Unlock MLS. This data may not be complete. We recommend contacting the local school district to confirm school assignments for this home.
Similar homes
- $339,5003 bd2 ba1.7k sqft994 Hot Spring Valley, Buda, TX 78610Active

 MLS ID #3464600, Nick Insalata, Nick Insalata, Broker. Unlock MLS
 - $389,0004 bd3 ba2.1k sqft301 Bayou Bend Dr, Buda, TX 78610Active
 MLS ID #6419333, Jenny Cureton, Compass RE Texas, LLC. Unlock MLS
 - $374,9903 bd2 ba2.2k sqft361 Vista Gardens Dr, Buda, TX 78610Active
 MLS ID #7152224, Jeff Hayenga, Sky Realty. Unlock MLS
 - $348,0003 bd3 ba2.1k sqft140 Wolfberry Path, Buda, TX 78610Active
 MLS ID #5291558, Claudia Lorena Morel, Compass RE Texas, LLC. Unlock MLS
 - $380,0004 bd3 ba2k sqft6254 Marsh Ln, Buda, TX 78610ActiveMLS ID #8756188, Chris Schoenfeld, Orchard Brokerage. Unlock MLS
- $339,0003 bd2 ba1.7k sqft170 Kates Cv, Buda, TX 78610ActiveMLS ID #4439607, Jennifer Ferrara, Sprout Realty. Unlock MLS
- $390,0003 bd2 ba2.2k sqft392 Algaroba Loop, Buda, TX 78610ActiveMLS ID #6530274, Michelle Poremski, All City Real Estate Ltd. Co. Unlock MLS
- $398,5005 bd4 ba2.8k sqft193 Camden Cv, Buda, TX 78610ActiveMLS ID #9483338, Joseph Pettyjohn, DEN Property Group. Unlock MLS
- $289,9003 bd2 ba1.8k sqft1391 Stone Rim Loop, Buda, TX 78610ActiveMLS ID #6538633, Joseph Cardona, Realty One Group Prosper. Unlock MLS
- $419,5003 bd3 ba2.3k sqft404 Purple Heart Dr, Buda, TX 78610ActiveMLS ID #2196569, Gary Bisha, My Castle Realty. Unlock MLS
- $364,0004 bd3 ba2.2k sqft360 Jefferson Dr, Kyle, TX 78640ActiveMLS ID #3809465, Heidi Trevithick, JBGoodwin REALTORS WL. Unlock MLS
- $325,0004 bd3 ba1.9k sqft(Undisclosed Address), Kyle, TX 78640ActiveMLS ID #8726094, Kristi Krauss, Joe R. Stewart, REALTORS. Unlock MLS
- $365,0004 bd3 ba2k sqft11328 Ashbrook Dr, Manchaca, TX 78652ActiveMLS ID #2265325, Lauren Clark, Magnolia Realty Austin Hill Co. Unlock MLS
- $489,0003 bd3 ba1.8k sqft108 Via Milana, Buda, TX 78610ActiveMLS ID #7053487, Kerri Espinoza, Keller Williams Realty. Unlock MLS
- $250,0003 bd3 ba1.6k sqft225 Vestral Rd, Buda, TX 78610ActiveMLS ID #2975755, Beverly M Williams, Compass RE Texas, LLC. Unlock MLS
- $325,0003 bd3 ba1.7k sqft5508 Emma Thompson Way, Austin, TX 78747ActiveMLS ID #7028132, Jen Lamm, Compass RE Texas, LLC. Unlock MLS
- $367,0003 bd2 ba1.3k sqft11609 Buster Crabbe Dr, Austin, TX 78748ActiveMLS ID #8576735, Victoria Fullbrook, Compass RE Texas, LLC. Unlock MLS
- $400,0003 bd3 ba1.5k sqft9021 Kimono Ridge Dr, Austin, TX 78748ActiveMLS ID #7152247, Mandi Fulton, KW-Austin Portfolio Real Estate. Unlock MLS
- $289,9004 bd2 ba1.8k sqft1148 Amberwood Loop, Kyle, TX 78640ActiveMLS ID #8276408, Harmony Bingham, HLB REAL ESTATE LLC. Unlock MLS
- $299,9904 bd3 ba2.1k sqft5721 Abby Ann Ln, Austin, TX 78747ActiveMLS ID #6378853, Krystal Pedraza, Christies Intl Real Estate Lone Star. Unlock MLS
