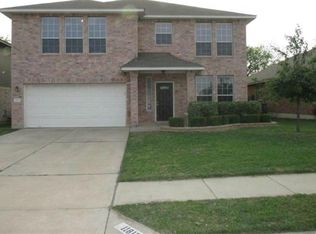
BEST PRICE PER SQ. FT AND ALL UPDATES JUST COMPLETED!! Located in highly-desirable Rancho Alto neighborhood! Come and see-you will feel like you are walking into a model home. New interior, exterior paint, new wide-plank “wood look” easy to maintain vinyl flooring downstairs, brand-new carpet upstairs in bedrooms, new lighting fixtures and new remote-controlled ceiling fans in all rooms. Brand new beautiful quartz countertops in the kitchen with custom backsplash with new large stainless steel farm sink and faucet. New bathroom lighting fixtures and new crystal pendants illuminate the loft area. The first floor open-concept layout creates a natural flow between the living, dining, and kitchen spaces — ideal for both everyday living and entertaining your family and friends. Upstairs, the spacious primary suite offers vaulted ceilings, abundant natural light, brand new carpet and a peaceful sense of retreat at the end of the day. The oversized primary bath features double vanities with new faucets, new lighting fixtures, a separate soaking tub and separate glass shower with a large walk-in closet with a bright light feature to actually see what is in your closet. Guest bedrooms are spacious and provide flexibility for family, home office needs, guests or creative space. The covered rear patio with new light fixtures extends the living space outdoors and creates an inviting setting for quiet evenings or weekend gatherings. A large fully fenced backyard offers a relaxing outdoor setting beneath mature shade trees with room to entertain, garden, play, or simply unwind. Located in the desirable Rancho Alto community with easy access to major routes including Mopac, the toll roads, IH-35, and 1626, plus nearby shopping, dining, parks, and growing South Austin fun spots. Easy stroll to the local community park and playscape.
Active
Price cut: $2K (8/16)
$378,000
11816 Dave Silk Dr, Austin, TX 78748
4beds
1,836sqft
Single Family Residence
Built in 2006
5,749 Square Feet Lot
$-- Zestimate®
$206/sqft
$13/mo HOA
What's special
New lighting fixturesAbundant natural lightNew bathroom lighting fixturesCustom backsplash
- 122 days
- 285
- 27
Zillow last checked:
Listing updated:
Listed by:
Christi Davidson (512) 426-7399,
eXp Realty, LLC (888) 519-7431,
Beckie Shafer (512) 731-1648,
eXp Realty LLC
Source: Unlock MLS,MLS#: 1552144
Facts & features
Interior
Bedrooms & bathrooms
- Bedrooms: 4
- Bathrooms: 3
- Full bathrooms: 2
- 1/2 bathrooms: 1
Primary bedroom
- Features: Ceiling Fan(s), High Ceilings
- Level: Second
Bedroom
- Features: Ceiling Fan(s), Walk-In Closet(s)
- Level: Second
Primary bathroom
- Features: Stone Counters, Double Vanity, Full Bath, Soaking Tub, High Ceilings, Separate Shower, Smart Thermostat, Walk-In Closet(s)
- Level: Second
Family room
- Description: The inviting family room is open to dining area that opens to backyard patio. New paint, lighting & flooring, and abundant natural light.
- Features: Ceiling Fan(s), Smart Thermostat
- Level: First
Kitchen
- Description: Brand new Quartz countertops, complete with brand new stainless steel large undermount farm sink and new faucet. Custom modern "wave" backsplash and new crystal pendant lighting.
- Features: Quartz Counters, Open to Family Room, Pantry, Smart Thermostat
- Level: First
Heating
- Central, Natural Gas
Cooling
- Ceiling Fan(s), Central Air, Electric
Appliances
- Included: Dishwasher, Disposal, Microwave, Gas Oven, Free-Standing Gas Range, Refrigerator, Free-Standing Refrigerator, Self Cleaning Oven, Vented Exhaust Fan, Gas Water Heater
Features
- Ceiling Fan(s), Quartz Counters, Stone Counters, Double Vanity, Electric Dryer Hookup, Gas Dryer Hookup, Interior Steps, Open Floorplan, Pantry, Recessed Lighting, Soaking Tub, Walk-In Closet(s), Washer Hookup
- Flooring: Carpet, Vinyl
- Windows: Blinds, Double Pane Windows, Screens, Solar Screens
- Fireplace features: None
Interior area
- Total interior livable area: 1,836 sqft
Video & virtual tour
Property
Parking
- Total spaces: 2
- Parking features: Attached, Garage Faces Front, Off Street
- Attached garage spaces: 2
Accessibility
- Accessibility features: None
Features
- Levels: Two
- Stories: 2
- Patio & porch: Front Porch, Patio
- Exterior features: Exterior Steps
- Pool features: None
- Spa features: None
- Fencing: Fenced, Wood
- Has view: Yes
- View description: Neighborhood
- Waterfront features: None
Lot
- Size: 5,749 Square Feet
- Dimensions: 50 x 115
- Features: None
Details
- Additional structures: None
- Parcel number: 04382524190000
- Special conditions: Standard
Construction
Type & style
- Home type: SingleFamily
- Property subtype: Single Family Residence
Materials
- Foundation: Slab
- Roof: Composition
Condition
- Updated/Remodeled
- New construction: No
- Year built: 2006
Details
- Builder name: D. R. Horton
Utilities & green energy
- Sewer: Public Sewer
- Water: Public
- Utilities for property: Cable Available, Electricity Connected, Internet-Cable, Natural Gas Connected, Sewer Connected, Water Connected
Community & HOA
Community
- Features: Playground
- Subdivision: Rancho Alto Ph 01
HOA
- Has HOA: Yes
- Services included: Common Area Maintenance
- HOA fee: $160 annually
- HOA name: Rancho Alto Association of Homeowners
Location
- Region: Austin
Financial & listing details
- Price per square foot: $206/sqft
- Tax assessed value: $366,158
- Annual tax amount: $7,493
- Date on market: 5/25/2026
- Listing terms: Cash,Conventional
- Electric utility on property: Yes
Estimated market value
Not available
Estimated sales range
Not available
Not available
Price history
| Date | Event | Price |
|---|---|---|
| 8/16/2026 | Price change | $378,000-0.5%$206/sqft |
Source: eXp Realty #ACT1552144 Report a problem | ||
| 7/27/2026 | Price change | $380,000-5%$207/sqft |
Source: eXp Realty #ACT1552144 Report a problem | ||
| 7/11/2026 | Price change | $400,000-4.5%$218/sqft |
Source:  Unlock MLS #1552144 Report a problem Unlock MLS #1552144 Report a problem | ||
| 6/5/2026 | Price change | $419,000-4.3%$228/sqft |
Source: Unlock MLS #1552144 Report a problem | ||
| 5/25/2026 | Listed for sale | $438,000+30106.9%$239/sqft |
Source: Unlock MLS #1552144 Report a problem | ||
| 7/3/2014 | Sold | -- |
Source: Agent Provided Report a problem | ||
| 7/22/2011 | Listing removed | $1,495$1/sqft |
Source: Pauly Presley Realty #9394737 Report a problem | ||
| 7/16/2011 | Price change | $1,495-6.3%$1/sqft |
Source: Pauly Presley Realty #9394737 Report a problem | ||
| 6/25/2011 | Listed for rent | $1,595$1/sqft |
Source: Pauly Presley Realty #9394737 Report a problem | ||
| 9/5/2009 | Listing removed | $1,450$1/sqft |
Source: Mary Tennant #8642245 Report a problem | ||
| 6/21/2009 | Price change | $1,450-3%$1/sqft |
Source: Mary Tennant #8642245 Report a problem | ||
| 6/5/2009 | Listed for sale | $1,495$1/sqft |
Source: Mary Tennant #8642245 Report a problem | ||
| 8/27/2008 | Listing removed | $1,495$1/sqft |
Source: Keller Williams Realty #3879631 Report a problem | ||
| 5/31/2008 | Listed for sale | $1,495$1/sqft |
Source: Keller Williams Realty #3879631 Report a problem | ||
Public tax history
| Year | Property taxes | Tax assessment |
|---|---|---|
| 2025 | $7,493 -0.4% | $366,158 -3.6% |
| 2024 | $7,524 -5.6% | $379,652 -13.8% |
| 2023 | $7,966 +1% | $440,317 -5.8% |
| 2022 | $7,885 | $467,467 +53.2% |
| 2021 | -- | $305,160 +20.8% |
| 2020 | $5,626 +3.8% | $252,649 |
| 2019 | $5,419 +2.7% | $252,649 +2.1% |
| 2018 | $5,276 | $247,569 +3.9% |
| 2017 | $5,276 +20.4% | $238,293 +12.9% |
| 2016 | $4,381 | $211,003 +4.4% |
| 2015 | $4,381 | $202,031 +9.7% |
| 2014 | $4,381 | $184,089 +8.4% |
| 2013 | -- | $169,780 +2.9% |
| 2012 | -- | $165,000 -5.7% |
| 2011 | -- | $175,056 -2.2% |
| 2010 | -- | $178,942 -0.8% |
| 2009 | -- | $180,435 +4.6% |
| 2008 | -- | $172,582 +16.7% |
| 2007 | -- | $147,921 |
Find assessor info on the county website
Monthly payment
Est. payment
Payment breakdown
Explore the cost of this home by adjusting the details. Changes won't be saved.Climate risks
Neighborhood: South Brodie
Nearby schools
Schools provided by the listing agent
- Elementary: Menchaca
- Middle: Paredes
- High: Akins
- District: Austin ISD
Source: Unlock MLS. This data may not be complete. We recommend contacting the local school district to confirm school assignments for this home.
Similar homes
- $339,9904 bd3 ba1.7k sqft11409 Robert Wooding Dr, Austin, TX 78748Active

 MLS ID #2833841, Lily Chen, All City Real Estate Ltd. Co. Unlock MLS
 - $414,5004 bd2 ba1.8k sqft2212 Christoff Loop, Austin, TX 78748Active
 MLS ID #3493153, Tiffany Tagle, Kuper Sotheby's Int'l Realty. Unlock MLS
 - $385,0003 bd3 ba1.4k sqft2612 Georgia Coleman Bnd, Austin, TX 78748Active
 MLS ID #3810609, Laura Ek, Compass RE Texas, LLC. Unlock MLS
 - $429,0004 bd3 ba1.8k sqft11116 Jim Thorpe Ln, Austin, TX 78748Active
 MLS ID #5189338, Meryl Hawk, Coldwell Banker Realty. Unlock MLS
 - $385,0003 bd3 ba1.8k sqft2028 Desco Dr, Austin, TX 78748ActiveMLS ID #8739676, Ryan Kelly, Keller Williams Realty. Unlock MLS
- $358,0003 bd2 ba1.3k sqft11609 Buster Crabbe Dr, Austin, TX 78748ActiveMLS ID #8576735, Victoria Fullbrook, Compass RE Texas, LLC. Unlock MLS
- $414,0003 bd2 ba1.8k sqft707 Allende Bnd, Austin, TX 78748ActiveMLS ID #4063483, Laura De haro, Via Realty Group LLC. Unlock MLS
- $329,9003 bd3 ba1.5k sqft11504 Robert Wooding Dr, Austin, TX 78748ActiveMLS ID #6912237, Kristee Leonard, The Leaders Realty, LLC. Unlock MLS
- $409,0003 bd2 ba2k sqft12202 Chalco St, Austin, TX 78748ActiveMLS ID #7309794, Blain Shanklin, Texas Broker Services LLC. Unlock MLS
- $399,9003 bd3 ba1.8k sqft9936 Aly May Dr, Austin, TX 78748ActiveMLS ID #7034580, Adam Baker, Serhant Texas, LLC. Unlock MLS
- $399,9003 bd3 ba1.9k sqft9940 Milla Cir #24, Austin, TX 78748ActiveMLS ID #9124474, Sarah Williams, Iron Creek Realty. Unlock MLS
- $449,0003 bd3 ba2.1k sqft1625 Rockland Dr, Austin, TX 78748ActiveMLS ID #5546358, Chad Mahagan, Moreland Properties. Unlock MLS
- $329,9003 bd2 ba1.2k sqft1825 Friars Tale Ln, Austin, TX 78748ActiveMLS ID #9054059, Kyle Bachus, Streamline Properties, LLC. Unlock MLS
- $425,0004 bd3 ba2k sqft1912 Bobbywoods Ln, Manchaca, TX 78652ActiveMLS ID #2417734, Sal Silva, Compass RE Texas, LLC. Unlock MLS
- $259,9004 bd3 ba1.6k sqft10341 Garbacz Dr, Austin, TX 78748ActiveMLS ID #5690386, Jordan Moorhead, Keller Williams Realty. Unlock MLS
- $373,9003 bd3 ba1.7k sqft4504 Lyra Cir, Austin, TX 78744ActiveMLS ID #4255398, Steve Koleno, Beycome Brokerage Realty LLC. Unlock MLS
- $429,9994 bd3 ba2.2k sqft8720 Mina Dr, Austin, TX 78747ActiveMLS ID #2755590, Amy Alvarado, Kuper Sotheby's Int'l Realty. Unlock MLS
- $349,0003 bd3 ba1.8k sqft6306 Arbor Crest Ln, Austin, TX 78747ActiveMLS ID #9476109, Nancy LaBarbiera, SoundCity Properties. Unlock MLS
- $299,9004 bd3 ba2.6k sqft6736 Cornish Hen Ln, Austin, TX 78747ActiveMLS ID #7349531, Ross Speed, Compass RE Texas, LLC. Unlock MLS
- $399,0002 bd3 ba1.5k sqft6708 Manchaca Rd #4, Austin, TX 78745ActiveMLS ID #4582567, Laura McMillan, Austintatious512. Unlock MLS
