Beautifully updated and move-in ready! This spacious 4-bedroom, 2.5 bath home in the desirable Los Arboles neighborhood features an updated kitchen with stainless steel appliances, updated flooring, fresh interior paint. The well designed floor plan offers generous living spaces, including an oversized primary bedroom with plenty of room for a sitting area, home office, or private retreat. Step outside to a spacious backyard featuring an impressive 600 sq. ft. covered patio perfect for outdoor dining, entertaining, weekend gatherings, or relaxing year-round. Conveniently located near shopping & dining, this home offers the perfect combination of space, updates, comfort, and outdoor living. Don’t miss the opportunity to make this beautiful Los Arboles home yours, schedule your showing today!
Active
$435,000
4508 Peach Grove Rd, Austin, TX 78744
4beds
2,234sqft
Single Family Residence
Built in 2005
5,745 Square Feet Lot
$420,600 Zestimate®
$195/sqft
$19/mo HOA
What's special
Beautifully updatedSpacious backyardFresh interior paintUpdated flooringGenerous living spacesWell designed floor planOversized primary bedroom
- 5 days
- 159
- 5
Likely to sell faster than
Zillow last checked:
Listing updated:
Listed by:
Chevy Saucier (817) 733-4343,
Keller Williams Realty (512) 448-4111
Source: Unlock MLS,MLS#: 3660331
Facts & features
Interior
Bedrooms & bathrooms
- Bedrooms: 4
- Bathrooms: 3
- Full bathrooms: 2
- 1/2 bathrooms: 1
Primary bedroom
- Features: Double Vanity, Full Bath, Walk-In Closet(s)
- Level: Second
Bedroom
- Level: Second
Bedroom
- Level: Second
Bedroom
- Level: Second
Primary bathroom
- Features: Full Bath
- Level: Second
Bathroom
- Features: Full Bath
- Level: Second
Bathroom
- Features: Half Bath
- Level: First
Dining room
- Level: First
Kitchen
- Features: Kitchn - Breakfast Area, Kitchen Island, Quartz Counters, Pantry
- Level: First
Heating
- Central
Cooling
- Central Air
Appliances
- Included: See Remarks, Dishwasher, Oven, Range, Refrigerator
Features
- Quartz Counters, Double Vanity, Eat-in Kitchen, Kitchen Island, Multiple Dining Areas, Pantry, Storage, Walk-In Closet(s), Washer Hookup
- Flooring: Laminate, Tile
- Windows: Blinds
- Fireplace features: None
Interior area
- Total interior livable area: 2,234 sqft
Video & virtual tour
Property
Parking
- Total spaces: 2
- Parking features: Driveway, Garage, Off Street
- Garage spaces: 2
Accessibility
- Accessibility features: None
Features
- Levels: Two
- Stories: 2
- Patio & porch: Front Porch, Porch
- Exterior features: Gutters Full, Private Yard
- Pool features: None
- Fencing: Fenced, Wood
- View description: None
- Waterfront features: None
Lot
- Size: 5,745 Square Feet
- Features: Back Yard, Curbs, Front Yard, Sprinkler - Back Yard, Sprinklers In Front
Details
- Additional structures: None
- Parcel number: 03200618070000
- Special conditions: Standard
Construction
Type & style
- Home type: SingleFamily
- Property subtype: Single Family Residence
Materials
- Foundation: Slab
- Roof: Composition
Condition
- Resale
- New construction: No
- Year built: 2005
Details
- Builder name: KB Homes
Utilities & green energy
- Sewer: Public Sewer
- Water: Public
- Utilities for property: Electricity Connected, Sewer Connected, Water Connected
Community & HOA
Community
- Features: Sidewalks
- Subdivision: Viewpoint At Williamson Creek
HOA
- Has HOA: Yes
- Services included: See Remarks
- HOA fee: $230 annually
- HOA name: Los Arboles
Location
- Region: Austin
Financial & listing details
- Price per square foot: $195/sqft
- Tax assessed value: $419,977
- Annual tax amount: $8,694
- Date on market: 10/2/2026
- Listing terms: Cash,Conventional,FHA,VA Loan
- Electric utility on property: Yes
Estimated market value
$420,600
$400,000 - $442,000
$2,501/mo
Price history
| Date | Event | Price |
|---|---|---|
| 10/5/2026 | Listed for rent | $2,800$1/sqft |
Source: Zillow Rentals Report a problem | ||
| 10/5/2026 | Listing removed | $2,800$1/sqft |
Source: Unlock MLS #6117426 Report a problem | ||
| 10/2/2026 | Listed for rent | $2,800+1.8%$1/sqft |
Source: Unlock MLS #6117426 Report a problem | ||
| 6/19/2026 | Listing removed | $440,000$197/sqft |
Source:  Unlock MLS #1633859 Report a problem Unlock MLS #1633859 Report a problem | ||
| 5/31/2026 | Listed for sale | $440,000$197/sqft |
Source: Unlock MLS #1633859 Report a problem | ||
| 5/21/2026 | Listed for rent | $2,750$1/sqft |
Source: Zillow Rentals Report a problem | ||
| 5/21/2026 | Listing removed | $2,750$1/sqft |
Source: Unlock MLS #3753896 Report a problem | ||
| 5/21/2026 | Contingent | $440,000$197/sqft |
Source: Unlock MLS #1633859 Report a problem | ||
| 4/28/2026 | Listed for rent | $2,750-14.1%$1/sqft |
Source: Unlock MLS #3753896 Report a problem | ||
| 4/20/2026 | Price change | $440,000-1.1%$197/sqft |
Source: Unlock MLS #1633859 Report a problem | ||
| 3/28/2026 | Price change | $445,000-1.1%$199/sqft |
Source: Unlock MLS #1633859 Report a problem | ||
| 2/27/2026 | Price change | $450,000-6.3%$201/sqft |
Source: Unlock MLS #1633859 Report a problem | ||
| 2/6/2026 | Listed for sale | $480,000$215/sqft |
Source: Unlock MLS #1633859 Report a problem | ||
| 9/22/2025 | Listing removed | $3,200$1/sqft |
Source: Zillow Rentals Report a problem | ||
| 7/11/2025 | Price change | $3,200-5.9%$1/sqft |
Source: Zillow Rentals Report a problem | ||
| 6/25/2025 | Price change | $3,400-5.6%$2/sqft |
Source: Zillow Rentals Report a problem | ||
| 4/17/2025 | Listed for rent | $3,600+12.5%$2/sqft |
Source: Zillow Rentals Report a problem | ||
| 12/3/2023 | Listing removed | -- |
Source: Zillow Rentals Report a problem | ||
| 10/27/2023 | Listed for rent | $3,200$1/sqft |
Source: Zillow Rentals Report a problem | ||
| 8/31/2023 | Listing removed | -- |
Source: Zillow Rentals Report a problem | ||
| 7/18/2023 | Price change | $3,200-5.9%$1/sqft |
Source: Zillow Rentals Report a problem | ||
| 5/25/2023 | Price change | $3,400-5.6%$2/sqft |
Source: Zillow Rentals Report a problem | ||
| 5/16/2023 | Listed for rent | $3,600$2/sqft |
Source: Zillow Rentals Report a problem | ||
| 5/26/2017 | Sold | -- |
Source: Agent Provided Report a problem | ||
Public tax history
| Year | Property taxes | Tax assessment |
|---|---|---|
| 2025 | $6,848 -1.1% | $419,977 +1.6% |
| 2024 | $6,922 -4.4% | $413,453 -6.9% |
| 2023 | $7,239 -15.6% | $444,006 -1.5% |
| 2022 | $8,578 | $450,750 +27.1% |
| 2021 | -- | $354,571 +31.3% |
| 2020 | $5,831 +4.3% | $270,000 |
| 2019 | $5,590 +0.4% | $270,000 +3.8% |
| 2018 | $5,566 | $260,164 +16% |
| 2017 | $5,566 +38.7% | $224,244 +3.5% |
| 2016 | $4,013 | $216,642 +19.2% |
| 2015 | $4,013 | $181,686 +19% |
| 2014 | $4,013 | $152,712 +17.3% |
| 2013 | -- | $130,241 +5.7% |
| 2012 | -- | $123,224 -11.5% |
| 2011 | -- | $139,249 +2.2% |
| 2010 | -- | $136,271 -10.8% |
| 2009 | -- | $152,730 +0.1% |
| 2008 | -- | $152,600 -6% |
| 2007 | -- | $162,377 -2.4% |
| 2006 | -- | $166,402 |
Find assessor info on the county website
Monthly payment
Est. payment
Payment breakdown
Explore the cost of this home by adjusting the details. Changes won't be saved.Climate risks
Neighborhood: Mckinney
Nearby schools
Schools provided by the listing agent
- Elementary: Smith
- Middle: Ojeda
- High: Del Valle
- District: Del Valle ISD
Source: Unlock MLS. This data may not be complete. We recommend contacting the local school district to confirm school assignments for this home.
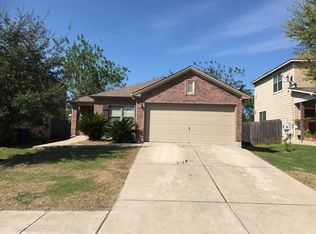
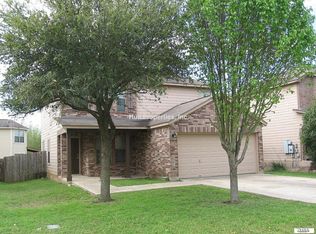
Similar homes
- $368,9003 bd3 ba1.7k sqft4504 Lyra Cir, Austin, TX 78744Active
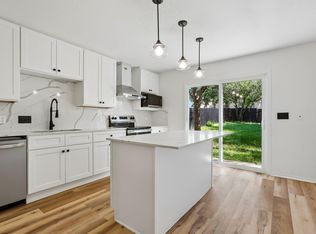
 MLS ID #4255398, Steve Koleno, Beycome Brokerage Realty LLC. Unlock MLS
 - $434,9004 bd3 ba2.4k sqft11517 Chatam Berry Ln, Austin, TX 78748Active
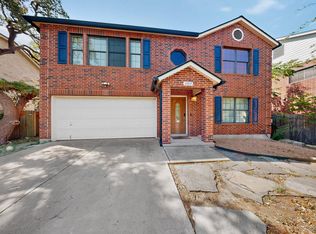 MLS ID #9992050, Gabriel Perales, Gabriel Perales, Broker. Unlock MLS
 - $385,0004 bd3 ba2k sqft1428 Poppy Seed Ln, Austin, TX 78741Active
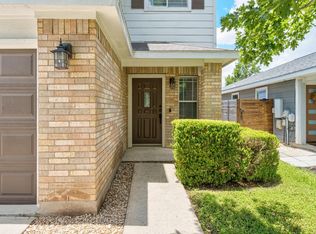 MLS ID #5187974, David Brodsky, Brodsky Properties. Unlock MLS
 - $462,5004 bd3 ba2.1k sqft10221 Buster Dr, Austin, TX 78748Active
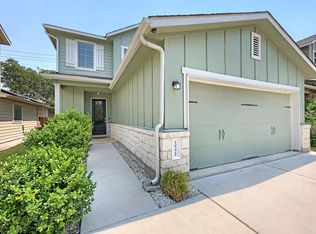 MLS ID #8180828, Bob McKenna, AustinReps, LLC. Unlock MLS
 - $449,0003 bd3 ba2.1k sqft1625 Rockland Dr, Austin, TX 78748ActiveMLS ID #5546358, Chad Mahagan, Moreland Properties. Unlock MLS
- $414,0003 bd2 ba1.8k sqft707 Allende Bnd, Austin, TX 78748ActiveMLS ID #4063483, Laura De haro, Via Realty Group LLC. Unlock MLS
- $344,9004 bd3 ba2.7k sqft7541 Redrick Dr, Austin, TX 78747ActiveMLS ID #1301455, Micky Dawn, Real Broker, LLC. Unlock MLS
- $469,9005 bd3 ba2.7k sqft10901 Mint Julep Dr, Austin, TX 78748ActiveMLS ID #6240071, Adam Zell, Compass RE Texas, LLC. Unlock MLS
- $360,0004 bd2 ba1.5k sqft1429 Poppy Seed Ln, Austin, TX 78741ActiveMLS ID #8567096, Cynthia Mattiza, Kuper Sotheby's Int'l Realty. Unlock MLS
- $399,9003 bd3 ba1.8k sqft9936 Aly May Dr, Austin, TX 78748ActiveMLS ID #7034580, Adam Baker, Serhant Texas, LLC. Unlock MLS
- $299,9004 bd3 ba2.6k sqft6736 Cornish Hen Ln, Austin, TX 78747ActiveMLS ID #7349531, Ross Speed, Compass RE Texas, LLC. Unlock MLS
- $385,0003 bd3 ba1.8k sqft2028 Desco Dr, Austin, TX 78748ActiveMLS ID #8739676, Ryan Kelly, Keller Williams Realty. Unlock MLS
- $449,0003 bd2 ba1.4k sqft7703 Copperas Dr, Austin, TX 78749ActiveMLS ID #2616988, Barrett Raven, eXp Realty, LLC. Unlock MLS
- $339,9904 bd3 ba1.7k sqft11409 Robert Wooding Dr, Austin, TX 78748ActiveMLS ID #2833841, Lily Chen, All City Real Estate Ltd. Co. Unlock MLS
- $378,0004 bd3 ba1.8k sqft11816 Dave Silk Dr, Austin, TX 78748ActiveMLS ID #1552144, Christi Davidson, eXp Realty, LLC. Unlock MLS
- $499,0003 bd3 ba1.5k sqft1325 Central Park Ct, Austin, TX 78745ActiveMLS ID #5374933, Kelvin Glover, Compass RE Texas, LLC. Unlock MLS
- $360,0004 bd3 ba2k sqft537 Roseberry St, Buda, TX 78610ActiveMLS ID #1988093, Marlena Fitts, Nu Edge Realty. Unlock MLS
- $525,0004 bd4 ba2.8k sqft2225 Lou John St, Austin, TX 78727ActiveMLS ID #5942642, Chris Tinnell, Compass RE Texas, LLC. Unlock MLS
- $419,9004 bd3 ba2.6k sqft280 Middle Crk, Buda, TX 78610ActiveMLS ID #1798508, Paola Samaia Lozano, Keller Williams Realty. Unlock MLS
- $329,9003 bd3 ba2k sqft11209 Drumellan St, Austin, TX 78754ActiveMLS ID #5127907, Steve Damman, Team Price Real Estate. Unlock MLS
