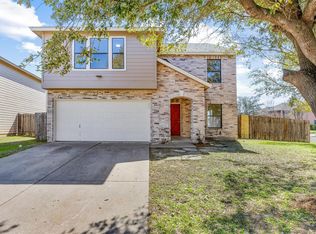
Set in Southeast Austin's desirable McKinney Heights neighborhood, this vibrant Sheldon section residence blends timeless Texas curb appeal with modern interior comfort. A handsome brick and stone facade, framed by towering shade trees, sets an inviting tone along the arched front entry. Inside, crisp neutral paint and light-flooded, open-concept living spaces feature low-maintenance wood-look vinyl plank flooring that seamlessly connects the main level layout. The heart of the home centers around a generous kitchen equipped with bright white cabinetry, dark contrasting countertops, wide garden-view window, and a full suite of stainless steel appliances—perfect for hosting gatherings or weeknight dinner prep. Upstairs, a vast secondary loft space provides ideal flexibility for a home media room, play area, or remote office space. The home features four spacious bedrooms and two-and-a-half baths, including a primary suite and baths finished with double vanities, rich wood-framed mirrors, and pristine tub and shower surrounds. Out back, private outdoor living awaits with a versatile yard featuring both concrete slab and brick paver patio spaces, raised garden beds ready for home cultivation, and a fully fenced perimeter shaded by mature trees. McKinney Heights offers fantastic neighborhood amenities including a community pool, sports courts, and playgrounds. Commuters will appreciate quick access to Highway 183 and I-35, placing Downtown Austin, Austin-Bergstrom International Airport, the Tesla Gigafactory, and outdoor trails at McKinney Falls State Park just minutes away. For more info, go to: https://wkf.ms/41cd0HL
Active
Price cut: $25.1K (9/23)
$299,900
6736 Cornish Hen Ln, Austin, TX 78747
4beds
2,640sqft
Single Family Residence
Built in 2007
3,659 Square Feet Lot
$-- Zestimate®
$114/sqft
$25/mo HOA
What's special
Timeless texas curb appealFully fenced perimeterPrivate outdoor livingCrisp neutral paintVersatile yardFour spacious bedroomsTwo-and-a-half baths
- 61 days
- 516
- 99
Zillow last checked:
Listing updated:
Listed by:
Ross Speed (512) 626-6694,
Compass RE Texas, LLC (512) 575-3644
Source: Unlock MLS,MLS#: 7349531
Facts & features
Interior
Bedrooms & bathrooms
- Bedrooms: 4
- Bathrooms: 3
- Full bathrooms: 2
- 1/2 bathrooms: 1
- Main level bedrooms: 1
Heating
- Central
Cooling
- Ceiling Fan(s), Central Air
Appliances
- Included: Dishwasher, Disposal, Gas Oven, Free-Standing Range, RNGHD, Refrigerator, Stainless Steel Appliance(s), Electric Water Heater
Features
- Built-in Features, Ceiling Fan(s), Double Vanity, Electric Dryer Hookup, Multiple Living Areas, Open Floorplan, Primary Bedroom on Main, Walk-In Closet(s), Washer Hookup
- Flooring: Carpet, Laminate, Vinyl
- Windows: Blinds
Interior area
- Total interior livable area: 2,640 sqft
Video & virtual tour
Property
Parking
- Total spaces: 2
- Parking features: Attached, Driveway, Garage, Garage Faces Front, Paved
- Attached garage spaces: 2
Accessibility
- Accessibility features: None
Features
- Levels: Two
- Stories: 2
- Patio & porch: Patio
- Exterior features: Private Yard
- Pool features: None
- Fencing: Back Yard, Fenced, Full, Wood
- Has view: Yes
- View description: Neighborhood
- Waterfront features: None
Lot
- Size: 3,659 Square Feet
- Features: Back Yard, Front Yard, Landscaped, Xeriscape
Details
- Additional structures: None
- Parcel number: 03380307210000
- Special conditions: Standard
Construction
Type & style
- Home type: SingleFamily
- Property subtype: Single Family Residence
Materials
- Foundation: Slab
- Roof: Composition
Condition
- Resale
- New construction: No
- Year built: 2007
Utilities & green energy
- Sewer: Public Sewer
- Water: Public
- Utilities for property: Electricity Connected, Sewer Connected, Underground Utilities, Water Connected
Community & HOA
Community
- Features: BBQ Pit/Grill, Cluster Mailbox, Common Grounds, Playground, Pool, Sport Court(s)/Facility, Underground Utilities
- Subdivision: Sheldon 230 Sec 02 Ph 02
HOA
- Has HOA: Yes
- Services included: Common Area Maintenance
- HOA fee: $300 annually
- HOA name: McKinney Park East HOA
Location
- Region: Austin
Financial & listing details
- Price per square foot: $114/sqft
- Tax assessed value: $343,553
- Annual tax amount: $7,031
- Date on market: 8/5/2026
- Listing terms: Cash,Conventional,FHA,VA Loan
- Electric utility on property: Yes
Estimated market value
Not available
Estimated sales range
Not available
Not available
Price history
| Date | Event | Price |
|---|---|---|
| 9/23/2026 | Price change | $299,900-7.7%$114/sqft |
Source:  Unlock MLS #7349531 Report a problem Unlock MLS #7349531 Report a problem | ||
| 8/16/2026 | Price change | $325,000-7.1%$123/sqft |
Source: Unlock MLS #7349531 Report a problem | ||
| 8/5/2026 | Listed for sale | $349,990-14.5%$133/sqft |
Source: Unlock MLS #7349531 Report a problem | ||
| 4/28/2023 | Listing removed | -- |
Source: Zillow Rentals Report a problem | ||
| 4/20/2023 | Price change | $2,200-8.1%$1/sqft |
Source: Zillow Rentals Report a problem | ||
| 4/11/2023 | Price change | $2,395-2.2%$1/sqft |
Source: Zillow Rentals Report a problem | ||
| 3/27/2023 | Listed for rent | $2,450-5.8%$1/sqft |
Source: Zillow Rentals Report a problem | ||
| 2/2/2022 | Listing removed | -- |
Source: Zillow Rental Network Premium Report a problem | ||
| 1/21/2022 | Price change | $2,600-5.5%$1/sqft |
Source: Zillow Rental Network Premium Report a problem | ||
| 12/9/2021 | Price change | $2,750-1.8%$1/sqft |
Source: Zillow Rental Network Premium Report a problem | ||
| 11/9/2021 | Listed for rent | $2,800$1/sqft |
Source: Zillow Rental Network Premium Report a problem | ||
| 7/15/2021 | Sold | -- |
Source: Agent Provided Report a problem | ||
| 5/19/2021 | Price change | $409,500-2.5%$155/sqft |
Source: Unlock MLS #5086930 Report a problem | ||
| 4/26/2021 | Listed for sale | $420,000$159/sqft |
Source: Unlock MLS #5086930 Report a problem | ||
Public tax history
| Year | Property taxes | Tax assessment |
|---|---|---|
| 2025 | $7,031 -5.9% | $343,553 -8.8% |
| 2024 | $7,468 +0.8% | $376,809 -7.9% |
| 2023 | $7,405 -3.9% | $409,310 -7.1% |
| 2022 | $7,702 | $440,760 +61.1% |
| 2021 | -- | $273,627 +8.4% |
| 2020 | $4,962 +3.8% | $252,492 |
| 2019 | $4,778 +15.6% | $252,492 +7.7% |
| 2018 | $4,135 | $234,357 +10% |
| 2017 | $4,135 +20.4% | $213,052 +10% |
| 2016 | $3,435 | $193,684 +10% |
| 2015 | $3,435 | $176,076 +10% |
| 2014 | $3,435 | $160,069 +10% |
| 2013 | -- | $145,517 +10% |
| 2012 | -- | $132,288 -14.8% |
| 2011 | -- | $155,290 -0.8% |
| 2010 | -- | $156,596 -17.5% |
| 2009 | -- | $189,877 +53.5% |
| 2008 | -- | $123,670 |
Find assessor info on the county website
Monthly payment
Est. payment
Payment breakdown
Explore the cost of this home by adjusting the details. Changes won't be saved.Climate risks
Neighborhood: Bluff Springs
Nearby schools
Schools provided by the listing agent
- Elementary: Blazier
- Middle: Paredes
- High: Akins
- District: Austin ISD
Source: Unlock MLS. This data may not be complete. We recommend contacting the local school district to confirm school assignments for this home.

Similar homes
- $331,0004 bd3 ba2.7k sqft8007 Bramble Bush Dr, Austin, TX 78747Active

 MLS ID #4140773, Andre Key, Key Realty & Associates, LLC. Unlock MLS
 - $344,9004 bd3 ba2.7k sqft7541 Redrick Dr, Austin, TX 78747Active
 MLS ID #1301455, Micky Dawn, Real Broker, LLC. Unlock MLS
 - $349,0004 bd3 ba2k sqft2522 Magin Meadow Dr, Austin, TX 78744Active
 MLS ID #4397110, Eilleen Sabillon, Coldwell Banker Realty. Unlock MLS
 - $337,5003 bd3 ba1.8k sqft8716 Whitter Dr #B, Austin, TX 78747Active
 MLS ID #7255877, Elicia Michaud, eXp Realty, LLC. Unlock MLS
 - $435,0004 bd3 ba2.2k sqft4508 Peach Grove Rd, Austin, TX 78744ActiveMLS ID #3660331, Chevy Saucier, Keller Williams Realty. Unlock MLS
- $329,9003 bd3 ba1.5k sqft11504 Robert Wooding Dr, Austin, TX 78748ActiveMLS ID #6912237, Kristee Leonard, The Leaders Realty, LLC. Unlock MLS
- $349,9004 bd3 ba2k sqft11328 Ashbrook Dr, Manchaca, TX 78652ActiveMLS ID #2265325, Lauren Clark, Magnolia Realty Austin Hill Co. Unlock MLS
- $279,0004 bd3 ba2k sqft387 Guemal Rd, Buda, TX 78610ActiveMLS ID #9508124, Gentil Salazar, Spyglass Realty. Unlock MLS
- $314,9004 bd3 ba2.6k sqft360 Thicket Ln, Kyle, TX 78640ActiveMLS ID #8342646, Penny Gail Watson, Entera Realty LLC. Unlock MLS
- $309,0004 bd3 ba2.3k sqft122 Plumbago Cv, Buda, TX 78610ActiveMLS ID #3580918, Stephen Harris, All City Real Estate Ltd. Co. Unlock MLS
- $369,9903 bd2 ba1.7k sqft10520 Channel Island Dr, Austin, TX 78747ActiveMLS ID #6124136, Craig Mcguire, Bramlett Partners. Unlock MLS
- $299,0003 bd3 ba1.4k sqft11701 Prado Ranch Blvd, Austin, TX 78725Active
 MLS ID #622917, Miriam Moorman, Realty Texas LLC. Central Texas MLS
 - $334,9993 bd3 ba1.4k sqft9309 Sweetgum Dr, Austin, TX 78748ActiveMLS ID #9917473, Jen Sparks, Kifer Sparks Agency. Unlock MLS
- $360,0004 bd3 ba2k sqft537 Roseberry St, Buda, TX 78610ActiveMLS ID #1988093, Marlena Fitts, Nu Edge Realty. Unlock MLS
- $299,0004 bd2 ba1.8k sqft11016 Liberty Farms Dr, Austin, TX 78754ActiveMLS ID #3859344, Katy Hall, Compass RE Texas, LLC. Unlock MLS
- $373,9003 bd3 ba1.7k sqft4504 Lyra Cir, Austin, TX 78744ActiveMLS ID #4255398, Steve Koleno, Beycome Brokerage Realty LLC. Unlock MLS
- $378,0004 bd3 ba1.8k sqft11816 Dave Silk Dr, Austin, TX 78748ActiveMLS ID #1552144, Christi Davidson, eXp Realty, LLC. Unlock MLS
- $315,0003 bd3 ba1.6k sqft1702 Los Olivios Way, Austin, TX 78725ActiveMLS ID #6975364, Lisa Sandidge, Compass RE Texas, LLC. Unlock MLS
- $300,0003 bd3 ba2.4k sqft399 Paddington Dr, Kyle, TX 78640ActiveMLS ID #2306248, Paola Samaia Lozano, Keller Williams Realty. Unlock MLS
- $399,9003 bd3 ba1.9k sqft9940 Milla Cir #24, Austin, TX 78748ActiveMLS ID #9124474, Sarah Williams, Iron Creek Realty. Unlock MLS
