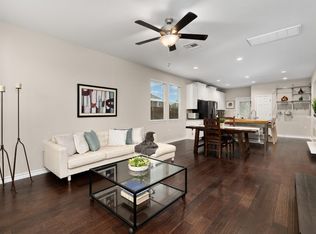
Enjoy easy living in this modern Craftsman home located less than 10 miles from downtown Austin and minutes from Tesla, the airport, and major highways. This home sits in a welcoming community with a fantastic amenity center, and it’s an easy walk to the neighborhood pool and park—perfect for relaxing weekends, morning walks, or meeting neighbors. Inside, the open-concept layout creates a bright, comfortable space ideal for everyday living. Light tile flooring flows through the downstairs living areas, connecting seamlessly to the chef-inspired kitchen. The kitchen features an oversized island with breakfast bar, 42" white cabinets, quartz countertops, stainless steel appliances, and clear sight lines to the living and dining areas—great for cooking, gathering, or entertaining. A convenient half bath is located on the main level. All three bedrooms are located upstairs, including a primary suite with an en-suite bath and ample closet space. The rear-entry garage, accessible from a private alley, adds convenience and enhances curb appeal. The backyard fence has potential to be extended to the alley for additional outdoor space. Blinds and front and back irrigation/landscaping are included, along with the refrigerator and washer/dryer for an easy move-in. With modern finishes, a functional layout, walkable amenities, and quick access to major employers, this home offers an affordable opportunity to enjoy comfort, convenience, and a connected lifestyle in a rapidly developing area.
Active
$299,000
11701 Prado Ranch Blvd, Austin, TX 78725
3beds
1,486sqft
Single Family Residence
Built in 2017
4,443 Square Feet Lot
$-- Zestimate®
$201/sqft
$63/mo HOA
What's special
Modern finishesBackyard fenceStainless steel appliancesBright comfortable spaceLight tile flooringQuartz countertopsAmple closet space
- 49 days
- 218
- 32
Zillow last checked:
Listing updated:
Listed by:
Miriam Moorman 512-922-0873,
Realty Texas LLC
Source: Central Texas MLS,MLS#: 622917 Originating MLS: Williamson County Association of REALTORS
Originating MLS: Williamson County Association of REALTORSFacts & features
Interior
Bedrooms & bathrooms
- Bedrooms: 3
- Bathrooms: 3
- Full bathrooms: 2
- 1/2 bathrooms: 1
Heating
- Central
Cooling
- Central Air
Appliances
- Included: Dryer, Dishwasher, Gas Range, Microwave, Refrigerator, Washer
- Laundry: Inside, Main Level
Features
- All Bedrooms Up, Ceiling Fan(s), Double Vanity, Open Floorplan, Kitchen Island, Kitchen/Family Room Combo, Kitchen/Dining Combo
- Flooring: Carpet, Tile
- Attic: Access Only
- Has fireplace: No
- Fireplace features: None
Interior area
- Total interior livable area: 1,486 sqft
Video & virtual tour
Property
Parking
- Total spaces: 1
- Parking features: Garage
- Garage spaces: 1
Features
- Levels: Two
- Stories: 2
- Patio & porch: Covered, Patio
- Exterior features: Covered Patio
- Pool features: Community, In Ground, Outdoor Pool
- Fencing: Privacy,Wood
- View description: None
- Body of water: None
Lot
- Size: 4,443 Square Feet
Details
- Parcel number: 861217
Construction
Type & style
- Home type: SingleFamily
- Architectural style: Contemporary/Modern
- Property subtype: Single Family Residence
Materials
- HardiPlank Type
- Foundation: Slab
- Roof: Composition,Shingle
Condition
- Resale
- Year built: 2017
Details
- Builder name: Pacesetter
Utilities & green energy
- Sewer: Not Connected (at lot), Public Sewer
- Water: Not Connected (at lot), Public
- Utilities for property: Electricity Available, Trash Collection Public
Community & HOA
Community
- Features: Other, Playground, See Remarks, Community Pool, Sidewalks
- Subdivision: Prado Ranch Ph 1
HOA
- Has HOA: Yes
- HOA fee: $188 quarterly
- HOA name: Prado Ranch
Location
- Region: Austin
Financial & listing details
- Price per square foot: $201/sqft
- Tax assessed value: $334,691
- Annual tax amount: $5,264
- Date on market: 8/17/2026
- Cumulative days on market: 50 days
- Listing agreement: Exclusive Right To Sell
- Listing terms: Cash,Conventional,FHA,VA Loan
- Electric utility on property: Yes
Estimated market value
Not available
Estimated sales range
Not available
Not available
Price history
| Date | Event | Price |
|---|---|---|
| 8/17/2026 | Listed for sale | $299,000-6.6%$201/sqft |
Source:  Unlock MLS #6189822 Report a problem Unlock MLS #6189822 Report a problem | ||
| 8/29/2025 | Listing removed | $320,000$215/sqft |
Source: Unlock MLS #5099698 Report a problem | ||
| 7/14/2025 | Price change | $320,000-1.5%$215/sqft |
Source: Unlock MLS #5099698 Report a problem | ||
| 7/3/2025 | Price change | $1,900-9.5%$1/sqft |
Source: Unlock MLS #3749802 Report a problem | ||
| 6/9/2025 | Price change | $325,000-5.8%$219/sqft |
Source: Unlock MLS #5099698 Report a problem | ||
| 6/5/2025 | Listed for rent | $2,100-4.5%$1/sqft |
Source: Unlock MLS #3749802 Report a problem | ||
| 5/22/2025 | Price change | $345,000-6.8%$232/sqft |
Source: Unlock MLS #5099698 Report a problem | ||
| 4/18/2025 | Listed for sale | $370,000-4.9%$249/sqft |
Source: Unlock MLS #5099698 Report a problem | ||
| 11/20/2023 | Listing removed | -- |
Source: Zillow Rentals Report a problem | ||
| 11/10/2023 | Listed for rent | $2,200$1/sqft |
Source: Zillow Rentals Report a problem | ||
| 11/6/2023 | Listing removed | -- |
Source: Unlock MLS #5995253 Report a problem | ||
| 10/11/2023 | Price change | $389,000-2.7%$262/sqft |
Source: Unlock MLS #5995253 Report a problem | ||
| 10/6/2023 | Price change | $399,9000%$269/sqft |
Source: Unlock MLS #5995253 Report a problem | ||
| 9/21/2023 | Listed for sale | $400,000$269/sqft |
Source: Unlock MLS #5995253 Report a problem | ||
Public tax history
| Year | Property taxes | Tax assessment |
|---|---|---|
| 2025 | $5,264 -4.3% | $334,691 -3.8% |
| 2024 | $5,502 -14.8% | $348,069 -16.6% |
| 2023 | $6,454 -12.6% | $417,245 -0.5% |
| 2022 | $7,383 | $419,442 +75.3% |
| 2021 | -- | $239,327 +13.8% |
| 2020 | $4,095 -2.1% | $210,318 |
| 2019 | $4,185 +3816.2% | $210,318 -1.7% |
| 2018 | $107 | $214,008 +4180.2% |
| 2017 | $107 | $5,000 |
| 2016 | -- | $5,000 |
Find assessor info on the county website
Monthly payment
Est. payment
Payment breakdown
Explore the cost of this home by adjusting the details. Changes won't be saved.Climate risks
Neighborhood: 78725
Nearby schools
Schools provided by the listing agent
- District: Del Valle ISD
Source: Central Texas MLS. This data may not be complete. We recommend contacting the local school district to confirm school assignments for this home.
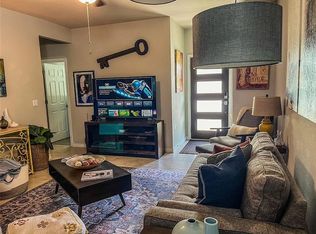
- $285,7003 bd2 ba1.6k sqft11607 Prado Ranch Blvd, Austin, TX 78725Off Market
- $263,1001 bd1 ba1.3k sqft11703 Prado Ranch Blvd, Austin, TX 78725Off Market
- $347,3003 bd2 ba1.9k sqft11605 Prado Ranch Blvd, Austin, TX 78725Off Market
- $285,7003 bd2 ba1.6k sqft11705 Prado Ranch Blvd, Austin, TX 78725Off Market
Similar homes
- $315,0003 bd3 ba1.6k sqft1702 Los Olivios Way, Austin, TX 78725Active
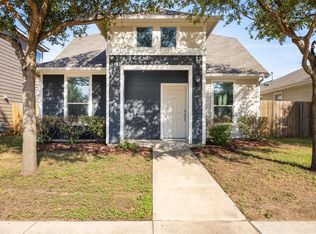
 MLS ID #6975364, Lisa Sandidge, Compass RE Texas, LLC. Unlock MLS
 - $359,9003 bd3 ba1.8k sqft12016 Cimaizon Dr, Austin, TX 78725Active
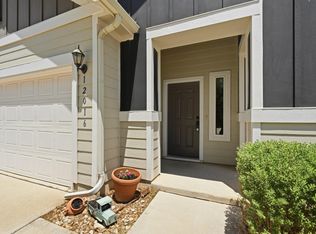 MLS ID #8371581, Wafiq Alalawi, Compass RE Texas, LLC. Unlock MLS
 - $275,0003 bd2 ba1.4k sqft3600 Batson Dr, Austin, TX 78725Active
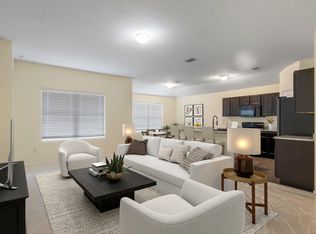 MLS ID #4590448, Sam Sheikh, SpecTower Realty Group. Unlock MLS
 - from $299,9903 bd2 ba1.2k sqftAtlantis Plan, Elm Park, Austin, TX 78725New Construction
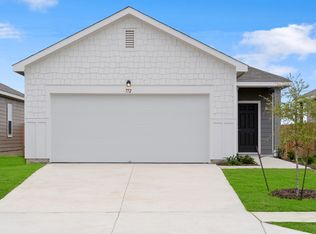 Starlight Homes
 - $323,6153 bd2 ba1.4k sqft5305 Calluna Dr, Austin, TX 78725ActiveUnlock MLS
- $278,0003 bd2 ba1.8k sqft5036 Lexington Meadow Ln, Del Valle, TX 78617ActiveMLS ID #1313580, Shane Hargrave, eXp Realty, LLC. Unlock MLS
- $289,0003 bd2 ba1.3k sqft8824 Stambourne St, Austin, TX 78747ActiveMLS ID #1608629, Shane Hargrave, eXp Realty, LLC. Unlock MLS
- $305,0003 bd2 ba1.2k sqft10029 Dalliance Ln, Manor, TX 78653ActiveMLS ID #3915187, Kyle Bachus, Streamline Properties, LLC. Unlock MLS
- $349,9003 bd2 ba1.6k sqft11005 Bruneau Trl, Austin, TX 78754ActiveMLS ID #3789892, Ashley Brinkman, Compass RE Texas, LLC. Unlock MLS
- $300,0003 bd2 ba1.5k sqft13917 Inaugural St, Manor, TX 78653ActiveMLS ID #8636141, Rita Calhoun, Realty One Group Prosper. Unlock MLS
- $294,0003 bd3 ba1.7k sqft14601 Strata Rd, Manor, TX 78653ActiveMLS ID #6192741, Libby Arnold, Bramlett Partners. Unlock MLS
- $320,0003 bd2 ba1.5k sqft6301 Andes Peak Trl, Austin, TX 78747ActiveMLS ID #9672312, Stacy Zellner, Let's Move Austin LLC. Unlock MLS
- $279,9005 bd3 ba1.9k sqft11313 Church Canyon Dr, Austin, TX 78754ActiveMLS ID #3551615, Jordan Moorhead, Keller Williams Realty. Unlock MLS
- $299,9003 bd2 ba1.3k sqft713 Noatak Trl, Pflugerville, TX 78660ActiveMLS ID #3121270, Tanya Kerr, KWLS - T. Kerr Property Group. Unlock MLS
- $337,5003 bd3 ba1.8k sqft8716 Whitter Dr #A, Austin, TX 78747ActiveMLS ID #6240342, Elicia Michaud, eXp Realty, LLC. Unlock MLS
- $337,5003 bd3 ba1.8k sqft8716 Whitter Dr #B, Austin, TX 78747ActiveMLS ID #7255877, Elicia Michaud, eXp Realty, LLC. Unlock MLS
