This home has been pre-inspected, with items already addressed! Welcome to this cute pocket of Northeast Austin- Walnut Creek Enclave. This spacious 3-bedroom, 2-bath home offers an open layout plus a versatile bonus nook, perfect for a home office or study space. Upgraded Texas stone and brick exterior, full gutters, and a full sprinkler system add curb appeal and convenience. The primary bath impresses with double vanities, a stand-up shower with bench, plus two walk-in closets for ample storage. The homes on these streets are newer than most in the area, and surrounded by trees, without being too far from everything you want and need. Enjoy a short drive to downtown Austin, The Domain, and Walnut Creek. This community also has access to Pioneer Crossing West's community pool, water park, dog park, and pickle-ball courts!
Active
Price cut: $10K (9/15)
$349,900
11005 Bruneau Trl, Austin, TX 78754
3beds
1,695sqft
Single Family Residence
Built in 2016
0.39 Acres Lot
$-- Zestimate®
$206/sqft
$135/mo HOA
What's special
Surrounded by treesFull guttersFull sprinkler systemOpen layoutStand-up shower with bench
- 65 days
- 548
- 71
Zillow last checked:
Listing updated:
Listed by:
Ashley Brinkman (512) 575-3644,
Compass RE Texas, LLC (512) 575-3644
Source: Unlock MLS,MLS#: 3789892
Facts & features
Interior
Bedrooms & bathrooms
- Bedrooms: 3
- Bathrooms: 2
- Full bathrooms: 2
- Main level bedrooms: 3
Heating
- Central
Cooling
- Ceiling Fan(s), Central Air
Appliances
- Included: Convection Oven, Dishwasher, Disposal, Gas Range, Microwave, Free-Standing Gas Range, Stainless Steel Appliance(s)
Features
- Breakfast Bar, Ceiling Fan(s), High Ceilings, Electric Dryer Hookup, Entrance Foyer, Kitchen Island, No Interior Steps, Open Floorplan, Primary Bedroom on Main, Recessed Lighting, Walk-In Closet(s), Washer Hookup, Granite Counters
- Flooring: Carpet, Tile
- Windows: Blinds
Interior area
- Total interior livable area: 1,695 sqft
Property
Parking
- Total spaces: 2
- Parking features: Attached, Garage Door Opener, Garage Faces Front, Kitchen Level
- Attached garage spaces: 2
Accessibility
- Accessibility features: See Remarks
Features
- Levels: One
- Stories: 1
- Patio & porch: Covered, Porch, Rear Porch
- Exterior features: Private Yard
- Pool features: None
- Fencing: Back Yard, Privacy, Wood
- View description: None
- Waterfront features: None
Lot
- Size: 0.39 Acres
- Features: Back Yard, Curbs, Landscaped, Sprinkler - Automatic, Trees-Small (Under 20 Ft)
Details
- Additional structures: None
- Parcel number: 02423109810000
- Special conditions: Standard
Construction
Type & style
- Home type: SingleFamily
- Property subtype: Single Family Residence
Materials
- Foundation: Slab
- Roof: Shingle
Condition
- Resale
- New construction: No
- Year built: 2016
Utilities & green energy
- Sewer: Public Sewer
- Water: Public
- Utilities for property: Cable Available, Electricity Connected, Natural Gas Connected, Sewer Available, Underground Utilities, Water Connected
Community & HOA
Community
- Features: Cluster Mailbox, Park, Playground, Pool
- Subdivision: Walnut Creek Enclave Condomini
HOA
- Has HOA: Yes
- Services included: Common Area Maintenance
- HOA fee: $135 monthly
- HOA name: Pioneer Crossing West
Location
- Region: Austin
Financial & listing details
- Price per square foot: $206/sqft
- Tax assessed value: $435,962
- Annual tax amount: $7,196
- Date on market: 8/12/2026
- Listing terms: Cash,Conventional,FHA,VA Loan
- Electric utility on property: Yes
Estimated market value
Not available
Estimated sales range
Not available
Not available
Price history
| Date | Event | Price |
|---|---|---|
| 9/15/2026 | Price change | $349,900-2.8%$206/sqft |
Source:  Unlock MLS #3789892 Report a problem Unlock MLS #3789892 Report a problem | ||
| 8/12/2026 | Listed for sale | $359,900$212/sqft |
Source: Unlock MLS #3789892 Report a problem | ||
Public tax history
| Year | Property taxes | Tax assessment |
|---|---|---|
| 2025 | $7,196 +1.8% | $435,962 +3% |
| 2024 | $7,066 +16.1% | $423,147 +10% |
| 2023 | $6,086 -12.9% | $384,679 +10% |
| 2022 | $6,988 | $349,708 +10% |
| 2021 | -- | $317,916 +29.9% |
| 2020 | $6,281 +3% | $244,700 |
| 2019 | $6,100 -7.3% | $244,700 -3.4% |
| 2018 | $6,580 | $253,268 -2.4% |
| 2017 | $6,580 | $259,366 |
Find assessor info on the county website
Monthly payment
Est. payment
Payment breakdown
Explore the cost of this home by adjusting the details. Changes won't be saved.Climate risks
Neighborhood: Walnut Creek
Nearby schools
Schools provided by the listing agent
- Elementary: Pioneer Crossing
- Middle: Decker
- High: Manor
- District: Manor ISD
Source: Unlock MLS. This data may not be complete. We recommend contacting the local school district to confirm school assignments for this home.


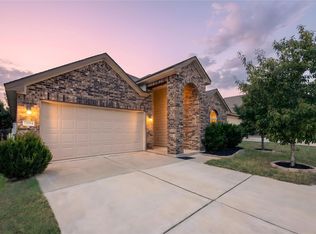
Similar homes
- $369,9003 bd2 ba1.9k sqft2302 Alayna Cv, Austin, TX 78754Active
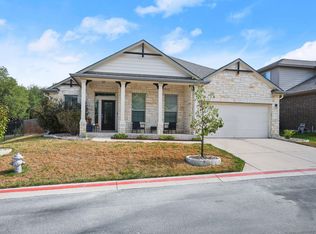
 MLS ID #9755791, Ashley Brinkman, Compass RE Texas, LLC. Unlock MLS
 - $429,0004 bd3 ba2.2k sqft2013 Shaker Trl, Austin, TX 78754Active
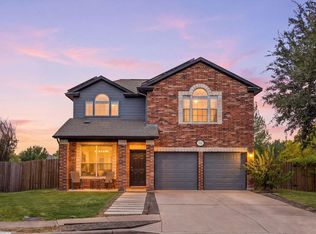 MLS ID #9198849, Vanessa Stroud, Redfin Corporation. Unlock MLS
 - $317,9004 bd3 ba1.9k sqft11315 Gadsen Ln, Austin, TX 78754Active
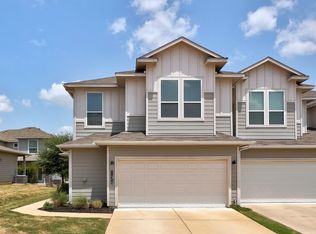 MLS ID #7896412, Aaron Shedrick, Socius Real Estate. Unlock MLS
 - $354,0004 bd3 ba1.4k sqft6113 Perlita Dr, Austin, TX 78724Active
 MLS ID #6641512, Rhea Morton, LPT Realty, LLC. Unlock MLS
 - $409,0003 bd2 ba1.3k sqft9404 Meadow Vale, Austin, TX 78758ActiveMLS ID #1338309, Toni Sepeda, Bramlett Partners. Unlock MLS
- $360,0003 bd2 ba1.7k sqft640 Landon Samuel Loop, Pflugerville, TX 78660ActiveMLS ID #6529788, James Hernandez, Coldwell Banker Realty. Unlock MLS
- $339,9003 bd3 ba1.8k sqft18416 Cumberland Gap St, Pflugerville, TX 78660ActiveMLS ID #5029702, Rosie Ochoa, Christies Intl Real Estate Lone Star. Unlock MLS
- $400,0004 bd3 ba2.1k sqft11900 Cimaizon Dr, Austin, TX 78725ActiveMLS ID #2324517, Jaymes Willoughby, Keller Williams Realty. Unlock MLS
- $475,0004 bd2 ba1.5k sqft2103 Fordham Cv, Austin, TX 78723ActiveMLS ID #8431451, Joe Shashaty, Compass RE Texas, LLC. Unlock MLS
- $375,0003 bd2 ba1.6k sqft303 Browning St, Manor, TX 78653ActiveMLS ID #5177593, Amanda White, Christies Intl Real Estate Lone Star. Unlock MLS
- $345,0004 bd3 ba2k sqft17900 Quitman Mountain Way, Round Rock, TX 78664ActiveMLS ID #4959682, Jeremy Fisher, Compass RE Texas, LLC. Unlock MLS
- $398,0004 bd3 ba1.9k sqft1701 Hunters Trl, Round Rock, TX 78681ActiveMLS ID #5964219, Polly Richards, My Castle Realty. Unlock MLS
- $324,9003 bd3 ba2k sqft12432 Ostrich Trl, Manor, TX 78653ActiveMLS ID #2883553, Kyle Bachus, Streamline Properties, LLC. Unlock MLS
- $489,9903 bd2 ba1.6k sqft1102 Inland Grn, Austin, TX 78758ActiveMLS ID #9962930, Hannah Allen, Prime Capital Real Estate Grou. Unlock MLS
- $360,0003 bd3 ba2.1k sqft1050 Kenney Fort Xing #13, Round Rock, TX 78665ActiveMLS ID #4351548, Sarah Maddali, Compass RE Texas, LLC. Unlock MLS
- $405,0004 bd3 ba2k sqft7406 Rook St #23, Austin, TX 78745ActiveMLS ID #7376737, Larry Tardy, Real Broker, LLC. Unlock MLS
- $384,9903 bd2 ba1.7k sqft6912 Ondantra Bnd, Austin, TX 78744ActiveMLS ID #1681734, Jacob Bremer, Keller Williams Realty. Unlock MLS
- $349,5004 bd3 ba1.7k sqft7903 Bixler Dr, Austin, TX 78744ActiveMLS ID #1384452, Ramsey Duncan, Spyglass Realty. Unlock MLS
- $344,5004 bd2 ba1.7k sqft2005 Fairhaven Gtwy, Georgetown, TX 78626ActiveMLS ID #2683980, Juliet McCabe, Compass RE Texas, LLC. Unlock MLS
- $300,0003 bd2 ba1.5k sqft13917 Inaugural St, Manor, TX 78653ActiveMLS ID #8636141, Rita Calhoun, Realty One Group Prosper. Unlock MLS
