Welcome to 11315 Gadsen Lane, a beautifully maintained two-story home in Austin’s Pioneer Crossing community offering a bright, open layout, modern finishes, and flexible living spaces throughout. The impressive two-story living area is filled with natural light and creates an inviting centerpiece for both everyday living and entertaining. The open-concept kitchen features crisp white cabinetry, granite countertops, stainless steel appliances, recessed lighting, generous storage, and an adjoining dining area that keeps the main living spaces connected and functional. The spacious primary suite offers a private retreat with a dual vanity, walk-in shower, and generous closet space. Upstairs, a versatile loft provides additional room for a second living area, game room, home office, or media space, while the secondary bedrooms offer flexibility for family and guests. Enjoy a covered patio and low-maintenance outdoor space ideal for relaxing or entertaining. Pioneer Crossing residents also enjoy neighborhood amenities including community pools, playgrounds, sport courts, walking areas, and green space. Conveniently located in Northeast Austin with easy access to major roadways, shopping, dining, and entertainment, Gadsen Lane offers the perfect combination of modern comfort, thoughtful design, and easy Austin living.
Active
Price cut: $1.6K (9/2)
$317,900
11315 Gadsen Ln, Austin, TX 78754
4beds
1,920sqft
Condominium
Built in 2020
-- sqft lot
$-- Zestimate®
$166/sqft
$365/mo HOA
What's special
Modern finishesVersatile loftPrivate retreatRecessed lightingFilled with natural lightStainless steel appliancesLow-maintenance outdoor space
- 71 days
- 135
- 17
Zillow last checked:
Listing updated:
Listed by:
Aaron Shedrick (512) 675-2040,
Socius Real Estate (512) 675-2040
Source: Unlock MLS,MLS#: 7896412
Facts & features
Interior
Bedrooms & bathrooms
- Bedrooms: 4
- Bathrooms: 3
- Full bathrooms: 2
- 1/2 bathrooms: 1
- Main level bedrooms: 1
Heating
- Electric
Cooling
- Central Air
Appliances
- Included: Dishwasher, Disposal, Microwave, Oven, Free-Standing Range, Self Cleaning Oven, Stainless Steel Appliance(s)
Features
- Recessed Lighting, Walk-In Closet(s), Granite Counters
- Flooring: Carpet, Tile
- Windows: Window Treatments
- Fireplace features: None
Interior area
- Total interior livable area: 1,920 sqft
Property
Parking
- Total spaces: 2
- Parking features: Garage, Reserved
- Garage spaces: 2
Accessibility
- Accessibility features: None
Features
- Levels: Two
- Stories: 2
- Patio & porch: Covered, Patio
- Exterior features: None
- Pool features: None
- Spa features: None
- Fencing: Fenced, See Remarks
- Has view: Yes
- View description: See Remarks
- Waterfront features: None
Lot
- Features: Sprinkler - In-ground, See Remarks
Details
- Additional structures: None
- Parcel number: 02453023350000
- Special conditions: Standard
Construction
Type & style
- Home type: Condo
- Property subtype: Condominium
Materials
- Foundation: Slab
- Roof: Composition
Condition
- Resale
- New construction: No
- Year built: 2020
Details
- Builder name: Prominence Homes, LLC.
Utilities & green energy
- Sewer: Public Sewer
- Water: Public
- Utilities for property: Electricity Connected, Other, Phone Available
Community & HOA
Community
- Features: Common Grounds, Playground, Pool
- Subdivision: Creekside at Pioneer Crossing West
HOA
- Has HOA: Yes
- Services included: Common Area Maintenance, Trash
- HOA fee: $365 monthly
- HOA name: Pioneer Crossing W
Location
- Region: Austin
Financial & listing details
- Price per square foot: $166/sqft
- Tax assessed value: $384,748
- Annual tax amount: $8,475
- Date on market: 8/7/2026
- Listing terms: Cash,Conventional,FHA,VA Loan
- Electric utility on property: Yes
Estimated market value
Not available
Estimated sales range
Not available
Not available
Price history
| Date | Event | Price |
|---|---|---|
| 10/6/2026 | Listed for rent | $2,175$1/sqft |
Source: Zillow Rentals Report a problem | ||
| 9/2/2026 | Price change | $317,900-0.5%$166/sqft |
Source:  Unlock MLS #7896412 Report a problem Unlock MLS #7896412 Report a problem | ||
| 8/25/2026 | Price change | $319,500-0.8%$166/sqft |
Source: Unlock MLS #7896412 Report a problem | ||
| 8/7/2026 | Listed for sale | $322,000$168/sqft |
Source: Unlock MLS #7896412 Report a problem | ||
Public tax history
| Year | Property taxes | Tax assessment |
|---|---|---|
| 2025 | $8,475 +2.7% | $384,748 -1.5% |
| 2024 | $8,254 -5% | $390,681 -8.4% |
| 2023 | $8,685 +6% | $426,620 +21.3% |
| 2022 | $8,195 | $351,675 +19.1% |
| 2021 | -- | $295,233 |
Find assessor info on the county website
Monthly payment
Est. payment
Payment breakdown
Explore the cost of this home by adjusting the details. Changes won't be saved.Climate risks
Neighborhood: Pioneer Crossing
Nearby schools
Schools provided by the listing agent
- Elementary: Pioneer Crossing
- Middle: Decker
- High: Manor
- District: Manor ISD
Source: Unlock MLS. This data may not be complete. We recommend contacting the local school district to confirm school assignments for this home.


Similar homes
- $314,9003 bd3 ba1.8k sqft1706 Tun Tavern Trl, Austin, TX 78754Active
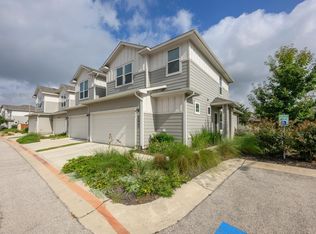
 MLS ID #3904861, Theran Greer, Moreland Properties. Unlock MLS
 - $369,9003 bd2 ba1.9k sqft2302 Alayna Cv, Austin, TX 78754Active
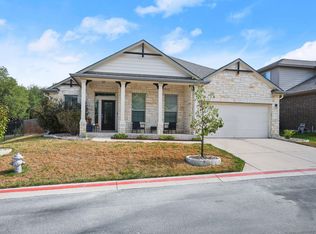 MLS ID #9755791, Ashley Brinkman, Compass RE Texas, LLC. Unlock MLS
 - $429,0004 bd3 ba2.2k sqft2013 Shaker Trl, Austin, TX 78754Active
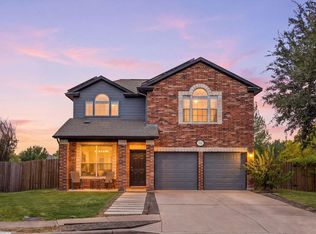 MLS ID #9198849, Vanessa Stroud, Redfin Corporation. Unlock MLS
 - $434,0004 bd3 ba2.3k sqft10908 Defender Trl, Austin, TX 78754Active
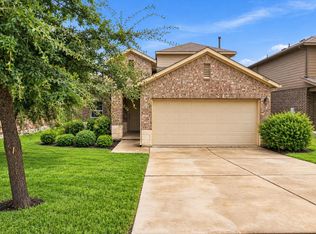 MLS ID #4015221, Lucy Yang, Legacy Realty LLC. Unlock MLS
 - $375,0003 bd3 ba1.6k sqft1713 Arborside Dr, Austin, TX 78754ActiveMLS ID #6888936, Lisa Story, Texas Luxe Realty. Unlock MLS
- $379,9003 bd3 ba1.7k sqft2125 Ettalee Ct, Austin, TX 78754ActiveMLS ID #3155578, Steve Koleno, Beycome Brokerage Realty LLC. Unlock MLS
- $312,0003 bd3 ba1.7k sqft3417 Couch Dr, Pflugerville, TX 78660ActiveMLS ID #7457884, Jennipher Judge, Compass RE Texas, LLC. Unlock MLS
- $255,0002 bd3 ba1.4k sqft1101 E Parmer Ln APT 318, Austin, TX 78753ActiveMLS ID #9196729, Will Mackintosh, Bramlett Partners. Unlock MLS
- $380,0004 bd3 ba2k sqft2905 Saint Regis Dr, Pflugerville, TX 78660ActiveMLS ID #6564648, Deya Cazares, eXp Realty, LLC. Unlock MLS
- $294,0003 bd3 ba1.7k sqft14601 Strata Rd, Manor, TX 78653ActiveMLS ID #6192741, Libby Arnold, Bramlett Partners. Unlock MLS
- $279,9054 bd2 ba2k sqft11612 Andesite Rd, Manor, TX 78653ActiveMLS ID #2135271, Carilu Castelan, CARILU TEXAS REALTY LLC. Unlock MLS
- $389,0004 bd2 ba1.8k sqft7709 Linnie Ln, Austin, TX 78724ActiveMLS ID #1619315, Tina Couch, Coldwell Banker Realty. Unlock MLS
- $388,0004 bd4 ba2.5k sqft4717 Colmar Dr, Manor, TX 78653ActiveMLS ID #8891752, Diego Corzo, Realty of America, LLC. Unlock MLS
- $297,5004 bd2 ba1.8k sqft19525 Abigail Fillmore Rd, Manor, TX 78653ActiveMLS ID #2108334, Melissa Hudson, eXp Realty, LLC. Unlock MLS
- $400,0004 bd3 ba2.1k sqft11900 Cimaizon Dr, Austin, TX 78725ActiveMLS ID #2324517, Jaymes Willoughby, Keller Williams Realty. Unlock MLS
- $312,0004 bd3 ba2.3k sqft724 Lavaca Loop, Elgin, TX 78621ActiveMLS ID #9470499, Jason Tatum, Capital Coast Realty, LLC. Unlock MLS
- $324,9004 bd3 ba2.5k sqft3207 Wickham Ln, Austin, TX 78725ActiveMLS ID #6605614, Kyle Pfaffe, T J Lewis Real Estate. Unlock MLS
- $323,9004 bd2 ba1.8k sqft1233 Whippletree Trl, Georgetown, TX 78626ActiveMLS ID #6583951, Martha Kohlmorgan, Beacon Pointe Realty. Unlock MLS
- $349,0003 bd3 ba1.8k sqft12016 Cimaizon Dr, Austin, TX 78725ActiveMLS ID #8371581, Wafiq Alalawi, Compass RE Texas, LLC. Unlock MLS
- $332,5003 bd3 ba1.5k sqft20500 Tractor Dr #A, Pflugerville, TX 78660ActiveMLS ID #7689457, Rosie Hayer, Rivet Real Estate. Unlock MLS
