Welcome to this beautiful, pride-of-ownership home!!! ideally located at the entrance of the community in fast-growing Manor, Texas! Enjoy the convenience of being just minutes from the new Samsung, Tesla, shopping, restaurants, entertainment, and everyday essentials. No need to drive through the entire neighborhood—this home offers easy access right from the community entrance and is within walking distance to the splash pool. Step inside to a bright and inviting open floor plan designed for comfortable living and entertaining. The spacious kitchen features beautiful granite countertops, a **large oversized granite island**, stainless-steel appliances, modern recessed and decorative flush mount ceiling lighting, and ample space for gatherings. The home offers modern finishes throughout, and well-maintained living spaces. The garage is a standout feature with **finished epoxy flooring**, paint, creating a clean and polished space that is both functional and attractive. A wonderful opportunity to own a beautiful, move-in-ready home in one of the area's fastest-growing communities, with excellent access to major employers, dining, shopping, and recreation. Come see why this home is the perfect place to call home!
Active
$284,905
11612 Andesite Rd, Manor, TX 78653
4beds
2,047sqft
Single Family Residence
Built in 2018
6,947 Square Feet Lot
$282,300 Zestimate®
$139/sqft
$42/mo HOA
What's special
Modern finishes throughoutStainless-steel appliancesBeautiful granite countertopsWell-maintained living spacesLarge oversized granite islandSpacious kitchen
- 21 days
- 452
- 62
Likely to sell faster than
Zillow last checked:
Listing updated:
Listed by:
Carilu Castelan (512) 563-7817,
CARILU TEXAS REALTY LLC (512) 563-7817
Source: Unlock MLS,MLS#: 2135271
Facts & features
Interior
Bedrooms & bathrooms
- Bedrooms: 4
- Bathrooms: 2
- Full bathrooms: 2
- Main level bedrooms: 4
Heating
- Central
Cooling
- Central Air
Appliances
- Included: Built-In Electric Range
Features
- Open Floorplan, Pantry
- Flooring: Carpet, Vinyl
- Windows: Blinds, Screens
Interior area
- Total interior livable area: 2,047 sqft
Video & virtual tour
Property
Parking
- Total spaces: 2
- Parking features: Driveway
- Garage spaces: 2
Accessibility
- Accessibility features: Accessible Entrance
Features
- Levels: One
- Stories: 1
- Patio & porch: Deck
- Exterior features: Gutters Full, Playground
- Pool features: None
- Fencing: Privacy, Wood
- View description: None
- Waterfront features: None
Lot
- Size: 6,947 Square Feet
- Features: None
Details
- Additional structures: None
- Parcel number: 02476901060000
- Special conditions: Standard
Construction
Type & style
- Home type: SingleFamily
- Property subtype: Single Family Residence
Materials
- Foundation: Slab
- Roof: Shingle
Condition
- Resale
- New construction: No
- Year built: 2018
Utilities & green energy
- Sewer: Public Sewer
- Water: Private
- Utilities for property: Electricity Connected, Sewer Connected, Water Connected
Community & HOA
Community
- Features: Park, Picnic Area, Playground, Pool, Sidewalks, Street Lights
- Subdivision: Stonewater Ph 7
HOA
- Has HOA: Yes
- Services included: Common Area Maintenance
- HOA fee: $42 monthly
- HOA name: Stone Water
Location
- Region: Manor
Financial & listing details
- Price per square foot: $139/sqft
- Tax assessed value: $329,296
- Annual tax amount: $8,364
- Date on market: 9/9/2026
- Listing terms: Cash,Conventional,FHA,VA Loan
- Electric utility on property: Yes
Estimated market value
$282,300
$268,000 - $296,000
$2,206/mo
Price history
| Date | Event | Price |
|---|---|---|
| 9/9/2026 | Listed for sale | $284,905$139/sqft |
Source:  Unlock MLS #2135271 Report a problem Unlock MLS #2135271 Report a problem | ||
Public tax history
| Year | Property taxes | Tax assessment |
|---|---|---|
| 2025 | $7,304 -3.8% | $329,296 +0.3% |
| 2024 | $7,594 +22.3% | $328,251 +10% |
| 2023 | $6,211 -12.2% | $298,410 +10% |
| 2022 | $7,072 | $271,282 +10% |
| 2021 | -- | $246,620 +10% |
| 2020 | $6,029 -8.3% | $224,200 -7.4% |
| 2019 | $6,577 | $242,086 |
Find assessor info on the county website
Monthly payment
Est. payment
Payment breakdown
Explore the cost of this home by adjusting the details. Changes won't be saved.Climate risks
Neighborhood: 78653
Nearby schools
Schools provided by the listing agent
- Elementary: ShadowGlen
- Middle: Manor (Manor ISD)
- High: Manor
- District: Manor ISD
Source: Unlock MLS. This data may not be complete. We recommend contacting the local school district to confirm school assignments for this home.
Similar homes

- $299,9994 bd3 ba2.3k sqft14513 Esker Rd, Manor, TX 78653Active
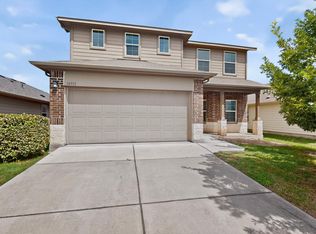
 MLS ID #6134773, Carilu Castelan, CARILU TEXAS REALTY LLC. Unlock MLS
 - $315,0004 bd3 ba2.1k sqft15000 Bajada Rd, Manor, TX 78653Active
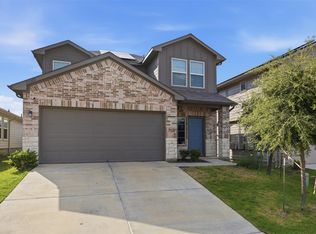 MLS ID #1882930, Akilah Wright, Realty Texas LLC. Unlock MLS
 - $294,0003 bd3 ba1.7k sqft14601 Strata Rd, Manor, TX 78653Active
 MLS ID #6192741, Libby Arnold, Bramlett Partners. Unlock MLS
 - $285,0003 bd2 ba1.3k sqft12105 Jamie Dr, Manor, TX 78653Active
 MLS ID #9166485, John May, Keller Williams - Lake Travis. Unlock MLS
 - $284,0004 bd2 ba1.9k sqft19408 Andrew Jackson St, Manor, TX 78653ActiveMLS ID #1467965, Lucas Lu, eXp Realty, LLC. Unlock MLS
- $279,0003 bd3 ba1.9k sqft13712 Vigilance St, Manor, TX 78653ActiveMLS ID #1712424, Leza Gan, Phyllis Browning Company. Unlock MLS
- $299,5004 bd2 ba2.1k sqft12410 Amber Lynn Path, Manor, TX 78653ActiveMLS ID #8971269, Melissa Hudson, eXp Realty, LLC. Unlock MLS
- $278,0004 bd2 ba1.7k sqft14009 Mark Christopher Way, Manor, TX 78653ActiveMLS ID #9972711, Heidi Binder, Compass RE Texas, LLC. Unlock MLS
- $297,5004 bd2 ba1.8k sqft19525 Abigail Fillmore Rd, Manor, TX 78653ActiveMLS ID #2108334, Melissa Hudson, eXp Realty, LLC. Unlock MLS
- $250,0003 bd2 ba1.5k sqft13505 Arthur Vandenburg Way, Manor, TX 78653ActiveMLS ID #4669876, Akilah Wright, Realty Texas LLC. Unlock MLS
- $325,0004 bd3 ba2.4k sqft11816 Jackson Falls Way, Manor, TX 78653ActiveMLS ID #2151655, Shana Hanchey, Realty One Group Prosper. Unlock MLS
- $300,0003 bd2 ba1.5k sqft13917 Inaugural St, Manor, TX 78653ActiveMLS ID #8636141, Rita Calhoun, Realty One Group Prosper. Unlock MLS
- $299,9003 bd3 ba1.7k sqft19417 James Carter Jr St, Manor, TX 78653ActiveMLS ID #9829175, William Pharis, Great Western Realty. Unlock MLS
- $260,0003 bd2 ba1.6k sqft19105 Mike Mansfield Rd, Manor, TX 78653ActiveMLS ID #7624299, Liberty Walker, eXp Realty LLC. Unlock MLS
- $299,9004 bd3 ba1.8k sqft19805 Abigail Fillmore Rd, Manor, TX 78653ActiveMLS ID #1447421, Allison Pflaum, Keller Williams Realty. Unlock MLS
- $345,0004 bd3 ba2.4k sqft13612 Martha Washington Pl, Manor, TX 78653ActiveMLS ID #1833422, Michael Condrey, Redfin Corporation. Unlock MLS
- $380,0004 bd3 ba2.3k sqft14313 Sage Blossom Dr, Manor, TX 78653ActiveMLS ID #3510215, Nathalia Gulotta, All City Real Estate Ltd. Co. Unlock MLS
- $324,9003 bd3 ba2k sqft12432 Ostrich Trl, Manor, TX 78653ActiveMLS ID #2883553, Kyle Bachus, Streamline Properties, LLC. Unlock MLS
- $370,0004 bd3 ba2.2k sqft19812 Hubert R Humphrey Rd, Manor, TX 78653ActiveMLS ID #5233281, Hang Tung, Real Broker, LLC. Unlock MLS
- $355,0004 bd3 ba2.3k sqft13300 Betty Ford St, Manor, TX 78653ActiveMLS ID #9995769, Kapila Zielinski, Coldwell Banker Realty. Unlock MLS
