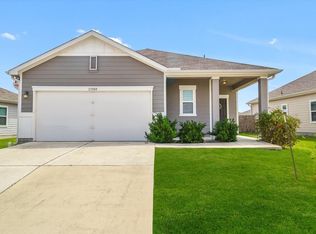
Welcome to this beautifully maintained single-story home on a desirable cul-de-sac lot in Whisper Valley, one of Central Texas' premier master-planned communities known for its innovative, sustainable living. Built in 2017, this three-bedroom, two-bath home combines modern comfort with exceptional energy efficiency. Backing to a peaceful green space and with no neighbor to the left, the property offers a rare sense of privacy and tranquility. The bright, open floor plan features an updated kitchen with stainless steel appliances, generous counter space, and ample cabinetry, making it ideal for both everyday living and entertaining. The spacious primary suite includes a relaxing soaking tub, oversized walk-in closet, and plenty of room to unwind. Designed for long-term savings, the home is equipped with solar panels and geothermal heating and cooling, providing impressive energy efficiency and a more sustainable lifestyle. The backyard overlooks a greenbelt, creating the perfect setting for morning coffee, outdoor dining, or quiet evenings. Whisper Valley offers an unmatched lifestyle with miles of hike and bike trails, expansive green spaces, organic community gardens, and a resort-style amenity center featuring a pool, fitness facilities, and wellness programming. Conveniently located with easy access to major roadways, this home offers peaceful living just minutes from Austin's employment centers, dining, and entertainment. With future retail, schools, and commercial development planned nearby, this is an exceptional opportunity to own in one of the area's fastest-growing and most forward-thinking communities.
Active
Price cut: $5K (8/15)
$305,000
10029 Dalliance Ln, Manor, TX 78653
3beds
1,294sqft
Single Family Residence
Built in 2017
5,048 Square Feet Lot
$-- Zestimate®
$236/sqft
$82/mo HOA
What's special
Beautifully maintained single-story homeBright open floor planBackyard overlooks a greenbeltSolar panelsRelaxing soaking tubOversized walk-in closetGenerous counter space
- 79 days
- 102
- 9
Zillow last checked:
Listing updated:
Listed by:
Kyle Bachus (512) 657-1591,
Streamline Properties, LLC (512) 657-1591
Source: Unlock MLS,MLS#: 3915187
Facts & features
Interior
Bedrooms & bathrooms
- Bedrooms: 3
- Bathrooms: 2
- Full bathrooms: 2
- Main level bedrooms: 3
Heating
- Central
Cooling
- Central Air
Appliances
- Included: Dishwasher, Electric Range, Microwave
Features
- Breakfast Bar, Stone Counters, Double Vanity, Electric Dryer Hookup, Open Floorplan, Walk-In Closet(s), Washer Hookup
- Flooring: Carpet, Tile, Vinyl
- Windows: None
Interior area
- Total interior livable area: 1,294 sqft
Property
Parking
- Total spaces: 2
- Parking features: Attached, Door-Single, Garage, Garage Faces Front
- Attached garage spaces: 2
Accessibility
- Accessibility features: None
Features
- Levels: One
- Stories: 1
- Patio & porch: Patio, Rear Porch
- Exterior features: None
- Pool features: None
- Fencing: Wood
- Has view: Yes
- View description: Park/Greenbelt, Trees/Woods
- Waterfront features: None
Lot
- Size: 5,048 Square Feet
- Features: Back Yard, Front Yard
Details
- Additional structures: None
- Parcel number: 02196202440000
- Special conditions: Standard
Construction
Type & style
- Home type: SingleFamily
- Property subtype: Single Family Residence
Materials
- Foundation: Slab
- Roof: Asphalt, Shingle
Condition
- Resale
- New construction: No
- Year built: 2017
Utilities & green energy
- Sewer: Public Sewer
- Water: Public
- Utilities for property: Electricity Connected, Sewer Connected, Water Connected
Community & HOA
Community
- Features: Clubhouse, Cluster Mailbox, Common Grounds, Curbs, Dog Park, Fitness Center, Park, Playground, Pool
- Subdivision: Whisper Valley Village 1 Ph 1
HOA
- Has HOA: Yes
- Services included: Common Area Maintenance
- HOA fee: $246 quarterly
- HOA name: Whisper Valley
Location
- Region: Manor
Financial & listing details
- Price per square foot: $236/sqft
- Tax assessed value: $347,949
- Annual tax amount: $4,987
- Date on market: 7/26/2026
- Listing terms: Cash,Conventional,FHA
- Electric utility on property: Yes
Estimated market value
Not available
Estimated sales range
Not available
Not available
Price history
| Date | Event | Price |
|---|---|---|
| 8/15/2026 | Price change | $305,000-1.6%$236/sqft |
Source:  Unlock MLS #3915187 Report a problem Unlock MLS #3915187 Report a problem | ||
| 7/26/2026 | Listed for sale | $310,000$240/sqft |
Source: Unlock MLS #3915187 Report a problem | ||
Public tax history
| Year | Property taxes | Tax assessment |
|---|---|---|
| 2025 | $5,427 -2.7% | $347,949 +2.7% |
| 2024 | $5,580 +0.9% | $338,748 -1.6% |
| 2023 | $5,530 -9.7% | $344,185 +10% |
| 2022 | $6,122 | $312,895 +10% |
| 2021 | -- | $284,450 +4% |
| 2020 | $5,929 -2.8% | $273,600 -1.5% |
| 2019 | $6,102 +928.2% | $277,883 +132% |
| 2018 | $593 | $119,773 +331.3% |
| 2017 | $593 | $27,768 |
Find assessor info on the county website
Monthly payment
Est. payment
Payment breakdown
Explore the cost of this home by adjusting the details. Changes won't be saved.Climate risks
Neighborhood: 78653
Nearby schools
Schools provided by the listing agent
- Elementary: Gilbert
- Middle: Dailey
- High: Del Valle
- District: Del Valle ISD
Source: Unlock MLS. This data may not be complete. We recommend contacting the local school district to confirm school assignments for this home.
Similar homes
- $298,0003 bd2 ba1.6k sqft9941 Comely Bnd, Manor, TX 78653Active

 MLS ID #6136034, Geena Sendejar, Compass RE Texas, LLC. Unlock MLS
 - $294,0003 bd3 ba1.7k sqft14601 Strata Rd, Manor, TX 78653Active
 MLS ID #6192741, Libby Arnold, Bramlett Partners. Unlock MLS
 - $250,0003 bd2 ba1.5k sqft13505 Arthur Vandenburg Way, Manor, TX 78653Active
 MLS ID #4669876, Akilah Wright, Realty Texas LLC. Unlock MLS
 - $299,9004 bd3 ba1.8k sqft19805 Abigail Fillmore Rd, Manor, TX 78653Active
 MLS ID #1447421, Allison Pflaum, Keller Williams Realty. Unlock MLS
 - $305,0003 bd3 ba1.6k sqft1702 Los Olivios Way, Austin, TX 78725ActiveMLS ID #6975364, Lisa Sandidge, Compass RE Texas, LLC. Unlock MLS
- $289,5113 bd2 ba1.4k sqft17500 Ronocco Rd, Pflugerville, TX 78660ActiveUnlock MLS
- $335,0004 bd3 ba1.8k sqft20804 Alcala Terrance, Manor, TX 78653ActiveMLS ID #2284757, Jeff Dunahoo, Keller Williams Realty. Unlock MLS
- $315,3373 bd2 ba1.2k sqft5728 Pinon Vista Dr, Austin, TX 78724ActiveMLS ID #3167514, Claire Meyer, eXp Realty, LLC. Unlock MLS
- $292,1623 bd2 ba1.4k sqft5313 Calluna Dr, Austin, TX 78725ActiveUnlock MLS
- $288,9893 bd2 ba1.4k sqft5305 Calluna Dr, Austin, TX 78725ActiveUnlock MLS
- $299,9003 bd2 ba1.3k sqft713 Noatak Trl, Pflugerville, TX 78660ActiveMLS ID #3121270, Tanya Kerr, KWLS - T. Kerr Property Group. Unlock MLS
- $249,9993 bd2 ba1.2k sqft6024 Elfen Way, Austin, TX 78724ActiveMLS ID #7043581, Trevor Loveless, eXp Realty, LLC. Unlock MLS
- $304,9993 bd2 ba1.8k sqft14105 Nightview Cv, Pflugerville, TX 78660ActiveMLS ID #7289194, Christopher Marti, Keller Williams City-View. Unlock MLS
