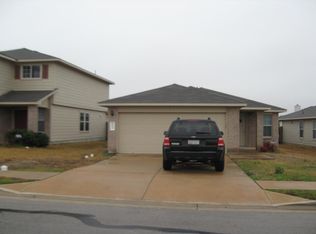
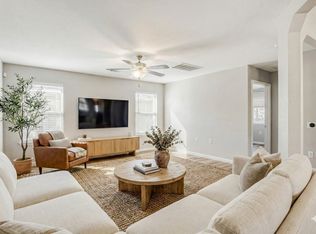
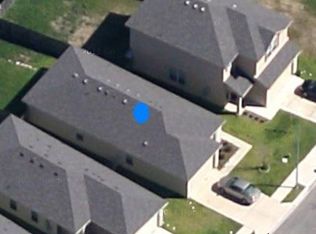
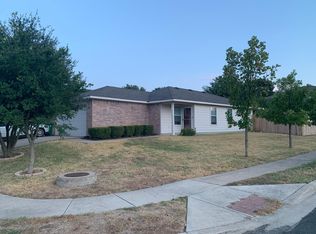
Seller offering a 2-1 interest rate buydown with an acceptable offer! Fully remodeled and move-in ready, this beautifully updated home offers a fresh, modern interior with thoughtful improvements throughout. The renovated kitchen features new appliances, updated cabinetry, modern countertops, and a functional layout that opens comfortably to the main living and dining areas. Both bathrooms have been fully remodeled with updated finishes, fixtures, vanities, and clean contemporary design. Additional interior updates create a bright, polished feel throughout the home, while the practical floor plan provides comfortable living spaces and well-proportioned bedrooms. The property is located within an established HOA community offering desirable neighborhood amenities, including a community pool, park, playground, picnic areas, sidewalks, and maintained common spaces. Conveniently situated near major roadways, shopping, dining, schools, and everyday services, this fully renovated home combines modern updates, community amenities, and easy access to the Austin area.
Active
Price cut: $5K (9/30)
$264,999
6024 Elfen Way, Austin, TX 78724
3beds
1,203sqft
Single Family Residence
Built in 2008
5,057 Square Feet Lot
$259,600 Zestimate®
$220/sqft
$35/mo HOA
What's special
Fresh modern interiorMaintained common spacesNew appliancesUpdated cabinetryClean contemporary designRenovated kitchenModern countertops
- 65 days
- 494
- 57
Zillow last checked:
Listing updated:
Listed by:
Trevor Loveless (650) 400-3309,
eXp Realty, LLC (888) 519-7431
Source: Unlock MLS,MLS#: 7043581
Facts & features
Interior
Bedrooms & bathrooms
- Bedrooms: 3
- Bathrooms: 2
- Full bathrooms: 2
- Main level bedrooms: 3
Heating
- Central
Cooling
- Central Air
Appliances
- Included: Refrigerator
Features
- Ceiling Fan(s), Quartz Counters, Open Floorplan, Primary Bedroom on Main
- Flooring: Wood
- Windows: Double Pane Windows
Interior area
- Total interior livable area: 1,203 sqft
Property
Parking
- Total spaces: 2
- Parking features: Attached, Driveway, Garage Faces Front, Off Street
- Attached garage spaces: 2
Accessibility
- Accessibility features: None
Features
- Levels: One
- Stories: 1
- Patio & porch: None
- Exterior features: Private Yard
- Pool features: None
- Fencing: Back Yard
- View description: None
- Waterfront features: None
Lot
- Size: 5,057 Square Feet
- Features: Few Trees, Front Yard, Level, Trees-Sparse
Details
- Additional structures: None
- Parcel number: 02134001050000
- Special conditions: Standard
Construction
Type & style
- Home type: SingleFamily
- Property subtype: Single Family Residence
Materials
- Foundation: Slab
- Roof: Composition, Shingle
Condition
- Updated/Remodeled
- New construction: No
- Year built: 2008
Utilities & green energy
- Sewer: Public Sewer
- Water: Public
- Utilities for property: Cable Available, Electricity Available, Electricity Connected, Internet-Cable, Phone Available, Sewer Connected, Water Available, Water Connected
Community & HOA
Community
- Features: Common Grounds, Curbs, Dog Park, Sidewalks, Underground Utilities
- Subdivision: Woodlands Sec 03 The
HOA
- Has HOA: Yes
- Services included: See Remarks
- HOA fee: $35 monthly
- HOA name: Woodland Hills HOA
Location
- Region: Austin
Financial & listing details
- Price per square foot: $220/sqft
- Tax assessed value: $274,517
- Annual tax amount: $5,677
- Date on market: 7/27/2026
- Listing terms: Cash,Conventional,FHA,Texas Vet,VA Loan
- Electric utility on property: Yes
Estimated market value
$259,600
$247,000 - $273,000
$1,910/mo
Price history
| Date | Event | Price |
|---|---|---|
| 9/30/2026 | Price change | $264,999-1.9%$220/sqft |
Source:  Unlock MLS #7043581 Report a problem Unlock MLS #7043581 Report a problem | ||
| 9/23/2026 | Price change | $269,999-1.8%$224/sqft |
Source: Unlock MLS #7043581 Report a problem | ||
| 9/19/2026 | Price change | $274,999-1.8%$229/sqft |
Source: eXp Realty #7043581 Report a problem | ||
| 8/26/2026 | Price change | $279,999-3.4%$233/sqft |
Source: Unlock MLS #7043581 Report a problem | ||
| 8/19/2026 | Price change | $289,999-1.7%$241/sqft |
Source: eXp Realty #ACT7043581 Report a problem | ||
| 8/11/2026 | Price change | $294,999-1.7%$245/sqft |
Source: eXp Realty #ACT7043581 Report a problem | ||
| 7/27/2026 | Listed for sale | $299,999$249/sqft |
Source: eXp Realty #ACT7043581 Report a problem | ||
| 3/31/2026 | Listing removed | -- |
Source:  Hubzu REO #91716852238 Report a problem Hubzu REO #91716852238 Report a problem | ||
| 1/13/2026 | Pending sale | -- |
Source: Hubzu REO #91716852238 Report a problem | ||
Public tax history
| Year | Property taxes | Tax assessment |
|---|---|---|
| 2025 | -- | $274,517 +2.8% |
| 2024 | -- | $267,010 +10% |
| 2023 | -- | $242,736 +10% |
| 2022 | -- | $220,669 +10% |
| 2021 | -- | $200,608 +10% |
| 2020 | -- | $182,371 |
| 2019 | -- | $182,371 +4.3% |
| 2018 | -- | $174,792 +10% |
| 2017 | -- | $158,902 +10% |
| 2016 | -- | $144,456 +10% |
| 2015 | -- | $131,324 +10% |
| 2014 | -- | $119,385 +7.7% |
| 2013 | -- | $110,878 +4% |
| 2012 | -- | $106,567 -8.9% |
| 2011 | -- | $116,927 -1.5% |
| 2010 | -- | $118,703 -9.6% |
| 2009 | -- | $131,302 |
Find assessor info on the county website
Monthly payment
Est. payment
Payment breakdown
Explore the cost of this home by adjusting the details. Changes won't be saved.Climate risks
Neighborhood: Rogers Hill
Nearby schools
Schools provided by the listing agent
- Elementary: Oak Meadows
- Middle: Decker
- High: Manor
- District: Manor ISD
Source: Unlock MLS. This data may not be complete. We recommend contacting the local school district to confirm school assignments for this home.
Similar homes
- $275,0003 bd2 ba1.2k sqft9012 Southwick Dr, Austin, TX 78724Active

 MLS ID #7986790, Joshua Swan, Compass RE Texas, LLC. Unlock MLS
 - $246,0003 bd2 ba1.2k sqft15104 Mimebark Way, Austin, TX 78724Active
 MLS ID #7433227, Roman Lopez, Keller Williams Realty. Unlock MLS
 - $315,3373 bd2 ba1.2k sqft5728 Pinon Vista Dr, Austin, TX 78724Active
 MLS ID #3167514, Claire Meyer, eXp Realty, LLC. Unlock MLS
 - $240,0003 bd2 ba1.2k sqft3608 Denehoe Cv, Austin, TX 78725Active
 MLS ID #7167660, Stefani Zellmer, Compass RE Texas, LLC. Unlock MLS
 - $354,0004 bd3 ba1.4k sqft6113 Perlita Dr, Austin, TX 78724ActiveMLS ID #6641512, Rhea Morton, LPT Realty, LLC. Unlock MLS
- $285,0003 bd2 ba1.4k sqft14305 Vandever St, Austin, TX 78725ActiveMLS ID #8714905, Billy Blackburn, William Blackburn, Broker. Unlock MLS
- $322,0003 bd2 ba1k sqft5220 Hutchinson Dr, Austin, TX 78723ActiveMLS ID #6974327, Kelly Mata, Cultivate Realty Inc. Unlock MLS
- $299,0004 bd2 ba1.8k sqft11016 Liberty Farms Dr, Austin, TX 78754ActiveMLS ID #3859344, Katy Hall, Compass RE Texas, LLC. Unlock MLS
- $279,0003 bd2 ba1.4k sqft12605 George Bush Ct, Manor, TX 78653ActiveMLS ID #1128608, Margarita Aguilar, Venture Partners R.E.. Unlock MLS
- $392,5003 bd2 ba1.2k sqft7300 Lazy Creek Dr, Austin, TX 78724ActiveMLS ID #2675431, Ryan Childress, Pure Realty. Unlock MLS
- $325,0003 bd2 ba1.3k sqft6620 Kirkwynd Dr, Austin, TX 78754ActiveMLS ID #8728428, Amanda Willis, Amanda Willis Real Estate. Unlock MLS
- $389,9003 bd2 ba1.3k sqft4508 Craigwood Dr, Austin, TX 78725ActiveMLS ID #4850903, Beverly M Williams, Compass RE Texas, LLC. Unlock MLS
- $275,0003 bd2 ba1k sqft12517 Limerick Ave, Austin, TX 78727ActiveMLS ID #9953975, Luisa Mauro, Luisa Mauro Real Estate. Unlock MLS
- $269,0003 bd2 ba1.2k sqft137 Hillhouse Ln, Manchaca, TX 78652ActiveMLS ID #8735705, Blanca-zamor Garcia Z, Casa Blanca Realty. Unlock MLS
- $285,0003 bd1 ba1k sqft12018 Rotherham Dr, Austin, TX 78753ActiveMLS ID #8884129, Roman Lopez, Keller Williams Realty. Unlock MLS
- $390,0003 bd3 ba1.7k sqft7809 Jackson Graham Dr, Austin, TX 78724ActiveMLS ID #5489595, Brennan Stravlo, eXp Realty, LLC. Unlock MLS
- $262,9003 bd2 ba1.4k sqft16801 Trevin Cv, Manor, TX 78653ActiveMLS ID #7897042, Jaime Elizalde, La Casa Realty Group. Unlock MLS
- $249,0003 bd3 ba1.5k sqft11805 Lima Dr, Manor, TX 78653ActiveMLS ID #4608528, Aaron Hickman, Keller Williams Realty C. P.. Unlock MLS
- $265,9003 bd3 ba1.7k sqft9009 Stambourne St, Austin, TX 78747ActiveMLS ID #1052207, Matthew Ely, Ely Properties, Inc.. Unlock MLS
- $262,0003 bd2 ba1.2k sqft8609 Claude Ct, Austin, TX 78747ActiveMLS ID #9093290, Kapila Zielinski, Coldwell Banker Realty. Unlock MLS
