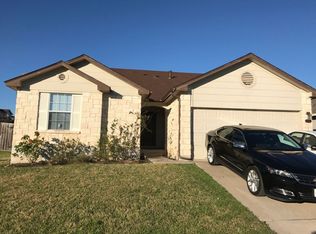
Thoughtfully updated and full of practical upgrades, this single-story Forest Bluff home delivers style, comfort, and standout backyard function in a fast-growing East Austin location. Located at 15104 Minebark Way in Travis County with an Austin 78724 postal address, this 3-bedroom, 2-bath home features an open layout with improved flow to the living room, creating an inviting space for everyday living and entertaining. The living room features a fireplace, ceiling-mounted surround sound, and a large custom projector screen for movie nights and game days. The refreshed kitchen adds warmth and functionality with repainted cabinets, custom butcher-block countertops, a gourmet sink, new garbage disposal, and a water filtration system. The refrigerator, washer, and dryer all convey, making move-in even easier. Major updates include a full HVAC and heating system replacement in 2021, an upgraded water heater approximately 2 years ago, a roof approximately 10 years old, freshly painted exterior, added gutters, French drains, new ceiling fans, replaced trim, painted bedrooms, updated bathroom tile, replaced toilets, and removal of all carpet. A low 1.65 tax rate adds even more value. Step outside to enjoy a large prefabricated covered patio, garden area, and a 10x12 backyard workshop with electricity, A/C, generous storage, and workspace. Whether you need room for hobbies, projects, tools, or flex space, this workshop offers rare versatility. Located about 1 mile north of the Tesla Gigafactory and approximately 2 miles from a newly planned high school, this home places you near one of East Austin's fastest-growing employment corridors while still offering neighborhood comfort and accessibility. With visible pride of ownership, refreshed finishes, improved drainage, excellent storage, and inviting indoor-outdoor living, this Forest Bluff home stands out in today's Austin real estate market.
Active
Price cut: $13K (8/19)
$246,000
15104 Mimebark Way, Austin, TX 78724
3beds
1,206sqft
Single Family Residence
Built in 2005
5,749 Square Feet Lot
$-- Zestimate®
$204/sqft
$26/mo HOA
What's special
Freshly painted exteriorThoughtfully updatedWater filtration systemNew garbage disposalFrench drainsUpdated bathroom tileRefreshed finishes
- 146 days
- 1,218
- 148
Zillow last checked:
Listing updated:
Listed by:
Roman Lopez (512) 947-2250,
Keller Williams Realty (512) 448-4111
Source: Unlock MLS,MLS#: 7433227
Facts & features
Interior
Bedrooms & bathrooms
- Bedrooms: 3
- Bathrooms: 2
- Full bathrooms: 2
- Main level bedrooms: 3
Primary bedroom
- Features: Ceiling Fan(s)
- Level: Main
Bedroom
- Features: Ceiling Fan(s)
- Level: Main
Bedroom
- Features: Ceiling Fan(s)
- Level: Main
Primary bathroom
- Features: Corian Counters, Double Vanity, Soaking Tub
- Level: Main
Bathroom
- Features: Full Bath, Shared Bath, Soaking Tub
- Level: Main
Dining room
- Features: None
- Level: Main
Family room
- Features: Ceiling Fan(s), Coffered Ceiling(s), Recessed Lighting
- Level: Main
Kitchen
- Features: Kitchen Island, Open to Family Room, Recessed Lighting, Vaulted Ceiling(s)
- Level: Main
Laundry
- Features: Electric Dryer Hookup, Washer Hookup
- Level: Main
Heating
- Central
Cooling
- Central Air
Appliances
- Included: Dishwasher, Gas Range, Microwave, Free-Standing Range, Refrigerator, Gas Water Heater
Features
- Breakfast Bar, Coffered Ceiling(s), Vaulted Ceiling(s), Double Vanity, Electric Dryer Hookup, Kitchen Island, Open Floorplan, Pantry, Primary Bedroom on Main, Recessed Lighting, Washer Hookup
- Flooring: Laminate, No Carpet, Tile
- Windows: None
- Number of fireplaces: 1
- Fireplace features: Family Room
Interior area
- Total interior livable area: 1,206 sqft
Property
Parking
- Total spaces: 2
- Parking features: Garage, Garage Door Opener, Garage Faces Front
- Garage spaces: 2
Accessibility
- Accessibility features: None
Features
- Levels: One
- Stories: 1
- Patio & porch: Covered, Patio
- Exterior features: Gutters Partial, No Exterior Steps, Private Yard
- Pool features: None
- Spa features: None
- Fencing: Fenced, Wood
- View description: None
- Waterfront features: None
Lot
- Size: 5,749 Square Feet
- Features: Back Yard, Cleared, Interior Lot, Public Maintained Road, Trees-Medium (20 Ft - 40 Ft)
Details
- Additional structures: None
- Parcel number: 02035515320000
- Special conditions: Standard
Construction
Type & style
- Home type: SingleFamily
- Property subtype: Single Family Residence
Materials
- Foundation: Slab
- Roof: Asphalt, Composition
Condition
- Updated/Remodeled
- New construction: No
- Year built: 2005
Utilities & green energy
- Sewer: Private Sewer
- Water: Public
- Utilities for property: Electricity Available, Natural Gas Available
Community & HOA
Community
- Features: None
- Subdivision: Forest Bluff Sec 04
HOA
- Has HOA: Yes
- Services included: Common Area Maintenance
- HOA fee: $78 quarterly
- HOA name: Forest Bluff
Location
- Region: Austin
Financial & listing details
- Price per square foot: $204/sqft
- Tax assessed value: $246,280
- Annual tax amount: $3,938
- Date on market: 5/14/2026
- Listing terms: Cash,Conventional,FHA,VA Loan
- Electric utility on property: Yes
Estimated market value
Not available
Estimated sales range
Not available
Not available
Price history
| Date | Event | Price |
|---|---|---|
| 8/19/2026 | Price change | $246,000-5%$204/sqft |
Source:  Unlock MLS #7433227 Report a problem Unlock MLS #7433227 Report a problem | ||
| 6/27/2026 | Price change | $259,000-4.1%$215/sqft |
Source: Unlock MLS #7433227 Report a problem | ||
| 6/12/2026 | Price change | $270,000-3.6%$224/sqft |
Source: Unlock MLS #7433227 Report a problem | ||
| 5/14/2026 | Listed for sale | $280,000+47.4%$232/sqft |
Source: Unlock MLS #7433227 Report a problem | ||
| 3/9/2019 | Listing removed | $189,900$157/sqft |
Source: Coldwell Banker United, Realtors - Round Rock #8676085 Report a problem | ||
| 2/7/2019 | Pending sale | $189,900$157/sqft |
Source: Coldwell Banker United, Realtors - Round Rock #8676085 Report a problem | ||
| 2/1/2019 | Listed for sale | $189,900+60.3%$157/sqft |
Source: Coldwell Banker United REALTOR #8676085 Report a problem | ||
| 11/15/2013 | Sold | -- |
Source: Agent Provided Report a problem | ||
| 9/6/2013 | Pending sale | $118,500$98/sqft |
Source: KWRI-1, LTD #3771638 Report a problem | ||
| 8/14/2013 | Price change | $118,500-1%$98/sqft |
Source: KWRI-1, LTD #3771638 Report a problem | ||
| 7/31/2013 | Price change | $119,700+4.1%$99/sqft |
Source: KWRI-1, LTD #3771638 Report a problem | ||
| 7/2/2013 | Listed for sale | $115,000$95/sqft |
Source: KWRI-1, LTD #9283110 Report a problem | ||
Public tax history
| Year | Property taxes | Tax assessment |
|---|---|---|
| 2025 | $2,369 -1% | $239,250 +10% |
| 2024 | $2,391 +19.2% | $217,500 +10% |
| 2023 | $2,005 -23.1% | $197,727 +10% |
| 2022 | $2,607 | $179,752 +10% |
| 2021 | -- | $163,411 +10% |
| 2020 | $2,430 -2.1% | $148,555 |
| 2019 | $2,482 +12.5% | $148,555 +7.1% |
| 2018 | $2,206 | $138,771 +10% |
| 2017 | $2,206 +23% | $126,155 +10% |
| 2016 | $1,794 | $114,686 +10% |
| 2015 | $1,794 | $104,260 +10% |
| 2014 | $1,794 | $94,782 +33.4% |
| 2013 | -- | $71,059 +10% |
| 2012 | -- | $64,599 -30.1% |
| 2011 | -- | $92,383 -0.8% |
| 2010 | -- | $93,130 -23.5% |
| 2009 | -- | $121,786 +10.7% |
| 2008 | -- | $110,007 +2.3% |
| 2007 | -- | $107,586 +99.2% |
| 2006 | -- | $54,022 |
Find assessor info on the county website
Monthly payment
Est. payment
Payment breakdown
Explore the cost of this home by adjusting the details. Changes won't be saved.Climate risks
Neighborhood: Hornsby Bend
Nearby schools
Schools provided by the listing agent
- Elementary: Hornsby-Dunlap
- Middle: Dailey
- High: Del Valle
- District: Del Valle ISD
Source: Unlock MLS. This data may not be complete. We recommend contacting the local school district to confirm school assignments for this home.