Nestled in a quiet South Austin neighborhood, this rambler 3-bedroom home offers the perfect blend of comfort, convenience, and everyday simplicity. Located just minutes from downtown Austin and near the endless shopping, dining, and entertainment options of the Southpark Meadows area, this home is ideally situated for enjoying everything the city has to offer while still providing a peaceful place to unwind not far from downtown.
Inside, the home features a warm and straight forward layout with comfortable living spaces, and a cozy atmosphere. The attached 2-car garage provides added convenience and storage, while the manageable size and thoughtful design make it an excellent fit for a small family, first-time homeowners, or working professionals seeking an easy Austin lifestyle.
Whether enjoying a quiet evening at home, a short commute into downtown Austin, or a weekend spent exploring nearby shops and restaurants, this quaint South Austin home offers comfort, charm, and convenience in an easy to manage package.
For sale by owner
$289,000
137 Hillhouse Ln, Manchaca, TX 78652
3beds
1,203sqft
SingleFamily
Built in 2007
4,399 Square Feet Lot
$-- Zestimate®
$240/sqft
$29/mo HOA
Overview
- 58 days |
- 448 |
- 20 |
Listed by:
Property Owner (512) 297-7598
Facts & features
Interior
Bedrooms & bathrooms
- Bedrooms: 3
- Bathrooms: 2
- Full bathrooms: 2
Heating
- Forced air, Electric
Cooling
- Central
Appliances
- Included: Dishwasher, Garbage disposal, Microwave, Range / Oven, Refrigerator
Features
- Flooring: Tile, Carpet, Laminate
- Basement: None
Interior area
- Total interior livable area: 1,203 sqft
Property
Parking
- Total spaces: 2
- Parking features: Garage - Attached
Features
- Exterior features: Other, Shingle, Cement / Concrete, Composition
- Has view: Yes
- View description: None
Lot
- Size: 4,399 Square Feet
Details
- Parcel number: 761848
Construction
Type & style
- Home type: SingleFamily
Materials
- Foundation: Slab
- Roof: Shake / Shingle
Condition
- New construction: No
- Year built: 2007
Community & HOA
HOA
- Has HOA: Yes
- HOA fee: $29 monthly
Location
- Region: Manchaca
Financial & listing details
- Price per square foot: $240/sqft
- Tax assessed value: $301,618
- Annual tax amount: $6,173
- Date on market: 5/24/2026
Estimated market value
Not available
Estimated sales range
Not available
$1,790/mo
Price history
| Date | Event | Price |
|---|---|---|
| 5/24/2026 | Listed for sale | $289,000-2%$240/sqft |
Source: Owner Report a problem | ||
| 1/1/2026 | Listing removed | $295,000$245/sqft |
Source:  Unlock MLS #2380223 Report a problem Unlock MLS #2380223 Report a problem | ||
| 8/14/2025 | Price change | $295,000-1.7%$245/sqft |
Source: Unlock MLS #2380223 Report a problem | ||
| 7/22/2025 | Listed for sale | $300,000$249/sqft |
Source: Unlock MLS #2380223 Report a problem | ||
Public tax history
| Year | Property taxes | Tax assessment |
|---|---|---|
| 2025 | $6,173 -4.1% | $301,618 -7.1% |
| 2024 | $6,435 +2.8% | $324,692 -6.2% |
| 2023 | $6,261 -12% | $346,045 -4% |
| 2022 | $7,117 | $360,357 +58.1% |
| 2021 | -- | $227,997 +8.4% |
| 2020 | $4,681 +3.8% | $210,244 |
| 2019 | $4,509 +6.4% | $210,244 +2.1% |
| 2018 | $4,239 | $205,878 +7.5% |
| 2017 | $4,239 +13.6% | $191,474 +8.4% |
| 2016 | $3,730 | $176,674 +6.2% |
| 2015 | $3,730 | $166,296 +6.1% |
| 2014 | $3,730 | $156,753 +22.6% |
| 2013 | -- | $127,884 -9% |
| 2012 | -- | $140,599 -2.5% |
| 2011 | -- | $144,160 +5.6% |
| 2010 | -- | $136,547 +3.7% |
| 2009 | -- | $131,647 |
Find assessor info on the county website
Monthly payment
Est. payment
Payment breakdown
Explore the cost of this home by adjusting the details. Changes won't be saved.Climate risks
Neighborhood: 78652
Nearby schools
GreatSchools rating
- 4/10Menchaca Elementary SchoolGrades: PK-5Distance: 1.7 mi
- 2/10Paredes Middle SchoolGrades: 6-8Distance: 1.6 mi
- 4/10Akins High SchoolGrades: 9-12Distance: 0.7 mi
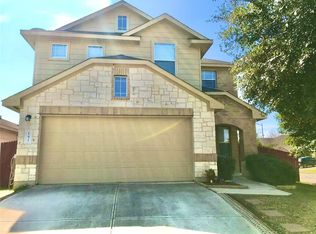
- $358,9004 bd3 ba2k sqft141 Hillhouse Ln, Manchaca, TX 78652Off Market
- $351,600-- bd3 ba2k sqft133 Hillhouse Ln, Manchaca, TX 78652Off Market
- $299,300-- bd2 ba1.2k sqft129 Hillhouse Ln, Manchaca, TX 78652Off Market
- $322,2003 bd2 ba1.4k sqft136 Karen Hill Pl, Manchaca, TX 78652Off Market

- $294,500-- bd2 ba1.2k sqft132 Karen Hill Pl, Manchaca, TX 78652Off Market
- $--4 bd3 ba2k sqft128 Karen Hill Pl, Manchaca, TX 78652Sold
- $310,900-- bd2 ba1.4k sqft140 Hillhouse Ln, Manchaca, TX 78652Off Market
- $298,800-- bd2 ba1.3k sqft124 Karen Hill Pl, Manchaca, TX 78652Off Market
A local agent can set up tours, give advice and negotiate with sellers.
A local lender can help you make sure your offer is ready when you are.
Similar homes
- $299,9003 bd2 ba1.6k sqft8704 Keynes Ln, Austin, TX 78747Active

 MLS ID #8294219, Diana Trimino, JBGoodwin REALTORS WL. Unlock MLS
 - $299,9003 bd1 ba1k sqft8604 Dittmar Oaks Dr, Austin, TX 78748Active
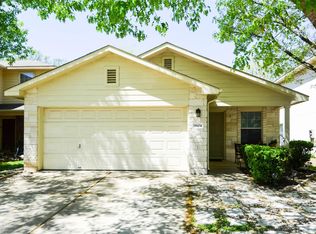 MLS ID #9004518, Israel Trujillo, Texas Realty Mall. Unlock MLS
 - $295,0003 bd1 ba1k sqft7607 Williamson Creek Dr, Austin, TX 78736Active
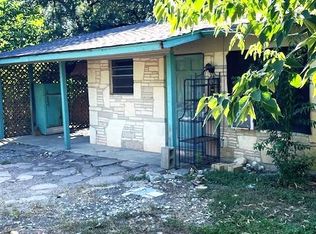 MLS ID #4103252, Steve Rosanky, Texas Income Property. Unlock MLS
 - $320,0003 bd3 ba1.7k sqft7504 Redrick Dr, Austin, TX 78747Active
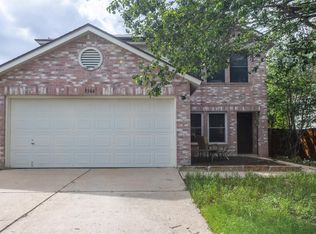 MLS ID #5784298, Katie Hart, Coldwell Banker Realty. Unlock MLS
 - $308,0003 bd2 ba1.5k sqft199 Tristans Way, Buda, TX 78610ActiveMLS ID #8248550, Raymond AbiRached, Keller Williams Realty. Unlock MLS
- $350,0003 bd2 ba1.6k sqft6913 Sabrina Dr, Austin, TX 78747ActiveMLS ID #7077168, Kamal Bastola, SPT & Co. Realty. Unlock MLS
- $259,0004 bd1 ba1.2k sqft4914 Canella Dr, Austin, TX 78744ActiveMLS ID #7592301, Irene Mwathi, Orchard Brokerage. Unlock MLS
- $283,0003 bd2 ba1.1k sqft107 COUNTRY LN, Maxwell, TX 78656For Sale
 MLS ID #1995889, Lorena Nerio TREC #780712, TAGcity Real Estate. LERA MLS
 - $270,0003 bd2 ba1.3k sqft161 Collared Dove Cv, Kyle, TX 78640ActiveMLS ID #4339737, Carol Whisenant, On Centre Street Realty. Unlock MLS
- $249,9803 bd2 ba974 sqft4407 Dovewood Dr, Austin, TX 78744ActiveMLS ID #9064840, Belle Ontiveroz, EXP REALTY. Unlock MLS
- $384,8883 bd2 ba1k sqft902 Austin Highlands Blvd, Austin, TX 78745ActiveMLS ID #8011819, Brent Canady, Canady Realty. Unlock MLS
- $369,9993 bd2 ba1.3k sqft8411 Romney Rd, Austin, TX 78748ActiveMLS ID #7950201, Carissa Washbourne, Own Texas Property. Unlock MLS
- $319,0003 bd2 ba1.4k sqft1060 Gardner Rd, Austin, TX 78721For SaleMLS ID #21322973, Alexander Chapa. NTREIS
- $330,0003 bd3 ba1.5k sqft7903 Sutcliffe Dr, Austin, TX 78744ActiveMLS ID #4287298, Craig Otto, Lucky Rabbit Realty. Unlock MLS
- $386,0003 bd2 ba1.4k sqft102 Skyloop Dr, Austin, TX 78745ActiveMLS ID #4867970, Clement Wu, C.W. Austin Realty, LLC. Unlock MLS
- $375,0003 bd2 ba1.6k sqft1005 Haleys Way Dr, Buda, TX 78610ActiveMLS ID #3970715, Freddy Arauz, Compass RE Texas, LLC. Unlock MLS
- $285,0003 bd2 ba1.4k sqft936 Fm 1185, Lockhart, TX 78644Active
 MLS ID #613634, Irene Yanez, Countywide Realty, Lp. Central Texas MLS
 - $330,0003 bd2 ba1.5k sqft201 Elbow Bush Cv, Kyle, TX 78640ActiveMLS ID #2612755, Steve Koleno, Beycome Brokerage Realty LLC. Unlock MLS
- $275,0003 bd2 ba1.3k sqft6912 Plains Crest Dr, Del Valle, TX 78617ActiveMLS ID #3737670, Karen Rivera Hernandez, Ideal Realty. Unlock MLS
- $269,9003 bd2 ba1.3k sqft14305 Levering St, Austin, TX 78725ActiveMLS ID #8297430, Lucy Nguyendon, NB Elite Realty. Unlock MLS
