Why settle for a starter home when you can have the upgrades, comfort and lifestyle you really want? This beautifully maintained, original-owner home in the heart of Sunfield offers exceptional value with thoughtful upgrades throughout and a location that makes everyday living easy. Set on a large corner lot with a private, beautifully landscaped backyard, this 3-bedroom home offers an inviting open-concept layout that feels comfortable, polished and move-in ready. The living and dining area features an electric fireplace with built-in TV alcove (TV included), while real wood plantation shutters and custom ceiling fans add style and comfort throughout. The kitchen is anything but basic, featuring Silestone quartz countertops, a gas range, movable island and built-in pantry cabinetry that provides both functionality and storage. The spacious primary suite offers a customized walk-in closet, while the ensuite bath has been upgraded with marble countertops and a Silestone walk-in shower. The third bedroom, with durable vinyl flooring, makes an ideal home office, flex space or guest room. You’ll also appreciate the details that make this home work beautifully for everyday life: custom built-in cabinetry in the laundry room and garage, plus a garage with a separate heating/cooling unit—a rare Texas luxury that makes the space far more useful year-round. And then there’s the Sunfield lifestyle. Located just two blocks from the Sunbright amenity center, you’re minutes from the splash pad, Olympic-sized pool, dog park and miles of walking trails. Sunfield Elementary, HEB, I-35 and downtown Buda are all close by, while Austin, the airport and San Marcos are approximately 20 minutes away. Whether you’re looking for your first home, a comfortable place to simplify, or a stylish home base for an Austin commute, this is an opportunity to own a home with the upgrades and lifestyle you want—without paying a premium price.
Active
$294,500
112 Willow Leaf Ln, Buda, TX 78610
3beds
1,196sqft
Single Family Residence
Built in 2011
8,398 Square Feet Lot
$-- Zestimate®
$246/sqft
$78/mo HOA
What's special
Private beautifully landscaped backyardSilestone quartz countertopsReal wood plantation shuttersCustom ceiling fansLarge corner lotMovable islandCustomized walk-in closet
- 43 days
- 258
- 35
Likely to sell faster than
Zillow last checked:
Listing updated:
Listed by:
Manjula Carter (512) 502-7601,
JBGoodwin REALTORS WL (512) 502-7601
Source: Unlock MLS,MLS#: 9906644
Facts & features
Interior
Bedrooms & bathrooms
- Bedrooms: 3
- Bathrooms: 2
- Full bathrooms: 2
- Main level bedrooms: 3
Primary bedroom
- Features: Walk-In Closet(s)
- Level: Main
Heating
- Central
Cooling
- Central Air
Appliances
- Included: Gas Range, Microwave, Gas Oven, Free-Standing Gas Range, Refrigerator
Features
- Breakfast Bar, Built-in Features, Ceiling Fan(s), Tray Ceiling(s), Quartz Counters, Electric Dryer Hookup, Kitchen Island, Open Floorplan, Primary Bedroom on Main, Recessed Lighting, Storage, Walk-In Closet(s), Washer Hookup
- Flooring: Carpet, Tile, Vinyl
- Windows: Double Pane Windows, Plantation Shutters
- Number of fireplaces: 1
- Fireplace features: Electric, Living Room, Raised Hearth
Interior area
- Total interior livable area: 1,196 sqft
Property
Parking
- Total spaces: 2
- Parking features: Attached, Garage, Garage Door Opener, Garage Faces Front, Heated Garage, Private
- Attached garage spaces: 2
Accessibility
- Accessibility features: None
Features
- Levels: One
- Stories: 1
- Patio & porch: Covered, Front Porch, Patio, Porch, Rear Porch
- Exterior features: Gutters Full, Private Entrance, Private Yard
- Pool features: None
- Fencing: Back Yard, Fenced, Wood
- Has view: Yes
- View description: Neighborhood
- Waterfront features: None
Lot
- Size: 8,398 Square Feet
- Dimensions: 8397 sq ft
- Features: Back Yard, Corner Lot, Curbs, Landscaped, Sprinkler - Automatic, Sprinkler - In-ground, Sprinkler-Manual
Details
- Additional structures: None
- Parcel number: 118387000J027002
- Special conditions: Standard
Construction
Type & style
- Home type: SingleFamily
- Property subtype: Single Family Residence
Materials
- Foundation: Slab
- Roof: Composition, Shingle
Condition
- Resale
- New construction: No
- Year built: 2011
Details
- Builder name: Pulte
Utilities & green energy
- Sewer: Municipal Utility District (MUD)
- Water: Municipal Utility District (MUD)
- Utilities for property: Electricity Available, Natural Gas Available, Sewer Available, Water Available
Community & HOA
Community
- Features: Cluster Mailbox, Dog Park, Park, Pet Amenities, Picnic Area, Planned Social Activities, Playground, Pool
- Subdivision: Sunfield Ph One Sec One
HOA
- Has HOA: Yes
- Services included: Common Area Maintenance
- HOA fee: $235 quarterly
- HOA name: Sunfield Community Association Inc.
Location
- Region: Buda
Financial & listing details
- Price per square foot: $246/sqft
- Tax assessed value: $282,692
- Annual tax amount: $7,623
- Date on market: 9/13/2026
- Listing terms: Cash,Conventional,FHA,VA Loan
- Electric utility on property: Yes
Estimated market value
Not available
Estimated sales range
Not available
Not available
Price history
| Date | Event | Price |
|---|---|---|
| 9/13/2026 | Listed for sale | $294,500$246/sqft |
Source:  Unlock MLS #9906644 Report a problem Unlock MLS #9906644 Report a problem | ||
Public tax history
| Year | Property taxes | Tax assessment |
|---|---|---|
| 2025 | $3,403 -0.1% | $282,692 +5.9% |
| 2024 | $3,407 +7.2% | $266,866 +10% |
| 2023 | $3,177 -28.3% | $242,605 +10% |
| 2022 | $4,432 +3.9% | $220,550 +10% |
| 2021 | $4,266 | $200,500 +6.3% |
| 2020 | -- | $188,640 +5.9% |
| 2019 | $4,030 +4.5% | $178,070 +6.8% |
| 2018 | $3,855 +1.5% | $166,810 +3.6% |
| 2017 | $3,799 +4% | $161,060 +9% |
| 2016 | $3,653 -3.7% | $147,720 +3.7% |
| 2015 | $3,794 | $142,439 +10% |
| 2014 | $3,794 | $129,490 +7.5% |
| 2013 | -- | $120,410 |
| 2012 | -- | $120,410 +1046.8% |
| 2009 | -- | $10,500 |
Find assessor info on the county website
Monthly payment
Est. payment
Payment breakdown
Explore the cost of this home by adjusting the details. Changes won't be saved.Climate risks
Neighborhood: 78610
Nearby schools
Schools provided by the listing agent
- Elementary: Sunfield
- Middle: McCormick
- High: Johnson High School
- District: HaysCONSISD
Source: Unlock MLS. This data may not be complete. We recommend contacting the local school district to confirm school assignments for this home.


Similar homes
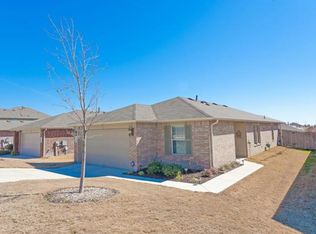
- $289,9003 bd2 ba1.4k sqft338 Pine Arbol Pass, Buda, TX 78610Active

 MLS ID #5618438, Jeff Robillard, Newfound Real Estate. Unlock MLS
 - $325,0003 bd2 ba1.7k sqft339 Strawberry Blonde Dr, Buda, TX 78610Active
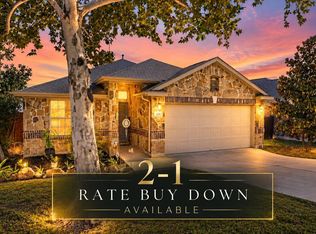 MLS ID #8094642, Becky Ode, Moreland Properties. Unlock MLS
 - $289,7983 bd2 ba1.5k sqft1089 Hot Spring Valley, Buda, TX 78610Active
 MLS ID #5326160, Josiah Wilson, eXp Realty, LLC. Unlock MLS
 - $299,0003 bd2 ba1.4k sqft350 Purple Heart Dr, Buda, TX 78610Active
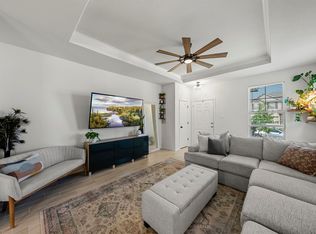 MLS ID #4496374, Megan Rademacher, Compass RE Texas, LLC. Unlock MLS
 - $279,0003 bd2 ba1.4k sqft340 Feathergrass Dr, Buda, TX 78610ActiveMLS ID #6582135, Jeffrey Brown, Compass RE Texas, LLC. Unlock MLS
- $289,9003 bd2 ba1.2k sqft715 Papaya Dr, Buda, TX 78610ActiveMLS ID #3148900, Lyndsay Villa, All City Real Estate Ltd. Co. Unlock MLS
- $284,0004 bd2 ba1.6k sqft278 Noddy Rd, Buda, TX 78610ActiveMLS ID #2900990, Susana Elosegui, Compass RE Texas, LLC. Unlock MLS
- $263,0003 bd3 ba1.6k sqft250 Twisted Oaks Ln, Buda, TX 78610Active
 MLS ID #610689, Irene Yanez, Countywide Realty, Lp. Central Texas MLS
 - $330,0003 bd2 ba1.7k sqft994 Hot Spring Valley, Buda, TX 78610ActiveMLS ID #3464600, Nick Insalata, Nick Insalata, Broker. Unlock MLS
- $249,0003 bd3 ba1.6k sqft230 Eagle Brook Ln, Buda, TX 78610ActiveMLS ID #6813004, John Martin, Keller Williams Realty. Unlock MLS
- $320,0003 bd2 ba1.3k sqft12212 Mustang Dr, Buda, TX 78610ActiveMLS ID #9021503, Craig Mcguire, Bramlett Partners. Unlock MLS
- $284,0003 bd2 ba1.3k sqft11509 Autumn Ash Dr, Manchaca, TX 78652ActiveMLS ID #5219644, Elisa Avalos, Kifer Sparks Agency, LLC. Unlock MLS
- $279,9993 bd2 ba1.5k sqft113 Screech Owl Dr, Kyle, TX 78640ActiveMLS ID #1713489, Matt Merket, Realty One Group Prosper. Unlock MLS
- $319,0003 bd2 ba1.2k sqft1804 Monks Tale Ct, Austin, TX 78748ActiveMLS ID #2656103, Dillar Schwartz, eXp Realty, LLC. Unlock MLS
- $260,0003 bd2 ba1.2k sqft137 Hillhouse Ln, Manchaca, TX 78652ActiveMLS ID #8735705, Blanca-zamor Garcia Z, Casa Blanca Realty. Unlock MLS
- $289,0003 bd2 ba1.3k sqft8824 Stambourne St, Austin, TX 78747ActiveMLS ID #1608629, Shane Hargrave, eXp Realty, LLC. Unlock MLS
- $325,0003 bd3 ba1.7k sqft5508 Emma Thompson Way, Austin, TX 78747ActiveMLS ID #7028132, Jen Lamm, Compass RE Texas, LLC. Unlock MLS
- $310,0003 bd2 ba1.6k sqft211 Mendoza, Kyle, TX 78640ActiveMLS ID #7691587, Kailesh Mesuria, Twelve Rivers Realty. Unlock MLS
- $287,0003 bd3 ba1.6k sqft188 Lexword Ln, Kyle, TX 78640ActiveMLS ID #7831730, Meghan Sellman, eXp Realty, LLC. Unlock MLS
- $245,0004 bd3 ba1.7k sqft164 Regent Cv, Kyle, TX 78640ActiveMLS ID #2061517, Cheyenne Shelton, TS Realty. Unlock MLS
