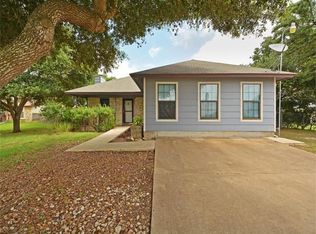
12212 Mustang Dr. offers the perfect blend of updated comfort, country living, and convenience in the heart of Mustang Ridge. Situated on just under a half-acre, this beautifully maintained single-story home features 3 bedrooms and 2 full bathrooms with plenty of space both inside and out. Step inside to find a clean, move-in-ready home with tasteful updates throughout, including upgraded vinyl windows, tile flooring, granite countertops, durable Hardie plank siding. Major improvements include a 2021 roof and water softener, a new HVAC in 2022, and a new water heater in 2024, giving buyers added peace of mind. Outside, the fully fenced backyard offers endless possibilities with room for pets, RV parking, a workshop, or additional storage. With nearly half an acre and no HOA restrictions, you have the flexibility to truly make the property your own. Enjoy the quiet feel of country living while staying conveniently connected to Austin and the surrounding areas. Located just 30 minutes from Downtown Austin and approximately 22 minutes from Austin-Bergstrom International Airport. The property also offers quick and easy freeway access for commuters, and is only 10 minutes away from retail stores and restaurants. If you’ve been searching for an updated home with land, flexibility, and a convenient location, this Mustang Ridge property is a must-see!
Active
$320,000
12212 Mustang Dr, Buda, TX 78610
3beds
1,381sqft
Single Family Residence
Built in 1987
0.49 Acres Lot
$-- Zestimate®
$232/sqft
$-- HOA
What's special
Rv parkingTasteful updates throughoutUpdated comfortTile flooringNearly half an acreGranite countertopsUpgraded vinyl windows
- 119 days
- 353
- 27
Zillow last checked:
Listing updated:
Listed by:
Craig Mcguire (512) 850-5717,
Bramlett Partners (512) 850-5717
Source: Unlock MLS,MLS#: 9021503
Facts & features
Interior
Bedrooms & bathrooms
- Bedrooms: 3
- Bathrooms: 2
- Full bathrooms: 2
- Main level bedrooms: 3
Heating
- Central, Propane
Cooling
- Central Air
Appliances
- Included: Dishwasher, Disposal, Range, Free-Standing Gas Range, Stainless Steel Appliance(s)
Features
- Ceiling Fan(s), High Ceilings, Granite Counters, Electric Dryer Hookup, Eat-in Kitchen, Primary Bedroom on Main, Storage, Walk-In Closet(s)
- Flooring: Tile
- Windows: Vinyl Windows
- Number of fireplaces: 1
- Fireplace features: Living Room
Interior area
- Total interior livable area: 1,381 sqft
Video & virtual tour
Property
Parking
- Total spaces: 2
- Parking features: Attached, Driveway, Garage, RV Access/Parking, Storage
- Attached garage spaces: 2
Accessibility
- Accessibility features: None
Features
- Levels: One
- Stories: 1
- Patio & porch: Front Porch, Side Porch
- Exterior features: None
- Pool features: None
- Fencing: Back Yard, Chain Link
- Has view: Yes
- View description: None
- Waterfront features: None
Lot
- Size: 0.49 Acres
- Features: Back Yard, Level, Trees-Moderate
Details
- Additional structures: None
- Parcel number: 03711601040000
- Special conditions: Standard
Construction
Type & style
- Home type: SingleFamily
- Property subtype: Single Family Residence
Materials
- Foundation: Slab
- Roof: Composition, Shingle
Condition
- Resale
- New construction: No
- Year built: 1987
Utilities & green energy
- Sewer: Septic Tank
- Water: Public
- Utilities for property: Electricity Connected, Propane, Sewer Connected, Water Connected
Community & HOA
Community
- Features: None
- Subdivision: Mustang Ridge Estates Sec 01
HOA
- Has HOA: No
Location
- Region: Buda
Financial & listing details
- Price per square foot: $232/sqft
- Tax assessed value: $304,117
- Annual tax amount: $6,133
- Date on market: 5/12/2026
- Listing terms: Cash,Conventional,FHA,VA Loan
- Electric utility on property: Yes
Estimated market value
Not available
Estimated sales range
Not available
Not available
Price history
| Date | Event | Price |
|---|---|---|
| 5/12/2026 | Listed for sale | $320,000-1.5%$232/sqft |
Source:  Unlock MLS #9021503 Report a problem Unlock MLS #9021503 Report a problem | ||
| 7/8/2021 | Listing removed | -- |
Source: Unlock MLS #5560337 Report a problem | ||
| 6/2/2021 | Pending sale | $325,000$235/sqft |
Source: Unlock MLS #5560337 Report a problem | ||
| 5/28/2021 | Price change | $325,000-11%$235/sqft |
Source: Unlock MLS #5560337 Report a problem | ||
| 5/21/2021 | Listed for sale | $365,000+82.6%$264/sqft |
Source: Unlock MLS #5560337 Report a problem | ||
| 2/22/2021 | Sold | -- |
Source: Agent Provided Report a problem | ||
| 1/29/2021 | Pending sale | $199,900$145/sqft |
Source: Unlock MLS #6347985 Report a problem | ||
| 1/26/2021 | Listed for sale | $199,900$145/sqft |
Source: Unlock MLS #6347985 Report a problem | ||
Public tax history
| Year | Property taxes | Tax assessment |
|---|---|---|
| 2025 | $4,499 -13.9% | $304,117 -7.3% |
| 2024 | $5,226 +8.2% | $327,958 +6.2% |
| 2023 | $4,830 -34.8% | $308,718 -17.1% |
| 2022 | $7,411 | $372,549 +123.4% |
| 2021 | -- | $166,755 +10% |
| 2020 | $3,355 -0.2% | $151,595 |
| 2019 | $3,361 +15.8% | $151,595 +1.6% |
| 2018 | $2,903 | $149,272 +20.5% |
| 2017 | $2,903 +17.7% | $123,881 +10% |
| 2016 | $2,466 | $112,619 +10% |
| 2015 | $2,466 | $102,381 |
| 2014 | $2,466 | $102,381 -3.3% |
| 2013 | -- | $105,865 |
| 2012 | -- | $105,865 |
| 2011 | -- | $105,865 |
| 2010 | -- | $105,865 -2.9% |
| 2009 | -- | $108,972 |
| 2008 | -- | $108,972 +7.7% |
| 2007 | -- | $101,204 -1.2% |
| 2006 | -- | $102,448 +4.9% |
| 2005 | -- | $97,638 +1.4% |
| 2002 | $2,010 | $96,307 |
Find assessor info on the county website
Monthly payment
Est. payment
Payment breakdown
Explore the cost of this home by adjusting the details. Changes won't be saved.Climate risks
Neighborhood: 78610
Nearby schools
Schools provided by the listing agent
- Elementary: Creedmor
- Middle: Ojeda
- High: Del Valle
- District: Del Valle ISD
Source: Unlock MLS. This data may not be complete. We recommend contacting the local school district to confirm school assignments for this home.

Similar homes
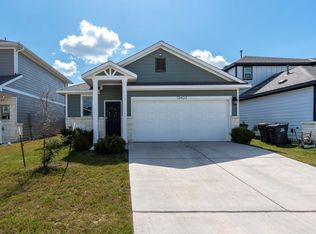
- $299,0003 bd2 ba1.6k sqft12402 Zenyatta Dr, Buda, TX 78610Active
 MLS ID #8400308, Tamara James, Compass RE Texas, LLC. Unlock MLS
 - $325,0003 bd3 ba1.7k sqft5508 Emma Thompson Way, Austin, TX 78747Active
 MLS ID #7028132, Jen Lamm, Compass RE Texas, LLC. Unlock MLS
 - $340,0003 bd2 ba1.6k sqft513 Tobin Dr, Buda, TX 78610Active
 MLS ID #8749914, Eden Ralph, Keller Williams Realty. Unlock MLS
 - $279,0003 bd2 ba1.4k sqft340 Feathergrass Dr, Buda, TX 78610Active
 MLS ID #6582135, Jeffrey Brown, Compass RE Texas, LLC. Unlock MLS
 - $299,0003 bd2 ba1.4k sqft350 Purple Heart Dr, Buda, TX 78610ActiveMLS ID #4496374, Megan Rademacher, Compass RE Texas, LLC. Unlock MLS
- $339,0003 bd2 ba1.7k sqft170 Kates Cv, Buda, TX 78610ActiveMLS ID #4439607, Jennifer Ferrara, Sprout Realty. Unlock MLS
- $299,0003 bd2 ba1.4k sqft137 Scarlet Harts Ln, Dale, TX 78616ActiveMLS ID #6871324, Jazmin Martinez, eXp Realty, LLC. Unlock MLS
- $284,0004 bd2 ba1.6k sqft278 Noddy Rd, Buda, TX 78610ActiveMLS ID #2900990, Susana Elosegui, Compass RE Texas, LLC. Unlock MLS
- $289,0004 bd3 ba2k sqft387 Guemal Rd, Buda, TX 78610ActiveMLS ID #4059548, Gentil Salazar, Spyglass Realty. Unlock MLS
- $299,5003 bd2 ba1.4k sqft154 Caracara Ln, Lockhart, TX 78644ActiveMLS ID #9353312, Maemie Williams, Land Unlimited. Unlock MLS
- $330,0003 bd2 ba1.1k sqft4801 Saguaro Rd, Austin, TX 78744ActiveMLS ID #5985726, Chris Schoenfeld, Orchard Brokerage. Unlock MLS
- $300,0003 bd3 ba2k sqft6809 Doyal Dr, Austin, TX 78747ActiveMLS ID #2904462, Rene Brown, Intege Realty LLC. Unlock MLS
- $263,0003 bd3 ba1.6k sqft250 Twisted Oaks Ln, Buda, TX 78610Active
 MLS ID #610689, Irene Yanez, Countywide Realty, Lp. Central Texas MLS
 - $285,0004 bd2 ba1.6k sqft120 Mimosa Rd, Dale, TX 78616ActiveMLS ID #5639962, Araseli Ugarte, Ideal Realty. Unlock MLS
- $319,0004 bd2 ba1.9k sqft833 Ross Cir, Lockhart, TX 78644ActiveMLS ID #7966108, Havilah Crider, Crider Realty, LLC. Unlock MLS
- $259,0003 bd3 ba1.6k sqft230 Eagle Brook Ln, Buda, TX 78610ActiveMLS ID #6813004, John Martin, Keller Williams Realty. Unlock MLS
- $424,9003 bd2 ba1.4k sqft12708 Quail Cv, Buda, TX 78610ActiveMLS ID #4292813, Nader Aoun, Spyglass Realty. Unlock MLS
- $294,9953 bd3 ba1.7k sqft6829 Walkup Ln, Austin, TX 78747ActiveMLS ID #1140334, Leslie Arriaza, Real Broker, LLC. Unlock MLS
- $289,0003 bd2 ba1.5k sqft1001 Travis St, Lockhart, TX 78644ActiveMLS ID #4986200, Joy Pardo, Link Realty, LLC. Unlock MLS
