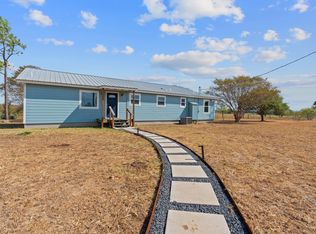
Enjoy country living in this 2020 mobile home that offers a modern, open-concept layout with a kitchen that includes matching black appliances, countertops, and a central island. The primary suite features a double vanity, ample storage, and a walk-in shower. A dedicated laundry room adds everyday convenience. Step out to the deck overlooking a private yard, ideal for simple outdoor meals, sunset views, and quiet evenings. A clean, comfortable home with modern finishes and the ease of rural living.
Active
Price cut: $6K (8/17)
$299,000
137 Scarlet Harts Ln, Dale, TX 78616
3beds
1,440sqft
Single Family Residence
Built in 2020
1.27 Acres Lot
$297,800 Zestimate®
$208/sqft
$-- HOA
What's special
Modern finishesPrivate yardCentral islandDedicated laundry roomAmple storageDouble vanitySunset views
- 139 days
- 345
- 22
Zillow last checked:
Listing updated:
Listed by:
Jazmin Martinez (737) 217-4382,
eXp Realty, LLC (888) 519-7431
Source: Unlock MLS,MLS#: 6871324
Facts & features
Interior
Bedrooms & bathrooms
- Bedrooms: 3
- Bathrooms: 2
- Full bathrooms: 2
- Main level bedrooms: 3
Primary bedroom
- Level: Main
Bedroom
- Level: Main
Bedroom
- Level: Main
Primary bathroom
- Level: Main
Bathroom
- Level: Main
Heating
- Electric
Cooling
- Ceiling Fan(s), Central Air, Electric
Appliances
- Included: Dishwasher, Electric Cooktop, Ice Maker, Microwave, Electric Oven, Free-Standing Electric Oven, Refrigerator
Features
- Crown Molding, Double Vanity, Electric Dryer Hookup, Eat-in Kitchen, High Speed Internet, Kitchen Island, Natural Woodwork, No Interior Steps, Primary Bedroom on Main, Soaking Tub, Washer Hookup, Wired for Data
- Flooring: Vinyl
- Windows: Blinds, Drapes, Double Pane Windows, ENERGY STAR Qualified Windows, Solar Screens, Storm Window(s)
Interior area
- Total interior livable area: 1,440 sqft
Property
Parking
- Parking features: Driveway
Accessibility
- Accessibility features: Safe Emergency Egress from Home
Features
- Levels: One
- Stories: 1
- Patio & porch: Deck
- Exterior features: Exterior Steps, Gutters Full, Private Entrance, Private Yard
- Pool features: None
- Fencing: Back Yard, Partial
- Has view: Yes
- View description: Trees/Woods
- Waterfront features: None
Lot
- Size: 1.27 Acres
- Features: Back Yard, Gentle Sloping, Native Plants, Open Lot, Private Maintained Road, Many Trees
Details
- Additional structures: Shed(s), Storage
- Parcel number: 63788
- Special conditions: Standard
Construction
Type & style
- Home type: SingleFamily
- Property subtype: Single Family Residence
Materials
- Foundation: Pillar/Post/Pier
- Roof: Shingle
Condition
- Resale
- New construction: No
- Year built: 2020
Utilities & green energy
- Sewer: Septic Tank
- Water: Public
- Utilities for property: Cable Available, Electricity Available, Water Available
Community & HOA
Community
- Features: None
- Subdivision: Scarlet Oaks
HOA
- Has HOA: No
Location
- Region: Dale
Financial & listing details
- Price per square foot: $208/sqft
- Tax assessed value: $270,984
- Annual tax amount: $4,489
- Date on market: 4/22/2026
- Listing terms: Cash,Conventional,FHA
- Electric utility on property: Yes
Estimated market value
$297,800
$283,000 - $313,000
$2,013/mo
Price history
| Date | Event | Price |
|---|---|---|
| 8/17/2026 | Price change | $299,000-2%$208/sqft |
Source:  Unlock MLS #6871324 Report a problem Unlock MLS #6871324 Report a problem | ||
| 8/3/2026 | Price change | $305,000-1.6%$212/sqft |
Source: eXp Realty #ACT6871324 Report a problem | ||
| 4/22/2026 | Listed for sale | $310,000+376.9%$215/sqft |
Source: eXp Realty #6871324 Report a problem | ||
| 3/24/2021 | Listing removed | -- |
Source: Owner Report a problem | ||
| 3/7/2020 | Listing removed | $65,000$45/sqft |
Source: Owner Report a problem | ||
| 12/8/2019 | Pending sale | $65,000$45/sqft |
Source: Owner Report a problem | ||
| 12/3/2019 | Listed for sale | $65,000$45/sqft |
Source: Owner Report a problem | ||
Public tax history
| Year | Property taxes | Tax assessment |
|---|---|---|
| 2025 | $2,992 +11.1% | $266,963 +10% |
| 2024 | $2,692 +16% | $242,694 +10% |
| 2023 | $2,320 -22.3% | $220,631 +10% |
| 2022 | $2,986 -4.7% | $200,574 +10% |
| 2021 | $3,134 +119.3% | $182,340 +152.8% |
| 2020 | $1,429 +76% | $72,131 +80.5% |
| 2018 | $812 | $39,960 +4.4% |
| 2017 | $812 +9.5% | $38,287 +10% |
| 2016 | $741 +11.4% | $34,806 |
| 2015 | $665 | $34,806 +13% |
| 2014 | $665 | $30,806 |
| 2013 | -- | $30,806 |
| 2011 | -- | $30,806 |
| 2010 | -- | $30,806 |
| 2009 | -- | $30,806 |
| 2008 | -- | $30,806 |
| 2007 | -- | $30,806 |
| 2006 | -- | $30,806 |
Find assessor info on the county website
Monthly payment
Est. payment
Payment breakdown
Explore the cost of this home by adjusting the details. Changes won't be saved.Climate risks
Neighborhood: 78616
Nearby schools
Schools provided by the listing agent
- Elementary: Bluebonnet (Bastrop ISD)
- Middle: Bastrop
- High: Bastrop
- District: Bastrop ISD
Source: Unlock MLS. This data may not be complete. We recommend contacting the local school district to confirm school assignments for this home.

Similar homes
- $295,0003 bd2 ba1.3k sqft548 Casen St, Dale, TX 78616Active

 MLS ID #8612889, Nathaniel Martinez, Keller Williams Realty. Unlock MLS
 - $299,0003 bd2 ba1.3k sqft135 Side Saddle Dr, Cedar Creek, TX 78612Active
 MLS ID #1767401, Patti Simon, Christies Intl Real Estate Lone Star. Unlock MLS
 - $299,5003 bd2 ba1.4k sqft154 Caracara Ln, Lockhart, TX 78644Active
 MLS ID #9353312, Maemie Williams, Land Unlimited. Unlock MLS
 - $285,0004 bd2 ba1.6k sqft120 Mimosa Rd, Dale, TX 78616Active
 MLS ID #5639962, Araseli Ugarte, Ideal Realty. Unlock MLS
 - $325,0003 bd3 ba1.7k sqft5508 Emma Thompson Way, Austin, TX 78747ActiveMLS ID #7028132, Jen Lamm, Compass RE Texas, LLC. Unlock MLS
- $320,0003 bd2 ba1.3k sqft12212 Mustang Dr, Buda, TX 78610ActiveMLS ID #9021503, Craig Mcguire, Bramlett Partners. Unlock MLS
- $257,0003 bd2 ba1.4k sqft2523 E Stassney Ln, Austin, TX 78744ActiveMLS ID #4874157, Hope Teel, RE/MAX Fine Properties. Unlock MLS
- $299,0003 bd2 ba1.4k sqft350 Purple Heart Dr, Buda, TX 78610ActiveMLS ID #4496374, Megan Rademacher, Compass RE Texas, LLC. Unlock MLS
- $299,0003 bd2 ba1.4k sqft338 Pine Arbol Pass, Buda, TX 78610ActiveMLS ID #5618438, Jeff Robillard, Newfound Real Estate. Unlock MLS
- $330,0003 bd2 ba1.6k sqft227 Biscayne Bay Bnd, Kyle, TX 78640ActiveMLS ID #6629499, Dillar Schwartz, eXp Realty, LLC. Unlock MLS
- $349,9003 bd2 ba1.3k sqft3209 River Rd, Cedar Creek, TX 78612ActiveMLS ID #2896871, Justine Smith, Allure Real Estate. Unlock MLS
- $300,0003 bd3 ba2k sqft6809 Doyal Dr, Austin, TX 78747ActiveMLS ID #2904462, Rene Brown, Intege Realty LLC. Unlock MLS
- $295,0003 bd2 ba1.7k sqft460 Waterleaf Blvd, Kyle, TX 78640ActiveMLS ID #8313815, Akilah Wright, Realty Texas LLC. Unlock MLS
- $324,9904 bd2 ba1.6k sqft225 Waikakaaua Dr, Bastrop, TX 78602ActiveMLS ID #7083557, Blake Kaiser, Kana Real Estate. Unlock MLS
- $312,0884 bd2 ba1.7k sqft6105 Constellation Cir, Del Valle, TX 78617ActiveMLS ID #6057489, Claudia Ochoa, eXp Realty, LLC. Unlock MLS
- $289,0003 bd2 ba1.5k sqft1001 Travis St, Lockhart, TX 78644ActiveMLS ID #4986200, Joy Pardo, Link Realty, LLC. Unlock MLS
- $279,0003 bd2 ba1.4k sqft340 Feathergrass Dr, Buda, TX 78610ActiveMLS ID #6582135, Jeffrey Brown, Compass RE Texas, LLC. Unlock MLS
- $278,0003 bd2 ba1.8k sqft5036 Lexington Meadow Ln, Del Valle, TX 78617ActiveMLS ID #1313580, Shane Hargrave, eXp Realty, LLC. Unlock MLS
- $290,0003 bd2 ba1.4k sqft214 Jennifer Ln, Bastrop, TX 78602ActiveMLS ID #3277130, Ashley Garcia, LPT Realty LLC - Ascend Group. Unlock MLS
- $289,0003 bd2 ba1.3k sqft8824 Stambourne St, Austin, TX 78747ActiveMLS ID #1608629, Shane Hargrave, eXp Realty, LLC. Unlock MLS
