Some homes have a pool. This one has a story. River Rd Skate Compound is a one-of-a-kind Central Texas property where creativity, craftsmanship, and skate culture come together. Over the years, the backyard has evolved into an impressive DIY skatepark, built by hand and continually refined with the passion and ingenuity that define skateboarding culture. This isn't a manufactured park or a prefabricated feature. It's an authentic labor of love—designed, shaped, ridden, and improved over time. The result is a backyard unlike anything else on the market, offering an experience that's difficult to replicate. Beyond the skatepark, the property provides the privacy, space, and flexibility to enjoy life just outside Austin. Whether you're looking for a unique place to call home, a gathering place for friends and family, or a property with room to pursue creative ideas, River Rd Skate Compound delivers something truly different. The skatepark creates endless opportunities for recreation, photography, content creation, and unforgettable memories. Subject to local regulations and approvals, future owners may also explore possibilities such as private events, skate clinics, camps, or short-term rental use. Properties with genuine character are rare. River Rd Skate Compound isn't just another home—it's a place built with vision, personality, and years of dedication. For the right buyer, it's an opportunity to own a property that simply doesn't have a comparable.
Active
Price cut: $35.1K (7/29)
$349,900
3209 River Rd, Cedar Creek, TX 78612
3beds
1,352sqft
Single Family Residence
Built in 1985
0.53 Acres Lot
$-- Zestimate®
$259/sqft
$-- HOA
What's special
- 137 days
- 770
- 48
Zillow last checked:
Listing updated:
Listed by:
Justine Smith (512) 518-0008,
Allure Real Estate (512) 518-0008
Source: Unlock MLS,MLS#: 2896871
Facts & features
Interior
Bedrooms & bathrooms
- Bedrooms: 3
- Bathrooms: 2
- Full bathrooms: 2
- Main level bedrooms: 3
Heating
- Central
Cooling
- Central Air
Appliances
- Included: See Remarks
Features
- Stone Counters, No Interior Steps
- Flooring: Bamboo
- Windows: See Remarks
Interior area
- Total interior livable area: 1,352 sqft
Video & virtual tour
Property
Parking
- Parking features: Detached Carport
Accessibility
- Accessibility features: None
Features
- Levels: One
- Stories: 1
- Patio & porch: Rear Porch, Screened
- Exterior features: See Remarks, Private Yard
- Pool features: None
- Fencing: Back Yard, Front Yard, Privacy
- Has view: Yes
- View description: Neighborhood, Pasture, Rural
- Waterfront features: None
Lot
- Size: 0.53 Acres
- Features: See Remarks
Details
- Additional structures: Shed(s)
- Parcel number: 03167901080000
- Special conditions: Standard
Construction
Type & style
- Home type: SingleFamily
- Property subtype: Single Family Residence
Materials
- Foundation: Pillar/Post/Pier
- Roof: Composition
Condition
- Resale
- New construction: No
- Year built: 1985
Utilities & green energy
- Sewer: Public Sewer
- Water: Public
- Utilities for property: Sewer Connected, Water Connected
Community & HOA
Community
- Features: See Remarks
- Subdivision: Colorado River Ranchettes Unit
HOA
- Has HOA: No
Location
- Region: Cedar Creek
Financial & listing details
- Price per square foot: $259/sqft
- Tax assessed value: $90,776
- Annual tax amount: $1,585
- Date on market: 5/12/2026
- Listing terms: Buyer Assistance Programs,Cash,Conventional,FHA,USDA Loan,VA Loan
Estimated market value
Not available
Estimated sales range
Not available
Not available
Price history
| Date | Event | Price |
|---|---|---|
| 7/29/2026 | Price change | $349,900-9.1%$259/sqft |
Source:  Unlock MLS #2896871 Report a problem Unlock MLS #2896871 Report a problem | ||
| 7/14/2026 | Price change | $385,000-2.5%$285/sqft |
Source: Unlock MLS #2896871 Report a problem | ||
| 5/12/2026 | Listed for sale | $395,000+276.2%$292/sqft |
Source: Unlock MLS #2896871 Report a problem | ||
| 6/11/2010 | Listing removed | $105,000$78/sqft |
Source: Prudential Real Estate #3604720 Report a problem | ||
| 3/6/2010 | Price change | $105,000-8.7%$78/sqft |
Source: Prudential Texas Properties #3604720 Report a problem | ||
| 1/23/2010 | Price change | $115,000-4.2%$85/sqft |
Source: Prudential Texas Properties #3604720 Report a problem | ||
| 1/7/2010 | Price change | $119,999-4%$89/sqft |
Source: Prudential Real Estate #3604720 Report a problem | ||
| 10/29/2009 | Listed for sale | $125,000$92/sqft |
Source: Prudential Real Estate #3604720 Report a problem | ||
Public tax history
| Year | Property taxes | Tax assessment |
|---|---|---|
| 2025 | $1,585 +6.4% | $90,776 +6.6% |
| 2024 | $1,490 -11.7% | $85,118 -13.9% |
| 2023 | $1,687 -14.5% | $98,866 -5.3% |
| 2022 | $1,974 | $104,420 +31.7% |
| 2021 | -- | $79,315 |
| 2020 | $1,624 -2% | $79,315 |
| 2019 | $1,658 -6.4% | $79,315 -3.5% |
| 2018 | $1,772 | $82,225 +3.8% |
| 2017 | $1,772 -5.2% | $79,192 |
| 2016 | $1,869 | $79,192 -4.9% |
| 2015 | $1,869 | $83,262 |
| 2014 | $1,869 | $83,262 +31.4% |
| 2013 | -- | $63,354 |
| 2012 | -- | $63,354 |
| 2011 | -- | $63,354 |
| 2010 | -- | $63,354 |
| 2009 | -- | $63,354 |
| 2008 | -- | $63,354 +7.7% |
| 2007 | -- | $58,824 -24.9% |
| 2006 | -- | $78,302 |
| 2005 | -- | $78,302 |
Find assessor info on the county website
Monthly payment
Est. payment
Payment breakdown
Explore the cost of this home by adjusting the details. Changes won't be saved.Climate risks
Neighborhood: 78612
Nearby schools
Schools provided by the listing agent
- Elementary: Gilbert
- Middle: Dailey
- High: Del Valle
- District: Del Valle ISD
Source: Unlock MLS. This data may not be complete. We recommend contacting the local school district to confirm school assignments for this home.
Similar homes
- $415,0003 bd2 ba1.3k sqft320 Pope Bnd S, Cedar Creek, TX 78612Active
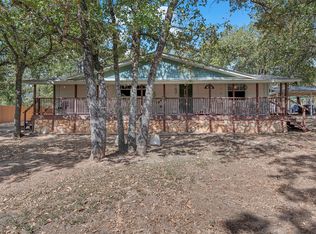
 MLS ID #2481282, Jackie Huff, Classic Realty. Unlock MLS
 - $339,9003 bd1 ba1.3k sqft121 Pony Grass Ln, Bastrop, TX 78602Active
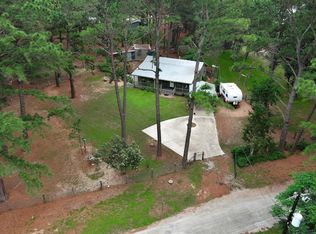 MLS ID #7762079, Dawn Kana, Kana Real Estate. Unlock MLS
 - $349,5003 bd2 ba1.4k sqft112 Mahalua Ln, Bastrop, TX 78602Active
 MLS ID #5948430, Lori Haring, Lori Haring Realty. Unlock MLS
 - $379,0003 bd2 ba1.6k sqft411 Oak St, Bastrop, TX 78602Active
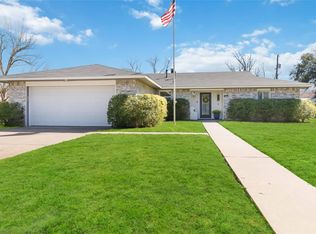 MLS ID #4858001, Kreshnik Shehu, All City Real Estate Ltd. Co. Unlock MLS
 - $330,0003 bd2 ba1.6k sqft176 Lacy Dr, Elgin, TX 78621ActiveMLS ID #5529822, Emilia Montalvo, Keller Williams Realty. Unlock MLS
- $349,0003 bd2 ba1k sqft7106 Moat Cv, Austin, TX 78745ActiveMLS ID #5106766, Taylor Drolette, Douglas Elliman Real Estate. Unlock MLS
- $430,0004 bd3 ba2k sqft127 Meadow Way, Cedar Creek, TX 78612ActiveMLS ID #8934392, Miguel Islas, Link Realty, LLC. Unlock MLS
- $358,9503 bd2 ba1.6k sqft115 Mokulua Ln, Bastrop, TX 78602ActiveMLS ID #4890111, Sue Ellett, Bramlett Partners. Unlock MLS
- $340,0003 bd2 ba1.3k sqft6601 Ashland Dr, Austin, TX 78723ActiveMLS ID #7121023, Melissa Shipman, Shipman Partners, LLC. Unlock MLS
- $425,0003 bd2 ba1k sqft274 Old Austin Trl, Elgin, TX 78621ActiveMLS ID #9241177, Brendan Sanford, Keller Williams Realty. Unlock MLS
- $325,0004 bd2 ba1.7k sqft2423 Village Walk, Austin, TX 78744ActiveMLS ID #2084511, John Prell, Creekview Realty. Unlock MLS
- $299,0003 bd2 ba1.4k sqft137 Scarlet Harts Ln, Dale, TX 78616ActiveMLS ID #6871324, Jazmin Martinez, eXp Realty, LLC. Unlock MLS
- $330,0003 bd2 ba1.4k sqft1408 Quail Run Rd, Pflugerville, TX 78660ActiveMLS ID #5454878, Shay Hargus Webb, Austin Avenue Real Estate Co.. Unlock MLS
- $349,0003 bd2 ba1.5k sqft1800 Rainy Meadows Dr, Austin, TX 78758ActiveMLS ID #8878636, Tammy Starling, Compass RE Texas, LLC. Unlock MLS
- $315,0003 bd2 ba1.5k sqft5806 Whitebrook Dr, Austin, TX 78724ActiveMLS ID #8825912, Doreen Sidney, Teifke Real Estate. Unlock MLS
- $329,7503 bd2 ba2k sqft11737 Rydalwater Ln, Austin, TX 78754ActiveMLS ID #3630145, Bertha Godinez, All City Real Estate Ltd. Co. Unlock MLS
- $289,9003 bd2 ba1.6k sqft113 Sunflower Rd, Dale, TX 78616ActiveMLS ID #6711830, Danni Rodriguez, Texas Ally Real Estate Group. Unlock MLS
- $335,0003 bd2 ba1.9k sqft5405 Park At Woodlands Dr, Austin, TX 78724ActiveMLS ID #2502210, Mason Bleasdell, Mark Martin and Company. Unlock MLS
- $315,0003 bd2 ba1.2k sqft6001 Leisure Run Rd, Austin, TX 78745ActiveMLS ID #9832049, Teresa Carpenter, Resident Realty, LTD.. Unlock MLS
- $329,0003 bd2 ba1.2k sqft10809 Lambert Cir, Austin, TX 78758ActiveMLS ID #2719770, Richard Avery, DDFW Realty. Unlock MLS
