Beautifully Maintained Home on 1.11 Acres in Cedar Creek. This well-cared-for 4-bedroom, 2.5-bath home sits on a spacious 1.11-acre lot. Built in 2002, the home features approximately 2,003 square feet (per CAD) with a thoughtful layout that includes a breakfast bar, formal dining area, and a two-car garage with opener. The inviting living room showcases a cozy gas fireplace with a tile surround, while the kitchen features granite countertops and ample cabinet space. The large covered back porch provides a perfect setting for outdoor relaxation or entertaining. Tile flooring extends throughout the downstairs area, with a combination of tile, laminate, and vinyl upstairs. The primary suite includes a convenient office nook and a private bath complete with a double vanity, separate tub and shower, and a walk-in closet. The fenced backyard offers additional storage with a handy shed and plenty of space to enjoy. Ideally located just minutes from Austin, Bastrop, COTA, Tesla, and ABIA (airport), this home combines country living with city convenience. Schedule your private showing today!
Active
$430,000
127 Meadow Way, Cedar Creek, TX 78612
4beds
2,003sqft
Single Family Residence
Built in 2002
1.11 Acres Lot
$-- Zestimate®
$215/sqft
$10/mo HOA
What's special
Formal dining areaTile flooringFenced backyardSeparate tub and showerWalk-in closetKitchen features granite countertopsLarge covered back porch
- 316 days
- 108
- 3
Zillow last checked:
Listing updated:
Listed by:
Miguel Islas (512) 376-9903,
Link Realty, LLC (512) 376-9903,
Patrick Davis (512) 461-7035,
Link Realty, LLC
Source: Unlock MLS,MLS#: 8934392
Facts & features
Interior
Bedrooms & bathrooms
- Bedrooms: 4
- Bathrooms: 3
- Full bathrooms: 2
- 1/2 bathrooms: 1
Heating
- Central, Propane
Cooling
- Ceiling Fan(s), Central Air, Electric
Appliances
- Included: Dishwasher, Disposal, Gas Range, Microwave, Range, Free-Standing Range, Free-Standing Gas Range, Gas Water Heater
Features
- Breakfast Bar, Ceiling Fan(s), Granite Counters, Double Vanity, Electric Dryer Hookup, Gas Dryer Hookup, High Speed Internet, Interior Steps, Pantry, Walk-In Closet(s), Washer Hookup
- Flooring: Laminate, Tile, Vinyl
- Windows: Double Pane Windows, Screens
- Number of fireplaces: 1
- Fireplace features: Gas, Living Room
Interior area
- Total interior livable area: 2,003 sqft
Video & virtual tour
Property
Parking
- Total spaces: 2
- Parking features: Attached, Door-Single, Driveway, Garage, Garage Door Opener, Garage Faces Front, Off Street, Outside
- Attached garage spaces: 2
Accessibility
- Accessibility features: None
Features
- Levels: Two
- Stories: 2
- Patio & porch: None
- Exterior features: None
- Pool features: None
- Spa features: None
- Fencing: Back Yard, Privacy, Wire, Wood
- Has view: Yes
- View description: None
- Waterfront features: None
Lot
- Size: 1.11 Acres
- Dimensions: 124' x 397
- Features: Cleared, Few Trees, Level, Public Maintained Road, Trees-Medium (20 Ft - 40 Ft), Trees-Sparse
Details
- Additional structures: Outbuilding, Shed(s), Storage
- Parcel number: R92687
- Special conditions: Standard
Construction
Type & style
- Home type: SingleFamily
- Property subtype: Single Family Residence
Materials
- Foundation: Slab
- Roof: Composition, Shingle
Condition
- Resale
- New construction: No
- Year built: 2002
Utilities & green energy
- Sewer: Septic Tank
- Water: Public
- Utilities for property: Cable Connected, Electricity Connected, Propane, Underground Utilities, Water Connected
Community & HOA
Community
- Features: Common Grounds
- Subdivision: MARTIN'S MEADOW
HOA
- Has HOA: Yes
- Services included: Common Area Maintenance
- HOA fee: $120 annually
- HOA name: Martin's Meadow Homeowners Association, Inc.
Location
- Region: Cedar Creek
Financial & listing details
- Price per square foot: $215/sqft
- Tax assessed value: $387,742
- Annual tax amount: $1,468
- Date on market: 10/29/2025
- Listing terms: Cash,Conventional,FHA,VA Loan
- Electric utility on property: Yes
Estimated market value
Not available
Estimated sales range
Not available
Not available
Price history
| Date | Event | Price |
|---|---|---|
| 5/7/2026 | Price change | $430,000-4.4%$215/sqft |
Source:  Unlock MLS #8934392 Report a problem Unlock MLS #8934392 Report a problem | ||
| 10/29/2025 | Listed for sale | $450,000$225/sqft |
Source: Unlock MLS #8934392 Report a problem | ||
| 8/10/2007 | Sold | -- |
Source: Agent Provided Report a problem | ||
Public tax history
| Year | Property taxes | Tax assessment |
|---|---|---|
| 2025 | $1,469 +42.2% | $387,742 +9.8% |
| 2024 | $1,033 +4.4% | $353,164 +10% |
| 2023 | $990 -61.5% | $321,058 +10% |
| 2022 | $2,571 -1.2% | $291,871 +10% |
| 2021 | $2,603 +0.9% | $265,337 +10% |
| 2020 | $2,579 +2.7% | $241,215 +13.6% |
| 2018 | $2,511 | $212,347 +10% |
| 2017 | $2,511 +0.6% | $193,043 +10% |
| 2016 | $2,496 -4.6% | $175,494 +10% |
| 2015 | $2,615 | $159,540 +10% |
| 2014 | $2,615 | $145,036 +0.3% |
| 2013 | -- | $144,570 +4.5% |
| 2011 | -- | $138,281 -3.7% |
| 2010 | -- | $143,574 |
| 2009 | -- | $143,574 |
| 2008 | -- | $143,574 +8.9% |
| 2007 | -- | $131,881 -3.7% |
| 2006 | -- | $136,938 |
Find assessor info on the county website
Monthly payment
Est. payment
Payment breakdown
Explore the cost of this home by adjusting the details. Changes won't be saved.Climate risks
Neighborhood: 78612
Nearby schools
Schools provided by the listing agent
- Elementary: Adelton
- Middle: Cedar Creek
- High: Cedar Creek
- District: Bastrop ISD
Source: Unlock MLS. This data may not be complete. We recommend contacting the local school district to confirm school assignments for this home.
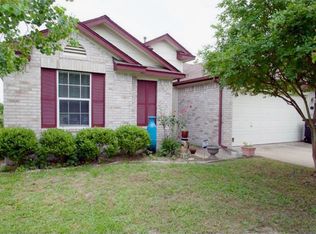
Similar homes
- $419,0002 bd1 ba1.9k sqft434 Mount Olive Rd, Cedar Creek, TX 78612Active

 MLS ID #624235, Kelley A. Harris, Stanberry REALTORS. Central Texas MLS
 - $415,0003 bd2 ba1.3k sqft320 Pope Bnd S, Cedar Creek, TX 78612Active
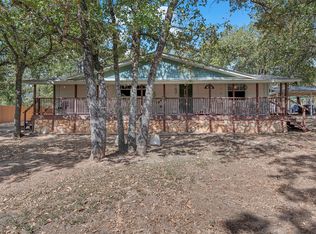
 MLS ID #2481282, Jackie Huff, Classic Realty. Unlock MLS
 - $399,9004 bd2 ba2.5k sqft2481 Highway 21 Hwy W, Dale, TX 78616Active
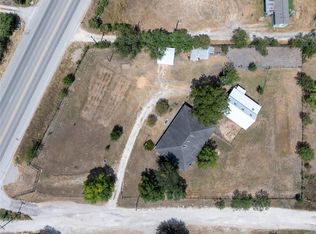 MLS ID #1605049, Sandy Trumbo, Ultima Real Estate. Unlock MLS
 - $439,0003 bd2 ba1.8k sqft141 Upola Ct, Bastrop, TX 78602Active
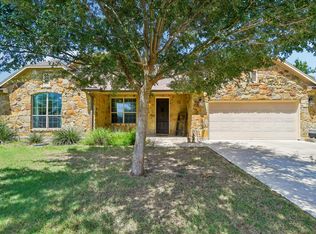 MLS ID #5464060, Lauren Szekelyhidi, Orchard Brokerage. Unlock MLS
 - $399,0004 bd2 ba1.9k sqft125 Fairway Ct, Bastrop, TX 78602ActiveMLS ID #9568155, Angie Unger, Sky Realty. Unlock MLS
- $390,0003 bd2 ba1.8k sqft107 Nanakuli Dr, Bastrop, TX 78602ActiveMLS ID #5758612, Lorna Dibkey, Texas One Star Realty. Unlock MLS
- $349,9004 bd3 ba1.7k sqft410 S Hunting Lodge Ln, Bastrop, TX 78602ActiveMLS ID #8281051, Emilia Montalvo, Keller Williams Realty. Unlock MLS
- $565,0004 bd3 ba2.7k sqft104 Harris Hawk Cv, Cedar Creek, TX 78612ActiveMLS ID #4026527, Stacy Belmontes, Real Broker, LLC. Unlock MLS
- $354,5004 bd3 ba2.3k sqft713 Bluffview Dr, Bastrop, TX 78602ActiveMLS ID #1823436, Kelly Freeman, Twelve Rivers Realty. Unlock MLS
- $424,9006 bd3 ba2.2k sqft13708 Optimismo Ter, Kyle, TX 78640ActiveMLS ID #8028425, Amanda Hernandez, Realty Texas LLC. Unlock MLS
- $347,0004 bd2 ba1.6k sqft409 S Hunting Lodge Ln, Bastrop, TX 78602ActiveMLS ID #5709527, Kevin Tuggle, Kana Real Estate. Unlock MLS
- $499,0004 bd3 ba2.1k sqft485 Bridgestone Ct, Lockhart, TX 78644ActiveMLS ID #2155544, Claudia Hurt, Levi Rodgers Real Estate Group. Unlock MLS
- $349,9003 bd2 ba1.3k sqft3209 River Rd, Cedar Creek, TX 78612ActiveMLS ID #2896871, Justine Smith, Allure Real Estate. Unlock MLS
- $359,0003 bd2 ba1.6k sqft115 Mokulua Ln, Bastrop, TX 78602ActiveMLS ID #4890111, Sue Ellett, Bramlett Partners. Unlock MLS
- $374,9993 bd3 ba1.8k sqft220 Tahitian Dr, Bastrop, TX 78602ActiveMLS ID #6014665, Mindy Davis, 4D Realty, PLLC. Unlock MLS
- $350,0004 bd3 ba2.4k sqft309 Rimrock Ct, Smithville, TX 78602ActiveMLS ID #9155846, Ashley Garcia, LPT Realty LLC - Ascend Group. Unlock MLS
- $339,6004 bd3 ba2.1k sqft133 MARK ADAMS RD, Del Valle, TX 78617For Sale
 MLS ID #1995142, Melissa Claus TREC #678086, JLA Realty. LERA MLS
 - $349,9003 bd2 ba1.2k sqft134 Laumaia Ln, Bastrop, TX 78602ActiveMLS ID #3048547, Brenda Moon, Buono & Associates. Unlock MLS
- $325,0004 bd3 ba2.3k sqft237 Driftwood Ln, Bastrop, TX 78602ActiveMLS ID #6613588, Ashley Garcia, LPT Realty LLC - Ascend Group. Unlock MLS
