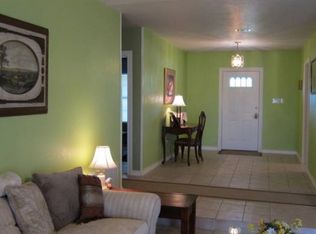
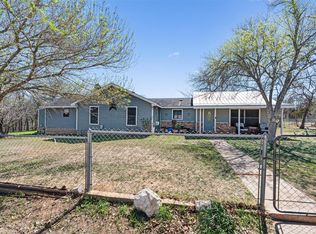
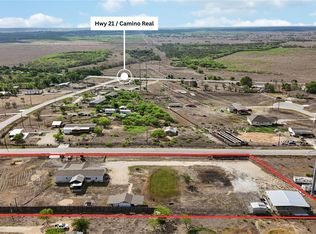
Beautiful 2 acres sitting off highway 21 near Cedar Creek. Large 4 bedroom home, with a 2 story barn/garage/shop/full attic. There is a large chicken pen with a storage shed. Fully fenced in back yard for pets. Inside you have an eat in kitchen or you can use the dining room or convert to office. 4 bedrooms/ 2 bathrooms. A large covered back porch.
Active
$439,000
2481 Highway 21 Hwy W, Dale, TX 78616
4beds
2,582sqft
Single Family Residence
Built in 1985
2.03 Acres Lot
$-- Zestimate®
$170/sqft
$-- HOA
What's special
Dining roomLarge covered back porchEat in kitchen
- 23 hours |
- 86 |
- 9 |
Zillow last checked:
Listing updated:
Listed by:
Sandy Trumbo (512) 695-4974,
Ultima Real Estate (512) 695-4974
Source: Unlock MLS,MLS#: 1605049
Facts & features
Interior
Bedrooms & bathrooms
- Bedrooms: 4
- Bathrooms: 2
- Full bathrooms: 2
- Main level bedrooms: 4
Primary bedroom
- Description: Large master bedroom with exteriour door to back porch, private bathroom and large closet
- Features: CRWN, Full Bath, Soaking Tub, High Ceilings, Separate Shower, Walk-in Shower
- Level: Main
Kitchen
- Description: large kitchen with wall for hanging spoons and skillets. loads of counter space
- Features: Kitchn - Breakfast Area, Breakfast Bar, Kitchen Island, Quartz Counters, CRWN, High Ceilings, Pantry
- Level: Main
Heating
- Central
Cooling
- Central Air
Appliances
- Included: Built-In Oven(s), Electric Cooktop, Dishwasher, Dryer, Microwave, Double Oven, Electric Range, Refrigerator, Vented Exhaust Fan, Washer, Electric Water Heater
Features
- 2 Primary Baths, Breakfast Bar, Built-in Features, Ceiling Fan(s), High Ceilings, Quartz Counters, Crown Molding, Electric Dryer Hookup, Eat-in Kitchen, Entrance Foyer, French Doors, In-Law Floorplan, Interior Steps, Kitchen Island, Multiple Dining Areas, Pantry, Primary Bedroom on Main, Study/Home Office, Walk-In Closet(s), Washer Hookup
- Flooring: No Carpet, Stone, Vinyl
- Windows: Blinds, Drapes, Double Pane Windows, ENERGY STAR Qualified Windows
- Fireplace features: None
Interior area
- Total interior livable area: 2,582 sqft
Property
Parking
- Total spaces: 1
- Parking features: Garage Faces Front
- Garage spaces: 1
Accessibility
- Accessibility features: Accessible Doors, See Remarks
Features
- Levels: One
- Stories: 1
- Patio & porch: None
- Exterior features: No Exterior Steps, Private Yard, Satellite Dish Leased
- Pool features: None
- Spa features: None
- Fencing: Back Yard, Front Yard, Full, Gate, Livestock
- Has view: Yes
- View description: None
- Waterfront features: None
Lot
- Size: 2.03 Acres
- Features: Trees-Small (Under 20 Ft)
Details
- Additional structures: Barn(s), Garage(s), Outbuilding, Poultry Coop, Residence, Shed(s), Storage, Workshop
- Parcel number: R60216
- Special conditions: Standard
Construction
Type & style
- Home type: SingleFamily
- Property subtype: Single Family Residence
Materials
- Foundation: Slab
- Roof: Composition
Condition
- Updated/Remodeled
- New construction: No
- Year built: 1985
Utilities & green energy
- Sewer: Septic Tank
- Water: Private
- Utilities for property: Electricity Available
Community & HOA
Community
- Features: None
- Subdivision: James Doyle Surv
HOA
- Has HOA: No
Location
- Region: Dale
Financial & listing details
- Price per square foot: $170/sqft
- Annual tax amount: $7,333
- Date on market: 8/22/2026
- Listing terms: Cash,Conventional,FHA,FMHA (Fannie Mae),Texas Vet,USDA Loan,VA Loan
- Electric utility on property: Yes
Estimated market value
Not available
Estimated sales range
Not available
Not available
Price history
| Date | Event | Price |
|---|---|---|
| 8/22/2026 | Listed for sale | $439,000$170/sqft |
Source:  Unlock MLS #1605049 Report a problem Unlock MLS #1605049 Report a problem | ||
Public tax history
Tax history is unavailable.
Monthly payment
Est. payment
Payment breakdown
Explore the cost of this home by adjusting the details. Changes won't be saved.Climate risks
Neighborhood: 78616
Nearby schools
GreatSchools rating
- 2/10CAMINO REAL ELGrades: PK-5Distance: 1.9 mi
- 2/10Cedar Creek Middle SchoolGrades: 7-8Distance: 7.7 mi
- 4/10Cedar Creek High SchoolGrades: 9-12Distance: 9.4 mi
Schools provided by the listing agent
- Elementary: Cedar Creek
- Middle: Cedar Creek
- High: Cedar Creek
- District: Bastrop ISD
Source: Unlock MLS. This data may not be complete. We recommend contacting the local school district to confirm school assignments for this home.
- $7,739-- bd-- ba1k sqft2485 Highway 21 W, Dale, TX 78616Off Market
- $---- bd-- ba-- sqft2481 Highway 21 W, Dale, TX 78616Off Market
- $424,2004 bd2 ba2.5k sqft2481 State Highway 21 W, Dale, TX 78616Off Market
- $400,9004 bd2 ba2.6k sqft2481 Hwy 21 W, Dale, TX 78616Off Market
- $415,5004 bd2 ba2.5k sqft2481 W State Highway 21, Dale, TX 78616Off Market
- $348,200-- bd-- ba1.7k sqft2485 W State Highway 21, Dale, TX 78616Off Market
- $411,600-- bd-- ba2.6k sqft2489 W State Highway 21, Dale, TX 78616Off Market
- $---- bd-- ba-- sqft2489 Highway 21 W, Dale, TX 78616Off Market
A local agent can set up tours, give advice and negotiate with sellers.
Similar homes
- $340,0003 bd2 ba2.3k sqft137 Scarlet Oaks Dr, Dale, TX 78616Active
 MLS ID #5407408, Jazmin Martinez, eXp Realty, LLC. Unlock MLS
 - $430,0004 bd3 ba2k sqft127 Meadow Way, Cedar Creek, TX 78612Active
 MLS ID #8934392, Miguel Islas, Link Realty, LLC. Unlock MLS
 - $424,9006 bd3 ba2.2k sqft13708 Optimismo Ter, Kyle, TX 78640Active
 MLS ID #8028425, Amanda Hernandez, Realty Texas LLC. Unlock MLS
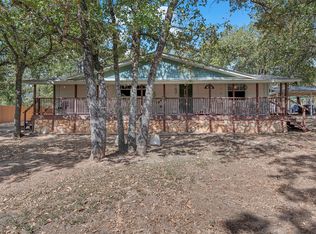
 - $415,0003 bd2 ba1.3k sqft320 Pope Bnd S, Cedar Creek, TX 78612Active
 MLS ID #2481282, Jackie Huff, Classic Realty. Unlock MLS
 - $429,9002 bd1 ba1.9k sqft434 Mount Olive Rd, Cedar Creek, TX 78612ActiveMLS ID #1580204, Kelley Harris, Stanberry REALTORS. Unlock MLS
- $399,9994 bd2 ba1.9k sqft9213 Grant Forest Dr, Austin, TX 78744ActiveMLS ID #2001215, Chase Cangelosi, All City Real Estate Ltd. Co. Unlock MLS
- $434,9003 bd2 ba1.4k sqft12708 Quail Cv, Buda, TX 78610ActiveMLS ID #4292813, Nader Aoun, Spyglass Realty. Unlock MLS
- $485,0004 bd2 ba1.8k sqft510 Maybrook Dr, Buda, TX 78610ActiveMLS ID #4914522, Allison Pflaum, Keller Williams Realty. Unlock MLS
- $432,0005 bd3 ba2.4k sqft417 N Blanco St, Lockhart, TX 78644ActiveMLS ID #3178248, Micah Franks, T J Lewis Real Estate. Unlock MLS
- $299,0003 bd2 ba1.4k sqft137 Scarlet Harts Ln, Dale, TX 78616ActiveMLS ID #6871324, Jazmin Martinez, eXp Realty, LLC. Unlock MLS
- $449,9005 bd3 ba2.5k sqft372 Tobin Dr, Buda, TX 78610ActiveMLS ID #1493853, Rick Orr, Vince Realty. Unlock MLS
- $425,0004 bd2 ba1.5k sqft6107 Blarwood Dr, Austin, TX 78745ActiveMLS ID #2178548, Jason Sousa, Central Metro Realty. Unlock MLS
- $490,0004 bd3 ba2.9k sqft5701 Malarkey Rd, Del Valle, TX 78617ActiveMLS ID #6892950, Yuri Martinez-Arroyo, Texas Ally Real Estate Group. Unlock MLS
- $575,0003 bd2 ba1.8k sqft12709 Cholla Ln, Manchaca, TX 78652ActiveMLS ID #9709761, Destini Evans, MAG Real Estate LLC. Unlock MLS
- $500,0005 bd3 ba1.8k sqft12715 Crystal Creek Dr, Buda, TX 78610ActiveMLS ID #8585963, Rita Calhoun, Realty One Group Prosper. Unlock MLS
- $565,0004 bd3 ba2.7k sqft104 Harris Hawk Cv, Cedar Creek, TX 78612ActiveMLS ID #4026527, Stacy Belmontes, Real Broker, LLC. Unlock MLS
- $475,0004 bd2 ba2.2k sqft5800 Coolbrook Dr, Austin, TX 78724ActiveMLS ID #3686478, Gregg Klar, Keller Williams - Lake Travis. Unlock MLS
- $549,0003 bd2 ba2.2k sqft208 Maple Dr, Mountain City, TX 78610ActiveMLS ID #9838847, Julia Fitch, Compass RE Texas, LLC. Unlock MLS
- $640,0003 bd2 ba1.7k sqft4459 Pettytown Rd, Dale, TX 78616For SaleMLS ID #6292058, Angel Chancellor, McLane Realty, LLC. HAR
- $440,0004 bd3 ba2.3k sqft2312 Marcus Abrams Blvd, Austin, TX 78748ActiveMLS ID #9797336, Amy Seely, The Seely Group LLC. Unlock MLS
