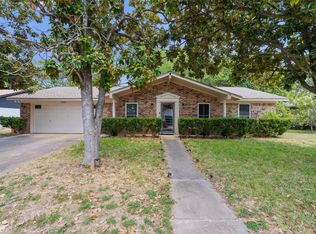
Don't miss this incredible opportunity in one of East Austin's fastest-growing areas! This well-maintained home is ready for its next chapter and offers the perfect canvas for investors, builders, or buyers looking to add their personal touch. Major updates have already been completed, including a new roof (2023), HVAC system, and water heater, allowing you to focus on cosmetic improvements and maximizing value. The converted garage provides additional living space or a potential extra bedroom, offering added flexibility. Some interior photos include AI-enhanced inspiration to showcase the home's potential with fresh paint. Situated on an oversized lot, there's ample room to expand the home, add an ADU (subject to city approval), design a pool, or create the backyard retreat you've always envisioned. Conveniently located just minutes from Highway 183, you're perfectly positioned between the peaceful trails of Big Walnut Creek Nature Preserve and all the dining, entertainment, and growth happening in East Austin. Whether you're looking for your next renovation project or a property with long-term upside, this is an opportunity you won't want to miss.
Active
$460,000
5800 Coolbrook Dr, Austin, TX 78724
4beds
2,290sqft
Single Family Residence
Built in 1972
9,147 Square Feet Lot
$-- Zestimate®
$201/sqft
$-- HOA
What's special
Well-maintained homeOversized lot
- 30 days
- 376
- 17
Zillow last checked:
Listing updated:
Listed by:
Erica Cantu (512) 653-0488,
Keller Williams - Lake Travis (512) 263-9090,
Gregg Klar (512) 653-0488,
Keller Williams - Lake Travis
Source: Unlock MLS,MLS#: 3686478
Facts & features
Interior
Bedrooms & bathrooms
- Bedrooms: 4
- Bathrooms: 2
- Full bathrooms: 2
- Main level bedrooms: 4
Heating
- Central
Cooling
- Ceiling Fan(s), Central Air
Appliances
- Included: See Remarks, Dryer, Free-Standing Gas Range, Refrigerator, Washer, Electric Water Heater
Features
- See Remarks, Ceiling Fan(s), Electric Dryer Hookup, Eat-in Kitchen, Multiple Living Areas, No Interior Steps, Primary Bedroom on Main, Washer Hookup
- Flooring: Carpet, Laminate
- Windows: None
- Number of fireplaces: 1
- Fireplace features: Living Room, Wood Burning
Interior area
- Total interior livable area: 2,290 sqft
Property
Parking
- Parking features: Driveway
Accessibility
- Accessibility features: None
Features
- Levels: One
- Stories: 1
- Patio & porch: Patio
- Exterior features: Private Yard
- Pool features: None
- Fencing: Fenced, Wood
- View description: None
- Waterfront features: None
Lot
- Size: 9,147 Square Feet
- Features: Level
Details
- Additional structures: None
- Parcel number: 02202802050000
- Special conditions: Standard
Construction
Type & style
- Home type: SingleFamily
- Property subtype: Single Family Residence
Materials
- Foundation: Slab
- Roof: Composition, Shingle
Condition
- Resale
- New construction: No
- Year built: 1972
Utilities & green energy
- Sewer: Public Sewer
- Water: Public
- Utilities for property: Electricity Connected
Community & HOA
Community
- Features: Sidewalks
- Subdivision: Crystalbrook Sec 01
HOA
- Has HOA: No
Location
- Region: Austin
Financial & listing details
- Price per square foot: $201/sqft
- Tax assessed value: $456,113
- Annual tax amount: $1,321
- Date on market: 9/18/2026
- Listing terms: Cash,Conventional
- Electric utility on property: Yes
Estimated market value
Not available
Estimated sales range
Not available
Not available
Price history
| Date | Event | Price |
|---|---|---|
| 9/18/2026 | Listed for sale | $460,000-3.2%$201/sqft |
Source:  Unlock MLS #3686478 Report a problem Unlock MLS #3686478 Report a problem | ||
| 9/7/2026 | Listing removed | $475,000$207/sqft |
Source: Unlock MLS #3686478 Report a problem | ||
| 8/11/2026 | Price change | $475,000-4.8%$207/sqft |
Source: Unlock MLS #3686478 Report a problem | ||
| 7/31/2026 | Listed for sale | $499,000+5.1%$218/sqft |
Source: Unlock MLS #3686478 Report a problem | ||
| 1/2/2023 | Listing removed | -- |
Source: Unlock MLS #3061931 Report a problem | ||
| 10/24/2022 | Price change | $475,000-4%$207/sqft |
Source: Unlock MLS #3061931 Report a problem | ||
| 9/8/2022 | Price change | $495,000-1%$216/sqft |
Source: Unlock MLS #3061931 Report a problem | ||
| 8/24/2022 | Listed for sale | $500,000-4.8%$218/sqft |
Source: Unlock MLS #3061931 Report a problem | ||
| 6/27/2022 | Listing removed | -- |
Source: Unlock MLS #3061931 Report a problem | ||
| 4/6/2022 | Contingent | $525,000$229/sqft |
Source: Unlock MLS #3061931 Report a problem | ||
| 4/1/2022 | Listed for sale | $525,000$229/sqft |
Source: Unlock MLS #3061931 Report a problem | ||
Public tax history
| Year | Property taxes | Tax assessment |
|---|---|---|
| 2025 | $1,321 +9.9% | $369,985 +10% |
| 2024 | $1,202 +9.5% | $336,350 +10% |
| 2023 | $1,098 -35.4% | $305,773 +10% |
| 2022 | $1,699 | $277,975 +10% |
| 2021 | -- | $252,705 +10% |
| 2020 | $1,827 +19.5% | $229,732 -35.5% |
| 2019 | $1,530 +20.1% | $355,999 +87.5% |
| 2018 | $1,274 | $189,861 +10% |
| 2017 | $1,274 +1.3% | $172,601 +10% |
| 2016 | $1,257 | $156,910 +10% |
| 2015 | $1,257 | $142,645 +10% |
| 2014 | $1,257 | $129,677 +1.7% |
| 2013 | -- | $127,544 +8.4% |
| 2012 | -- | $117,620 |
| 2011 | -- | $117,620 |
| 2010 | -- | $117,620 -15.1% |
| 2009 | -- | $138,570 -0.9% |
| 2008 | -- | $139,780 +10% |
| 2007 | -- | $127,073 |
| 2006 | -- | $127,073 +9.1% |
| 2005 | -- | $116,519 -3.9% |
| 2002 | $2,693 | $121,210 |
Find assessor info on the county website
Monthly payment
Est. payment
Payment breakdown
Explore the cost of this home by adjusting the details. Changes won't be saved.Climate risks
Neighborhood: 78724
Nearby schools
Schools provided by the listing agent
- Elementary: Jordan
- Middle: Dobie (Austin ISD)
- High: Lyndon B Johnson (Austin ISD)
- District: Austin ISD
Source: Unlock MLS. This data may not be complete. We recommend contacting the local school district to confirm school assignments for this home.


Similar homes
- $449,9004 bd2 ba2.1k sqft3017 Val Dr, Austin, TX 78723Active

 MLS ID #8511424, Hannah Bui, Orchard Brokerage. Unlock MLS
 - $315,0003 bd2 ba1.5k sqft5806 Whitebrook Dr, Austin, TX 78724Active
 MLS ID #8825912, Doreen Sidney, Teifke Real Estate. Unlock MLS
 - $440,0003 bd2 ba1.3k sqft7707 Meadowview Ln, Austin, TX 78752Active
 MLS ID #8959713, Luke Graves, Luke Graves Realty. Unlock MLS
 - $469,0003 bd1 ba1.2k sqft1418 Larkwood Dr, Austin, TX 78723Active
 MLS ID #1643352, Genesis Webb, TMAX International Realty. Unlock MLS
 - $450,0004 bd2 ba1.7k sqft1007 Quail Park Dr, Austin, TX 78758ActiveMLS ID #7952027, Kim Wilkin, eXp Realty, LLC. Unlock MLS
- $549,9004 bd2 ba2.3k sqft3604 Carla Dr, Austin, TX 78754ActiveMLS ID #8765074, Roman Lopez, Keller Williams Realty. Unlock MLS
- $475,0003 bd2 ba1.4k sqft3406 E Martin Luther King Jr Blvd, Austin, TX 78721ActiveMLS ID #3080906, Ford Meazell, Keller Williams Realty Lone St. Unlock MLS
- $439,9004 bd2 ba1.5k sqft3402 Charles St #A, Austin, TX 78702ActiveMLS ID #8983549, Jaime Elizalde, La Casa Realty Group. Unlock MLS
- $500,0003 bd2 ba2.2k sqft8310 Red Willow Dr, Austin, TX 78736ActiveMLS ID #2907427, Roxanne Escobedo, Coldwell Banker Realty. Unlock MLS
- $335,0003 bd2 ba1.9k sqft5405 Park At Woodlands Dr, Austin, TX 78724ActiveMLS ID #2502210, Mason Bleasdell, Mark Martin and Company. Unlock MLS
- $457,0003 bd2 ba1.4k sqft11507 Pyreneese Dr, Austin, TX 78759ActiveMLS ID #7816802, Sonya Cunningham, eXp Realty, LLC. Unlock MLS
- $525,0004 bd2 ba1.5k sqft5003 Timber Wolf Cir, Austin, TX 78727ActiveMLS ID #3941615, Joi Jones, Christies Intl Real Estate Lone Star. Unlock MLS
- $469,9003 bd2 ba1.4k sqft2507 Glen Springs Way, Austin, TX 78741ActiveMLS ID #5397672, Laurel Seymour, Ashley Austin Homes. Unlock MLS
- $368,0003 bd2 ba1.4k sqft1414 Manford Hill Dr, Austin, TX 78753ActiveMLS ID #6950277, Melissa Stout, Coldwell Banker Apex. Unlock MLS
- $379,0004 bd2 ba1.6k sqft2626 Piping Rock Trl, Austin, TX 78748ActiveMLS ID #6220868, Karen Jones, Bella Real Estate. Unlock MLS
- $460,0003 bd2 ba1.4k sqft7314 Eganhill Dr, Austin, TX 78745ActiveMLS ID #2721675, Colin Foley, Redfin Corporation. Unlock MLS
- $310,0003 bd2 ba1.7k sqft1216 Bradbury Ln, Austin, TX 78753ActiveMLS ID #5066239, Cheryl Jenkins, CKJ Realty Group. Unlock MLS
- $420,0003 bd2 ba1.7k sqft2012 Castle View Dr, Austin, TX 78728ActiveMLS ID #2725495, Kathy Denny, Compass RE Texas, LLC. Unlock MLS
- $499,0004 bd2 ba2.4k sqft12901 Partridge Bend Dr, Austin, TX 78729ActiveMLS ID #5521780, Kendall Campbell, Kendall Campbell, REALTORS. Unlock MLS
- $450,0003 bd2 ba1.3k sqft5907 Shanghai Pierce Rd, Austin, TX 78749ActiveMLS ID #5652695, Hanalei Myers, Coldwell Banker Realty. Unlock MLS
