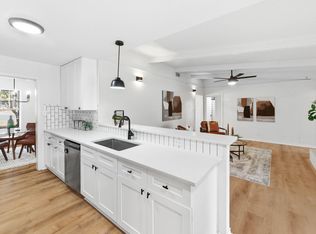
Discover standout space and flexibility at 3604 Carla Dr, a single-family home in Austin, TX 78754 with a rare, nearly half-acre lot in Travis County. This 4-bedroom, 2-bath home offers 2,300 sq ft, mature oak trees, and a fenced backyard designed for outdoor living. Inside, refreshed interior walls and painted kitchen cabinets from March 2026 bring a clean, updated feel, while laminate flooring added through the back of the home in February 2023 creates an easy flow through key living areas. Practical updates include updated outlets in January 2026, a new water heater in January 2025, a French drain added in January 2022, septic pumped and drained in August 2021, and a 30-year roof that is less than 10 years old. Step outside to a large covered patio, extended deck, gazebo, shade trees, and open yard space with room for gardening, pets, storage, entertaining, or future plans. With no HOA, no stated restrictions, and a reported low 1.55% tax rate, this property offers a level of freedom and lot size that is hard to find in Austin real estate. The Walnut Creek location keeps daily needs close, including nearby H-E-B, major roads, dining, retail, services, and area schools, including Jordan Elementary School, Dobie Middle School, and LBJ Early College High School. Sellers will entertain subject-to offers with or without a wrap. With a large Austin lot, meaningful updates, outdoor gathering spaces, no HOA, and a convenient Northeast Austin location, this home delivers space, function, and long-term potential in one compelling package.
Active
$549,900
3604 Carla Dr, Austin, TX 78754
4beds
2,300sqft
Single Family Residence
Built in 1976
0.49 Acres Lot
$-- Zestimate®
$239/sqft
$-- HOA
What's special
Shade treesMature oak treesLarge covered patioExtended deckRare nearly half-acre lotRefreshed interior wallsPainted kitchen cabinets
- 158 days
- 427
- 50
Zillow last checked:
Listing updated:
Listed by:
Roman Lopez (512) 947-2250,
Keller Williams Realty (512) 448-4111
Source: Unlock MLS,MLS#: 8765074
Facts & features
Interior
Bedrooms & bathrooms
- Bedrooms: 4
- Bathrooms: 2
- Full bathrooms: 2
- Main level bedrooms: 4
Primary bedroom
- Features: Ceiling Fan(s)
- Level: Main
Bedroom
- Features: Ceiling Fan(s)
- Level: Main
Bedroom
- Features: Ceiling Fan(s)
- Level: Main
Primary bathroom
- Features: Quartz Counters, Double Vanity, Full Bath, Walk-in Shower
- Level: Main
Bathroom
- Features: Quartz Counters, Double Vanity, Full Bath
- Level: Main
Dining room
- Features: Ceiling Fan(s), Quartz Counters, Dining Area
- Level: Main
Dining room
- Features: Kitchn - Breakfast Area
- Level: Main
Family room
- Features: Ceiling Fan(s), High Ceilings, Vaulted Ceiling(s)
- Level: Main
Kitchen
- Features: Kitchn - Breakfast Area, Breakfast Bar, Quartz Counters, Gourmet Kitchen, Open to Family Room, Pantry, Recessed Lighting
- Level: Main
Laundry
- Features: Gas Dryer Hookup, Washer Hookup
- Level: Main
Living room
- Features: Recessed Lighting
- Level: Main
Heating
- Central, Natural Gas
Cooling
- Ceiling Fan(s), Central Air
Appliances
- Included: Built-In Oven(s), Cooktop, Dishwasher, Gas Cooktop, Gas Range, Microwave, Oven, Refrigerator, Stainless Steel Appliance(s), Electric Water Heater
Features
- Breakfast Bar, Ceiling Fan(s), Beamed Ceilings, High Ceilings, Vaulted Ceiling(s), Quartz Counters, Double Vanity, Electric Dryer Hookup, Kitchen Island, Multiple Dining Areas, Multiple Living Areas, No Interior Steps, Open Floorplan, Pantry, Primary Bedroom on Main, Recessed Lighting, Walk-In Closet(s), Washer Hookup
- Flooring: Laminate, Tile
- Windows: Blinds, Double Pane Windows, Window Treatments
- Number of fireplaces: 1
- Fireplace features: Family Room, Gas, Gas Log, Great Room, Living Room
Interior area
- Total interior livable area: 2,300 sqft
Property
Parking
- Total spaces: 2
- Parking features: Attached, Garage Door Opener, Garage Faces Side
- Attached garage spaces: 2
Accessibility
- Accessibility features: None
Features
- Levels: One
- Stories: 1
- Patio & porch: Arbor, Covered, Patio
- Exterior features: Gutters Full, Private Yard
- Pool features: None
- Spa features: None
- Fencing: Privacy, Wire, Wood
- View description: None
- Waterfront features: None
Lot
- Size: 0.49 Acres
- Dimensions: 134 x 157
- Features: Curbs, Level, Private, Public Maintained Road, Sprinkler - In-ground, Sprinkler-Manual, Trees-Large (Over 40 Ft)
Details
- Additional structures: None
- Parcel number: 02313006050000
- Special conditions: Standard
Construction
Type & style
- Home type: SingleFamily
- Property subtype: Single Family Residence
Materials
- Foundation: Slab
- Roof: Asphalt, Composition, Shingle
Condition
- Updated/Remodeled
- New construction: No
- Year built: 1976
Utilities & green energy
- Sewer: Septic Tank
- Water: Public
- Utilities for property: Electricity Connected, Natural Gas Connected, Water Connected
Community & HOA
Community
- Features: Curbs
- Subdivision: Walnut Place Sec 3
HOA
- Has HOA: No
Location
- Region: Austin
Financial & listing details
- Price per square foot: $239/sqft
- Tax assessed value: $291,727
- Annual tax amount: $4,519
- Date on market: 5/8/2026
- Listing terms: See Remarks,Assumable,Cash,Conventional,FHA,Owner May Carry
- Electric utility on property: Yes
Estimated market value
Not available
Estimated sales range
Not available
Not available
Price history
| Date | Event | Price |
|---|---|---|
| 7/15/2026 | Price change | $549,900-3.5%$239/sqft |
Source:  Unlock MLS #8765074 Report a problem Unlock MLS #8765074 Report a problem | ||
| 6/29/2026 | Price change | $570,000-5%$248/sqft |
Source: Unlock MLS #8765074 Report a problem | ||
| 6/19/2026 | Price change | $600,000-4.8%$261/sqft |
Source: Unlock MLS #8765074 Report a problem | ||
| 6/12/2026 | Price change | $630,000-4.5%$274/sqft |
Source: Unlock MLS #8765074 Report a problem | ||
| 6/2/2026 | Price change | $660,000-2.2%$287/sqft |
Source: Unlock MLS #8765074 Report a problem | ||
| 5/28/2026 | Price change | $675,000-2.2%$293/sqft |
Source: Unlock MLS #8765074 Report a problem | ||
| 5/8/2026 | Listed for sale | $690,000$300/sqft |
Source: Unlock MLS #8765074 Report a problem | ||
| 9/29/2021 | Sold | -- |
Source: Agent Provided Report a problem | ||
Public tax history
| Year | Property taxes | Tax assessment |
|---|---|---|
| 2025 | $2,915 -59.3% | $291,727 -48.4% |
| 2024 | $7,167 +3% | $565,000 -5.1% |
| 2023 | $6,960 -8.3% | $595,341 -0.9% |
| 2022 | $7,589 | $600,614 +136.9% |
| 2021 | -- | $253,494 +10% |
| 2020 | $3,627 +10.3% | $230,449 -34.5% |
| 2019 | $3,290 +18.8% | $352,061 +84.9% |
| 2018 | $2,768 | $190,454 +10% |
| 2017 | $2,768 -5.8% | $173,140 |
| 2016 | $2,940 | $173,140 -5.3% |
| 2015 | $2,940 | $182,796 +10% |
| 2014 | $2,940 | $166,178 +5.3% |
| 2013 | -- | $157,811 -3% |
| 2012 | -- | $162,632 |
| 2011 | -- | $162,632 |
| 2010 | -- | $162,632 |
| 2009 | -- | $162,632 -0.7% |
| 2008 | -- | $163,838 +4.3% |
| 2007 | -- | $157,158 |
| 2006 | -- | $157,158 +1.4% |
| 2005 | -- | $154,985 -1.4% |
| 2002 | $3,369 | $157,171 |
Find assessor info on the county website
Monthly payment
Est. payment
Payment breakdown
Explore the cost of this home by adjusting the details. Changes won't be saved.Climate risks
Neighborhood: 78754
Nearby schools
Schools provided by the listing agent
- Elementary: Jordan
- Middle: Dobie (Austin ISD)
- High: Lyndon B Johnson (Austin ISD)
- District: Austin ISD
Source: Unlock MLS. This data may not be complete. We recommend contacting the local school district to confirm school assignments for this home.
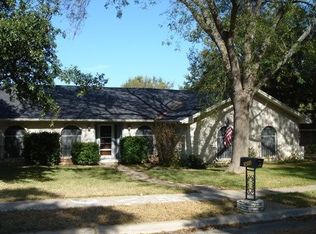
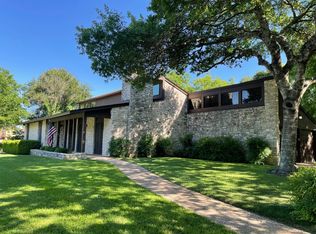
Similar homes
- $550,0004 bd3 ba2.1k sqft1503 Desert Quail Ln, Austin, TX 78758Active
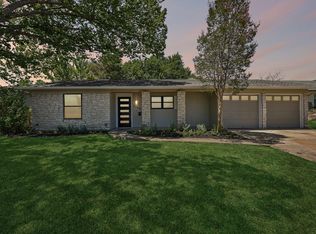
 MLS ID #9672683, Clay Lake, Keeping It Realty. Unlock MLS
 - $475,0004 bd3 ba2.1k sqft7102 Fred Morse Dr, Austin, TX 78723Active
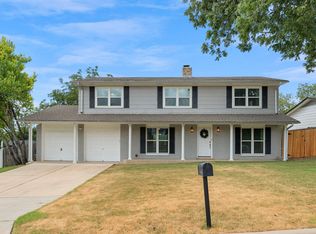 MLS ID #2593074, Christy McNaughton, Pacesetter Properties. Unlock MLS
 - $589,9955 bd3 ba2k sqft5604 Chadwyck Dr, Austin, TX 78723Active
 MLS ID #4658640, Jeff Patterson, Team West Real Estate LLC. Unlock MLS
 - $570,0004 bd2 ba1.6k sqft5203 Gladstone Dr, Austin, TX 78723For Sale
 MLS ID #17182253, Brian Washington, JLA Realty. HAR
 - $499,5004 bd2 ba1.6k sqft7402 Bucknell Dr, Austin, TX 78723ActiveMLS ID #8243785, Andrew Vallejo, Redfin Corporation. Unlock MLS
- $550,0003 bd3 ba1.7k sqft12217 Antoinette Pl, Austin, TX 78727ActiveMLS ID #8457381, Adrienne Weber, Berkshire Hathaway TX Realty. Unlock MLS
- $599,9003 bd2 ba1.9k sqft1006 Fauntleroy Trl, Austin, TX 78758ActiveMLS ID #6879361, Austin Trinder, Keller Williams Realty. Unlock MLS
- $549,0003 bd2 ba1.3k sqft1308 Broadmoor Dr, Austin, TX 78723ActiveMLS ID #3368349, Robert Barbieri, DDFW Realty. Unlock MLS
- $449,9005 bd3 ba2k sqft8102 Furness Cv, Austin, TX 78753ActiveMLS ID #9395222, Louise Bell, eXp Realty, LLC. Unlock MLS
- $525,0004 bd2 ba1.5k sqft5003 Timber Wolf Cir, Austin, TX 78727ActiveMLS ID #3941615, Joi Jones, Christies Intl Real Estate Lone Star. Unlock MLS
- $665,0004 bd2 ba1.5k sqft912 E 55th 1/2 St, Austin, TX 78751ActiveMLS ID #5354918, Molly Austin, Molly Austin Realty. Unlock MLS
- $595,0004 bd2 ba1.8k sqft3802 Hawkshead Dr, Austin, TX 78727ActiveMLS ID #6703538, Jacqui Washington, JBGoodwin REALTORS NW. Unlock MLS
- $599,0003 bd2 ba1.2k sqft2004 Teakwood Dr, Austin, TX 78757ActiveMLS ID #3932177, Christina Sok, KW-Austin Portfolio Real Estate. Unlock MLS
- $450,0004 bd2 ba1.7k sqft1007 Quail Park Dr, Austin, TX 78758ActiveMLS ID #7952027, Kim Wilkin, eXp Realty, LLC. Unlock MLS
- $559,9003 bd3 ba1.7k sqft12935 Pegasus St, Austin, TX 78727ActiveMLS ID #3059733, Pennie MacLean, Keller Williams Memorial. Unlock MLS
- $420,0004 bd3 ba1.8k sqft5119 Provencial Dr, Austin, TX 78724ActiveMLS ID #8152248, Bob Hachtel, Record Realty. Unlock MLS
- $470,0004 bd2 ba2.2k sqft12922 Staton Dr, Austin, TX 78727ActiveMLS ID #4324042, Natalie Kifer, Kifer Sparks Agency, LLC. Unlock MLS
- $595,0004 bd3 ba2.2k sqft2011 Malvern Hill Dr, Austin, TX 78745ActiveMLS ID #1986380, Gene Arant, Keller Williams - Lake Travis. Unlock MLS
- $550,0003 bd2 ba2k sqft2006 Lear Ln, Austin, TX 78745ActiveMLS ID #9563677, Jamie Cousins, Bramlett Partners. Unlock MLS
- $600,0003 bd2 ba1.6k sqft11806 Arabian Trl, Austin, TX 78759ActiveMLS ID #8304187, Maureen Parker, Fathom Realty. Unlock MLS
