Welcome to this beautifully remodeled home where timeless design meets modern comfort.
The open-concept floor plan filled with natural light, luxury vinyl plank flooring, recessed lighting, and features contemporary fixtures. The kitchen is the heart of the home, featuring Taj Mahal countertops, stainless steel appliances, with a sleek vent hood.
The living and dining areas flow seamlessly together, creating an ideal space for gatherings with family and friends. The beautifully updated exterior showcases modern curb appeal with a striking stone façade, fresh landscaping, a new walkway, and an oversized backyard offering endless possibilities for outdoor living, gardening, or future additions.
This thoughtfully renovated home combines style, comfort, and convenience—offering the perfect opportunity to enjoy modern living in one of Austin’s most sought-after locations with quick access to Mueller, Downtown Austin, major employers, shopping, dining, parks, and entertainment.
For sale
Price cut: $5K (7/25)
$595,000
5203 Gladstone Dr, Austin, TX 78723
4beds
1,660sqft
:
Get pre-qualified$4,184/mo
Single Family Residence
Built in 1967
7,623 Square Feet Lot
$578,300 Zestimate®
$358/sqft
$-- HOA
What's special
Modern comfortModern curb appealContemporary fixturesBeautifully updated exteriorNew walkwayRecessed lightingStainless steel appliances
- 12 days |
- 379 |
- 17 |
Likely to sell faster than
Zillow last checked:
Listing updated:
Listed by:
Brian Washington TREC #0691013 832-271-5436,
JLA Realty
Source: HAR,MLS#: 17182253
Facts & features
Interior
Bedrooms & bathrooms
- Bedrooms: 4
- Bathrooms: 2
- Full bathrooms: 2
Rooms
- Room types: Family Room
Kitchen
- Features: Kitchen Island, Kitchen open to Family Room, Pantry, Walk-in Pantry
Heating
- Natural Gas
Cooling
- Attic Fan, Ceiling Fan(s), Electric
Appliances
- Included: Disposal, Freestanding Oven, Gas Range, Dishwasher
- Laundry: Electric Dryer Hookup, Washer Hookup
Features
- Formal Entry/Foyer
- Flooring: Tile, Vinyl
Interior area
- Total structure area: 1,660
- Total interior livable area: 1,660 sqft
Property
Parking
- Total spaces: 2
- Parking features: Attached
- Attached garage spaces: 2
Features
- Stories: 1
- Patio & porch: Patio/Deck, Porch
- Fencing: Back Yard,Partial
Lot
- Size: 7,623 Square Feet
- Features: Back Yard, Subdivided, 0 Up To 1/4 Acre
Details
- Parcel number: 212129
Construction
Type & style
- Home type: SingleFamily
- Architectural style: Traditional
- Property subtype: Single Family Residence
Materials
- Blown-In Insulation, Stone, Wood Siding
- Foundation: Slab
- Roof: Composition
Condition
- New construction: No
- Year built: 1967
Utilities & green energy
- Sewer: Public Sewer
- Water: Public
Green energy
- Energy efficient items: Attic Vents, Thermostat
Community & HOA
Community
- Subdivision: Windsor Park Hills Sec 06
Location
- Region: Austin
Financial & listing details
- Price per square foot: $358/sqft
- Tax assessed value: $399,911
- Annual tax amount: $6,767
- Date on market: 7/15/2026
- Listing terms: Cash,Conventional,FHA,VA Loan
- Road surface type: Concrete
Estimated market value
$578,300
$549,000 - $607,000
$3,297/mo
Price history
| Date | Event | Price |
|---|---|---|
| 7/25/2026 | Price change | $595,000-0.8%$358/sqft |
Source:  HAR #17182253 Report a problem HAR #17182253 Report a problem | ||
| 7/15/2026 | Listed for sale | $600,000+62.6%$361/sqft |
Source: HAR #17182253 Report a problem | ||
| 10/23/2025 | Listing removed | $369,000$222/sqft |
Source:  Unlock MLS #1290449 Report a problem Unlock MLS #1290449 Report a problem | ||
| 10/15/2025 | Listing removed | $2,375$1/sqft |
Source: Zillow Rentals Report a problem | ||
| 9/25/2025 | Contingent | $369,000$222/sqft |
Source: Unlock MLS #1290449 Report a problem | ||
| 9/23/2025 | Price change | $369,000-6.6%$222/sqft |
Source: Unlock MLS #1290449 Report a problem | ||
| 9/19/2025 | Listed for rent | $2,375+13.1%$1/sqft |
Source: Zillow Rentals Report a problem | ||
| 8/11/2025 | Price change | $395,000-7.1%$238/sqft |
Source: Unlock MLS #1290449 Report a problem | ||
| 6/28/2025 | Listed for sale | $425,000-10.5%$256/sqft |
Source: Unlock MLS #1290449 Report a problem | ||
| 2/20/2024 | Listing removed | -- |
Source: Zillow Rentals Report a problem | ||
| 2/8/2024 | Price change | $2,100-6.7%$1/sqft |
Source: Zillow Rentals Report a problem | ||
| 9/15/2023 | Listed for rent | $2,250+36.4%$1/sqft |
Source: Zillow Rentals Report a problem | ||
| 10/31/2022 | Listing removed | -- |
Source: Unlock MLS #1856692 Report a problem | ||
| 10/3/2022 | Price change | $475,000-4%$286/sqft |
Source: Unlock MLS #1856692 Report a problem | ||
| 8/30/2022 | Price change | $495,000-6.6%$298/sqft |
Source: Unlock MLS #1856692 Report a problem | ||
| 8/19/2022 | Price change | $530,000-5.4%$319/sqft |
Source: Unlock MLS #1856692 Report a problem | ||
| 8/6/2022 | Listed for sale | $560,000$337/sqft |
Source: Unlock MLS #1856692 Report a problem | ||
| 11/29/2017 | Listing removed | $1,650$1/sqft |
Source: Central Metro Realty #1454726 Report a problem | ||
| 11/21/2017 | Price change | $1,650-1.5%$1/sqft |
Source: Central Metro Realty #1454726 Report a problem | ||
| 11/9/2017 | Price change | $1,675-4.3%$1/sqft |
Source: Central Metro Realty #1454726 Report a problem | ||
| 9/23/2017 | Price change | $1,750-10.3%$1/sqft |
Source: Central Metro Realty #1454726 Report a problem | ||
| 9/17/2017 | Listed for rent | $1,950+50.6%$1/sqft |
Source: Owner #1454726 Report a problem | ||
| 3/26/2013 | Listing removed | $1,295$1/sqft |
Source: Central Metro Realty #8602061 Report a problem | ||
| 1/30/2013 | Price change | $1,295-5.8%$1/sqft |
Source: Central Metro Realty #8602061 Report a problem | ||
| 1/2/2013 | Listed for rent | $1,375$1/sqft |
Source: Long River Real Estate Report a problem | ||
Public tax history
| Year | Property taxes | Tax assessment |
|---|---|---|
| 2025 | $8,012 +23.9% | $391,496 +20% |
| 2024 | $6,466 -14.9% | $326,247 -22.3% |
| 2023 | $7,599 -20.1% | $420,000 -12.8% |
| 2022 | $9,514 | $481,758 +24.5% |
| 2021 | -- | $387,015 +42.1% |
| 2020 | $6,066 +3.8% | $272,430 |
| 2019 | $5,843 +13.1% | $272,430 +6.9% |
| 2018 | $5,165 | $254,882 +9.3% |
| 2017 | $5,165 +27.2% | $233,270 -0.7% |
| 2016 | $4,061 | $234,892 +5.3% |
| 2015 | $4,061 | $222,969 +21.8% |
| 2014 | $4,061 | $183,094 +33.2% |
| 2013 | -- | $137,422 +2.7% |
| 2012 | -- | $133,848 -2.7% |
| 2011 | -- | $137,575 |
| 2010 | -- | $137,575 -10% |
| 2009 | -- | $152,892 +17.8% |
| 2008 | -- | $129,756 +10% |
| 2007 | -- | $117,960 +3.6% |
| 2006 | -- | $113,858 +27.6% |
| 2005 | -- | $89,239 |
Find assessor info on the county website
Monthly payment
Est. payment
Payment breakdown
Explore the cost of this home by adjusting the details. Changes won't be saved.Climate risks
Neighborhood: Pecan Springs-Springdale
Nearby schools
GreatSchools rating
- 1/10Pecan Springs Elementary SchoolGrades: PK-5Distance: 0.5 mi
- 1/10Martin Middle SchoolGrades: 7-8Distance: 4.3 mi
- 3/10Northeast Early College High SchoolGrades: 9-12Distance: 2.1 mi
Schools provided by the listing agent
- Elementary: Pecan Springs Elementary School
- Middle: Kealing Middle School
- High: Northeast Early College High School
Source: HAR. This data may not be complete. We recommend contacting the local school district to confirm school assignments for this home.
- $373,000-- bd1 ba1.4k sqft5201 Gladstone Dr, Austin, TX 78723Off Market
- $--4 bd2 ba1.6k sqft5205 Gladstone Dr, Austin, TX 78723Sold

- $339,500-- bd1 ba1.2k sqft5214 Basswood Ln, Austin, TX 78723Off Market
- $376,0004 bd2 ba1.3k sqft5202 Gladstone Dr, Austin, TX 78723Off Market
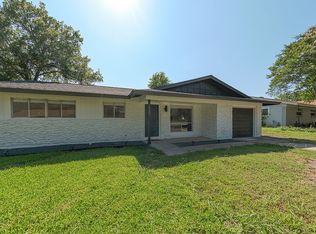
- $494,8003 bd2 ba1.1k sqft5207 Gladstone Dr, Austin, TX 78723Off Market
- $310,9003 bd2 ba1.3k sqft5202 Beechmoor Dr, Austin, TX 78723Off Market
- $--3 bd2 ba1.3k sqft5202 Beechmoor Dr #5202, Austin, TX 78723Off Market
- $425,1003 bd2 ba1.1k sqft5204 Gladstone Dr, Austin, TX 78723Off Market
A local agent can set up tours, give advice and negotiate with sellers.
A local lender can help you make sure your offer is ready when you are.
Similar homes
- $330,0003 bd1 ba1.3k sqft5609 Gloucester Ln, Austin, TX 78723Active
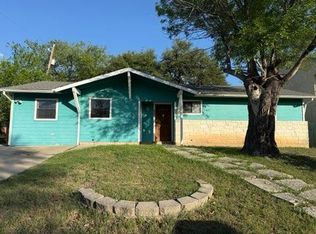
 MLS ID #3681004, Gregory Carlson, Keller Williams Realty. Unlock MLS
 - $560,0004 bd2 ba1.7k sqft4708 Red River St, Austin, TX 78751Active
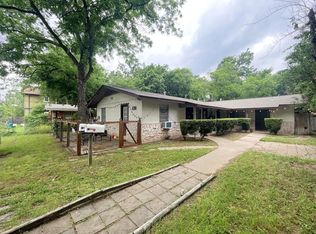 MLS ID #4212706, Monte Davis, Monte Davis Realty Group, Corp. Unlock MLS
 - $639,9573 bd3 ba1.3k sqft2710 E 3rd St, Austin, TX 78702Active
 MLS ID #5802717, Rick Orr, Vince Realty. Unlock MLS
 - $468,5004 bd2 ba1.9k sqft9203 Quail Hill Cir, Austin, TX 78758For Sale By Owner

- $319,0003 bd2 ba1.4k sqft1060 Gardner Rd, Austin, TX 78721For SaleMLS ID #21322973, Alexander Chapa. NTREIS
- $449,9003 bd2 ba1.4k sqft9205 Happy Trl, Austin, TX 78754ActiveMLS ID #5499796, David Thoresen, JPAR Round Rock. Unlock MLS
- $670,0006 bd3 ba2.2k sqft4704 Ledesma Rd #A & B, Austin, TX 78721ActiveMLS ID #4075244, Cathy Louis, Central Austin Real Estate. Unlock MLS
- $325,0003 bd2 ba1k sqft1041 Rosemont St, Austin, TX 78723ActiveMLS ID #2401144, Theresa Bastian, Let's Move Austin LLC. Unlock MLS
- $599,9006 bd4 ba1.9k sqft11910 Sunhillow Bnd, Austin, TX 78758ActiveMLS ID #4342289, Deep Parikh, RealTech Realty, LLC. Unlock MLS
- $510,0004 bd4 ba1.9k sqft10707 Daryl Cv, Austin, TX 78758ActiveMLS ID #1859366, Vincent Yin, FlashPeak Realty. Unlock MLS
- $540,0004 bd2 ba2k sqft13002 Cedarhurst Cir, Austin, TX 78729ActiveMLS ID #8914479, Art Wilkerson, JPAR Austin. Unlock MLS
- $650,0005 bd3 ba2.3k sqft5204 Guadalupe St, Austin, TX 78751ActiveMLS ID #3326931, Greg Billings, Coldwell Banker S.G. Billings. Unlock MLS
- $575,0003 bd2 ba1.8k sqft11811 Sleepy Hollow Rd, Manchaca, TX 78652ActiveMLS ID #8289825, Chris Pesek, Pesek Property, LLC. Unlock MLS
- $585,0004 bd2 ba2.4k sqft9005 Marthas Dr, Austin, TX 78717ActiveMLS ID #1343382, Sam Pritchard, Harrison-Pearson Assoc. Inc. Unlock MLS
- $412,0004 bd4 ba1.8k sqft1605 Pleasant Cv, Austin, TX 78754ActiveMLS ID #2358686, Christina Mugno, Spyglass Realty. Unlock MLS
- $444,4443 bd2 ba1.7k sqft11507 Oak Trl, Austin, TX 78753ActiveMLS ID #8414293, Thomas Lemon, Telco Realty Systems. Unlock MLS
- $400,0003 bd2 ba1.6k sqft8200 Furness Dr, Austin, TX 78753ActiveMLS ID #2712260, Elaine Montgomery, Keller Williams Realty. Unlock MLS
- $600,0005 bd3 ba2.2k sqft9007 Quail Valley Dr, Austin, TX 78758ActiveMLS ID #5178594, Aaron Jistel, ListingSpark. Unlock MLS
- $415,9003 bd3 ba1.5k sqft1309 July Dr, Austin, TX 78753ActiveMLS ID #5636023, Bill Lanfer, Solutions Real Estate Texas. Unlock MLS
- $525,0006 bd4 ba2.3k sqft7002 Bennett Ave, Austin, TX 78752ActiveMLS ID #9068753, Roland Castillo, Pure Realty. Unlock MLS
