Investor-ready Austin duplex with immediate income and multiple exit strategies. Both remodeled units are leased on 12-month terms: Unit A at $1,650/month and Unit B at $1,450/month, producing $3,100 in gross monthly rent and $37,200 annually. Existing leases may support DSCR-based financing consideration, subject to lender underwriting, expenses and loan terms. Highlights include separate utility meters, a low-maintenance duplex configuration, stable rental history and a fee-simple lot with potential long-term upside. Located in the evolving St. Johns submarket near Downtown Austin, UT, Mueller and major employment centers. Execute as a long-term rental, optimize future rents or hold for appreciation in a central Austin redevelopment corridor. Potential owner-financing option available for qualified buyers, subject to seller approval and mutually acceptable price, down payment, rate and terms. Buyer to independently verify rents, leases, expenses, DSCR eligibility, financing and development potential.
Active
Price cut: $50K (9/16)
$475,000
7002 Bennett Ave, Austin, TX 78752
6beds
4baths
2,376sqft
Duplex
Built in 2006
-- sqft lot
$-- Zestimate®
$200/sqft
$-- HOA
What's special
Remodeled units
- 103 days
- 392
- 43
Zillow last checked:
Listing updated:
Listed by:
Roland Castillo (512) 539-8587,
Pure Realty (512) 337-0400
Source: Unlock MLS,MLS#: 9068753
Facts & features
Interior
Bedrooms & bathrooms
- Bedrooms: 6
- Bathrooms: 4
Rooms
- Room types: Primary Bedroom, Bedroom, Primary Bathroom, Bathroom, Kitchen, Laundry, Living Room, Storage
Heating
- Central, Electric
Cooling
- Ceiling Fan(s), Central Air
Appliances
- Included: Dishwasher, Disposal, Microwave, Oven, Free-Standing Range, RNGHD, Refrigerator
Features
- Ceiling Fan(s), High Ceilings, Electric Dryer Hookup, High Speed Internet, Interior Steps, Open Floorplan, Primary Bedroom on Main, Recessed Lighting, Smart Thermostat, Washer Hookup
- Flooring: Carpet, Tile
- Windows: Blinds, Double Pane Windows
Interior area
- Total interior livable area: 2,376 sqft
Property
Parking
- Parking features: Driveway, Off Street, Open
Accessibility
- Accessibility features: See Remarks
Features
- Levels: Two
- Stories: 2
- Patio & porch: Deck, Porch
- Exterior features: See Remarks, Private Yard
- Pool features: None
- Fencing: Fenced, Wood
- View description: None
- Waterfront features: None
Lot
- Size: 8,302 Square Feet
- Dimensions: 50 x 164
- Features: Level, Trees-Large (Over 40 Ft)
Details
- Additional structures: None
- Parcel number: 02291501210000
- Special conditions: Standard
Construction
Type & style
- Home type: MultiFamily
- Property subtype: Duplex
Materials
- Foundation: Slab
- Roof: Composition
Condition
- Resale
- New construction: No
- Year built: 2006
Utilities & green energy
- Sewer: Public Sewer
- Water: Public
- Utilities for property: Cable Available, Electricity Connected, Internet-Cable, Phone Available, Sewer Connected, Water Connected
Community & HOA
Community
- Features: None
- Subdivision: St Johns College Addn
HOA
- Has HOA: No
Location
- Region: Austin
Financial & listing details
- Price per square foot: $200/sqft
- Tax assessed value: $448,610
- Annual tax amount: $10,233
- Date on market: 6/25/2026
- Listing terms: Cash,Conventional
- Electric utility on property: Yes
Estimated market value
Not available
Estimated sales range
Not available
Not available
Price history
| Date | Event | Price |
|---|---|---|
| 9/16/2026 | Price change | $475,000-9.5%$200/sqft |
Source:  Unlock MLS #9068753 Report a problem Unlock MLS #9068753 Report a problem | ||
| 9/4/2026 | Listing removed | $1,450$1/sqft |
Source: Zillow Rentals Report a problem | ||
| 8/25/2026 | Price change | $1,450-6.5%$1/sqft |
Source: Zillow Rentals Report a problem | ||
| 7/28/2026 | Listed for rent | $1,550$1/sqft |
Source: Zillow Rentals Report a problem | ||
| 6/25/2026 | Listed for sale | $525,000$221/sqft |
Source: Unlock MLS #9068753 Report a problem | ||
| 6/17/2026 | Listing removed | $1,550$1/sqft |
Source: Zillow Rentals Report a problem | ||
| 5/31/2026 | Listed for rent | $1,550$1/sqft |
Source: Zillow Rentals Report a problem | ||
| 3/26/2001 | Sold | -- |
Source: Public Record Report a problem | ||
Public tax history
| Year | Property taxes | Tax assessment |
|---|---|---|
| 2025 | $9,181 -5.5% | $448,610 -8.5% |
| 2024 | $9,717 +2.3% | $490,306 -6.6% |
| 2023 | $9,499 -11.4% | $525,000 -16.2% |
| 2022 | $10,719 | $626,497 +72.9% |
| 2021 | -- | $362,299 +23.1% |
| 2020 | $6,553 +3.8% | $294,309 |
| 2019 | $6,313 +12% | $294,309 -3.7% |
| 2018 | $5,636 | $305,461 +20% |
| 2017 | $5,636 +48% | $254,556 +5.2% |
| 2016 | $3,808 | $241,922 +44.2% |
| 2015 | $3,808 | $167,715 +4.8% |
| 2014 | $3,808 | $160,000 +7% |
| 2013 | -- | $149,477 +91% |
| 2012 | -- | $78,268 -51.2% |
| 2011 | -- | $160,477 +1.6% |
| 2010 | -- | $158,000 |
| 2009 | -- | $158,000 -40.3% |
| 2008 | -- | $264,587 +37.2% |
| 2007 | -- | $192,880 +630.5% |
| 2006 | -- | $26,405 |
Find assessor info on the county website
Monthly payment
Est. payment
Payment breakdown
Explore the cost of this home by adjusting the details. Changes won't be saved.Climate risks
Neighborhood: St. Johns
Nearby schools
Schools provided by the listing agent
- Elementary: Pickle
- Middle: Webb
- High: Northeast Early College
- District: Austin ISD
Source: Unlock MLS. This data may not be complete. We recommend contacting the local school district to confirm school assignments for this home.

Similar homes
- $395,0006 bd2 ba1.7k sqft7517 Bethune Ave #A & B, Austin, TX 78752Active

 MLS ID #6010127, Robin Curle, Compass RE Texas, LLC. Unlock MLS
 - $399,9004 bd2 ba2k sqft1306 E Saint Johns Ave, Austin, TX 78752Active
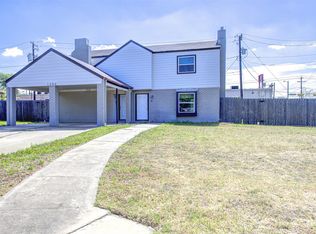 MLS ID #3482338, Dustin Raye, Spyglass Realty. Unlock MLS
 - $350,0006 bd6 ba2.7k sqft8901 Parkfield Dr, Austin, TX 78758Active
 MLS ID #4450162, Meagan Clark, eXp Realty, LLC. Unlock MLS
 - $465,0005 bd4 ba2.2k sqft8811 Clearbrook Trl, Austin, TX 78729Active
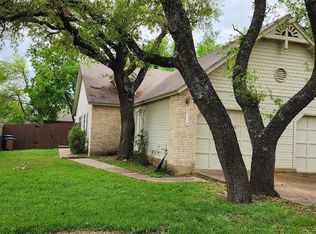 MLS ID #1661688, Leonard Schwartz, TexasRealty.us. Unlock MLS
 - $499,9006 bd8 ba2.7k sqft7305 Dan Jean Dr, Austin, TX 78745ActiveMLS ID #1166784, Greg Stahl, TexCen Realty. Unlock MLS
- $599,9006 bd4 ba1.9k sqft11910 Sunhillow Bnd, Austin, TX 78758ActiveMLS ID #4342289, Deep Parikh, RealTech Realty, LLC. Unlock MLS
- $344,9005 bd3 ba1.9k sqft900 Fieldwood Dr, Austin, TX 78758ActiveMLS ID #3020561, George Johnson, All City Real Estate Ltd. Co. Unlock MLS
- $439,0004 bd3 ba2.3k sqft3501 Blazeby Dr, Austin, TX 78754ActiveMLS ID #2167149, Julia Duan, Texas Premier Realty. Unlock MLS
- $399,9004 bd4 ba1.7k sqft2112 Cedar Bend Dr, Austin, TX 78758ActiveMLS ID #6738867, Patrick Juve, Neighborhood Realty&Prop Mgmt. Unlock MLS
- $399,9004 bd4 ba1.7k sqft2003 Leeann Dr, Austin, TX 78758ActiveMLS ID #8369367, Patrick Juve, Neighborhood Realty&Prop Mgmt. Unlock MLS
- $450,0004 bd6 ba1.9k sqft12307 Deer Falls Dr, Austin, TX 78729ActiveMLS ID #1078810, Jeremy Kunzinger, Jeremy Kunzinger, Broker. Unlock MLS
- $459,0005 bd4 ba2.7k sqft16827 Tortoise St, Round Rock, TX 78664ActiveMLS ID #7364029, Dave Dacko, Dave Dacko. Unlock MLS
- $489,0004 bd4 ba2k sqft2005 Matthews Ln #2, Austin, TX 78745ActiveMLS ID #9327257, James Watson, Compass RE Texas, LLC. Unlock MLS
- $570,0006 bd6 ba3.1k sqft2412 Allred Dr, Austin, TX 78748ActiveMLS ID #5110462, Matthew Turnage, Bramlett Partners. Unlock MLS
- $475,0003 bd3 ba2.1k sqft13508 Albania Way, Austin, TX 78729ActiveMLS ID #1181823, Mandy Liu, Real-x Realty. Unlock MLS
- $649,5005 bd3 ba2k sqft3313 S Oak Dr, Austin, TX 78704ActiveMLS ID #7704646, Meredith Hill, Compass RE Texas, LLC. Unlock MLS
- $279,9005 bd3 ba1.9k sqft11313 Church Canyon Dr, Austin, TX 78754ActiveMLS ID #3551615, Jordan Moorhead, Keller Williams Realty. Unlock MLS
- $445,0004 bd4 ba1.7k sqft6305 Emerald Forest Dr, Austin, TX 78745ActiveMLS ID #3150237, Diana Cuero, Compass RE Texas, LLC. Unlock MLS
- $369,0003 bd3 ba1.5k sqft1309 July Dr, Austin, TX 78753ActiveMLS ID #5636023, Bill Lanfer, Solutions Real Estate Texas. Unlock MLS
- $439,9005 bd3 ba2.5k sqft11901 Buzz Schneider Ln, Austin, TX 78748ActiveMLS ID #5652889, Dolunay Kosker, JPAR Austin. Unlock MLS
