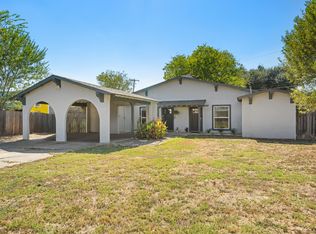
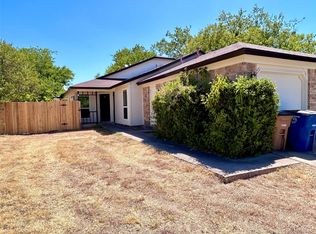
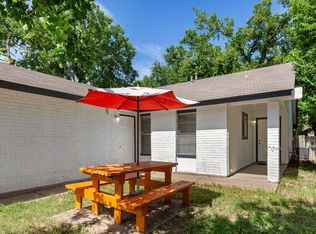
Don’t overlook this solid investor opportunity. This duplex townhome features two side-by-side units, each offering 2 bedrooms and 1 full bath, along with spacious, private backyards and covered patios—ideal for tenants. The property has seen a number of updates, including upgraded flooring, refreshed kitchens and baths, quartz countertops, and stainless steel appliances. Each unit offers a functional layout with a large downstairs living area, plus a designated workspace and pantry with breakfast area. Flooring is all tile and vinyl for durability and low maintenance. Gas fireplaces add a nice touch. Both units are Google Fiber pre-wired, and each has its own private carport with extended driveway space. Location is a strong selling point—just minutes to UT and roughly 10 minutes to Downtown, with easy access to multiple bus lines (10, 300, and 485). Overall, a well-located, income-producing asset with features that appeal to today’s renters.
Active
Price cut: $25K (7/1)
Est. $424,900
1306 E Saint Johns Ave, Austin, TX 78752
4beds
2baths
2,091sqft
Duplex
Built in 1965
-- sqft lot
$-- Zestimate®
$203/sqft
$-- HOA
What's special
Stainless steel appliancesUpgraded flooringDesignated workspaceQuartz countertopsCovered patiosRefreshed kitchens and bathsGas fireplaces
- 166 days
- 167
- 9
Zillow last checked:
Listing updated:
Listed by:
Dustin Raye (512) 554-7461,
Spyglass Realty (512) 759-0889,
Chris Amato (512) 484-8282,
Spyglass Realty
Source: Unlock MLS,MLS#: 3482338
Facts & features
Interior
Bedrooms & bathrooms
- Bedrooms: 4
- Bathrooms: 2
Rooms
- Room types: Bedroom, Bathroom, Kitchen, Family Room
Heating
- Central, Natural Gas
Cooling
- Central Air
Appliances
- Included: Built-In Gas Range, Built-In Oven(s), Cooktop, Dishwasher, Gas Cooktop, Oven, RNGHD, Free-Standing Refrigerator, Gas Water Heater
Features
- Ceiling Fan(s), Chandelier, Open Floorplan, Pantry, Washer Hookup, Wired for Data
- Flooring: Tile, Vinyl
- Windows: Double Pane Windows
- Number of fireplaces: 1
- Fireplace features: Masonry
Interior area
- Total interior livable area: 2,091 sqft
Video & virtual tour
Property
Parking
- Parking features: Carport
Accessibility
- Accessibility features: None
Features
- Levels: Two
- Stories: 2
- Patio & porch: Patio
- Exterior features: Private Yard
- Fencing: Back Yard, Fenced, Full, Wood
- Has view: Yes
- View description: Neighborhood
- Waterfront features: None
Lot
- Size: 0.29 Acres
- Features: Back Yard, Cul-De-Sac, Irregular Lot
Details
- Additional structures: None
- Parcel number: 02271904070000
- Special conditions: Standard
Construction
Type & style
- Home type: MultiFamily
- Property subtype: Duplex
Materials
- Foundation: Slab
- Roof: Asphalt
Condition
- Resale
- New construction: No
- Year built: 1965
Utilities & green energy
- Sewer: Public Sewer
- Water: Public
- Utilities for property: Cable Available, Electricity Available, Electricity Connected, Natural Gas Available, Natural Gas Connected, Sewer Available, Sewer Connected, Water Available, Water Connected
Community & HOA
Community
- Features: None
- Subdivision: Cameron Park Sec 02
HOA
- Has HOA: No
Location
- Region: Austin
Financial & listing details
- Price per square foot: $203/sqft
- Tax assessed value: $535,676
- Annual tax amount: $10,962
- Date on market: 3/25/2026
- Listing terms: Cash,Conventional
- Electric utility on property: Yes
Foreclosure details
Estimated market value
Not available
Estimated sales range
Not available
$2,060/mo
Price history
| Date | Event | Price |
|---|---|---|
| 7/1/2026 | Price change | $424,900-5.6%$203/sqft |
Source:  Unlock MLS #3482338 Report a problem Unlock MLS #3482338 Report a problem | ||
| 5/18/2026 | Price change | $449,900-10%$215/sqft |
Source: Unlock MLS #3482338 Report a problem | ||
| 3/25/2026 | Listed for sale | $499,900-4.2%$239/sqft |
Source: Unlock MLS #3482338 Report a problem | ||
| 12/10/2025 | Sold | -- |
Source: Public Record Report a problem | ||
| 9/24/2025 | Price change | $522,000-0.2%$250/sqft |
Source: Unlock MLS #1357241 Report a problem | ||
| 9/8/2025 | Price change | $523,000-0.2%$250/sqft |
Source: Unlock MLS #1357241 Report a problem | ||
| 7/23/2025 | Price change | $524,000-7.3%$251/sqft |
Source: Unlock MLS #1357241 Report a problem | ||
| 6/11/2025 | Price change | $565,000-2.2%$270/sqft |
Source: Unlock MLS #1357241 Report a problem | ||
| 5/2/2025 | Price change | $577,500-0.4%$276/sqft |
Source: Unlock MLS #1357241 Report a problem | ||
| 4/17/2025 | Price change | $580,000-2.5%$277/sqft |
Source: Unlock MLS #1357241 Report a problem | ||
| 4/2/2025 | Listed for sale | $595,000+5.3%$285/sqft |
Source: Unlock MLS #1357241 Report a problem | ||
| 8/15/2023 | Listing removed | -- |
Source: Unlock MLS #7167220 Report a problem | ||
| 7/3/2023 | Price change | $565,000-2.4%$270/sqft |
Source: Unlock MLS #7167220 Report a problem | ||
| 5/27/2023 | Price change | $579,000-1.4%$277/sqft |
Source: Unlock MLS #7167220 Report a problem | ||
| 4/2/2023 | Price change | $587,500-1.3%$281/sqft |
Source: Unlock MLS #7167220 Report a problem | ||
| 3/22/2023 | Listed for sale | $595,000$285/sqft |
Source: Unlock MLS #7167220 Report a problem | ||
| 3/21/2023 | Contingent | $595,000$285/sqft |
Source: Unlock MLS #7167220 Report a problem | ||
| 3/7/2023 | Listed for sale | $595,000+4.4%$285/sqft |
Source: Unlock MLS #7167220 Report a problem | ||
| 8/1/2022 | Listing removed | -- |
Source: Unlock MLS #2833808 Report a problem | ||
| 7/21/2022 | Price change | $569,900-1.7%$273/sqft |
Source: Unlock MLS #2833808 Report a problem | ||
| 7/15/2022 | Price change | $579,900-2.5%$277/sqft |
Source: Unlock MLS #2833808 Report a problem | ||
| 6/4/2022 | Listed for sale | $595,000+170.5%$285/sqft |
Source: Unlock MLS #2833808 Report a problem | ||
| 9/20/2018 | Listing removed | $220,000$105/sqft |
Source: Keller Williams Realty Southwest Market Center #1046022 Report a problem | ||
| 9/4/2018 | Pending sale | $220,000$105/sqft |
Source: Keller Williams Realty Southwest Market Center #1046022 Report a problem | ||
| 8/31/2018 | Listed for sale | $220,000$105/sqft |
Source: Keller Williams Realty #1046022 Report a problem | ||
Public tax history
| Year | Property taxes | Tax assessment |
|---|---|---|
| 2025 | $10,963 -3.1% | $535,676 -6.2% |
| 2024 | $11,313 +9.9% | $570,840 +0.3% |
| 2023 | $10,293 -10.4% | $568,901 -2.2% |
| 2022 | $11,482 | $581,402 +92.3% |
| 2021 | -- | $302,414 +27.3% |
| 2020 | $5,288 +3.8% | $237,500 |
| 2019 | $5,094 -2% | $237,500 -24.4% |
| 2018 | $5,201 | $314,082 +33.7% |
| 2017 | $5,201 +30.4% | $234,900 +5.6% |
| 2016 | $3,987 | $222,467 +43.5% |
| 2015 | $3,987 | $155,000 -7.5% |
| 2014 | $3,987 | $167,551 +28.3% |
| 2013 | -- | $130,569 +17.8% |
| 2012 | -- | $110,815 -15.1% |
| 2011 | -- | $130,569 |
| 2010 | -- | $130,569 |
| 2009 | -- | $130,569 |
| 2008 | -- | $130,569 +9.2% |
| 2007 | -- | $119,569 -21.2% |
| 2006 | -- | $151,711 +17.9% |
| 2005 | -- | $128,692 |
Find assessor info on the county website
Monthly payment
Climate risks
Neighborhood: St. Johns
Nearby schools
Schools provided by the listing agent
- Elementary: Pickle
- Middle: Webb
- High: Northeast Early College
- District: Austin ISD
Source: Unlock MLS. This data may not be complete. We recommend contacting the local school district to confirm school assignments for this home.
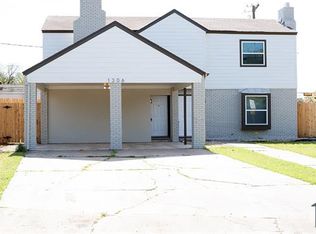

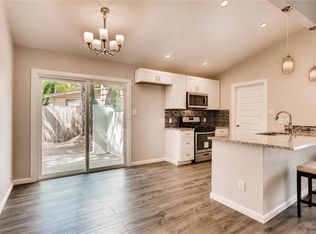
Similar homes
- $420,0003 bd2 ba1.6k sqft10104 Pond View Cir, Austin, TX 78753For Sale
 MLS ID #61885317, Chris Lawrence, Trillionaire Realty. HAR
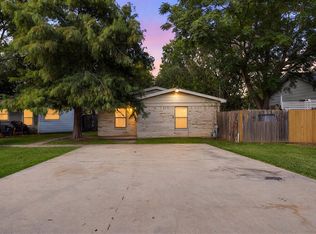
 - $350,0004 bd2 ba2k sqft829 Ken St, Austin, TX 78758Active
 MLS ID #8550341, Vanessa Stroud, Redfin Corporation. Unlock MLS
 - $399,9004 bd4 ba1.7k sqft2112 Cedar Bend Dr, Austin, TX 78758Active
 MLS ID #6738867, Patrick Juve, Neighborhood Realty&Prop Mgmt. Unlock MLS
 - $460,0004 bd2 ba1.8k sqft2311 Burleson Rd #A-b, Austin, TX 78741Active
 MLS ID #9297830, Brenda Underwood, Mallach and Company. Unlock MLS
 - $399,9004 bd4 ba1.7k sqft2003 Leeann Dr, Austin, TX 78758ActiveMLS ID #8369367, Patrick Juve, Neighborhood Realty&Prop Mgmt. Unlock MLS
- $550,0004 bd2 ba1.2k sqft601 E Covington Dr #A & B, Austin, TX 78753ActiveMLS ID #1420721, Chris Ricker, Landmark Properties. Unlock MLS
- $499,0004 bd4 ba1.9k sqft10707 Daryl Cv, Austin, TX 78758ActiveMLS ID #1859366, Vincent Yin, FlashPeak Realty. Unlock MLS
- $488,8884 bd2 ba1.1k sqft918 E 50th St, Austin, TX 78751ActiveMLS ID #8723622, Emily Waldmann, Douglas Elliman Real Estate. Unlock MLS
- $344,9005 bd3 ba1.9k sqft900 Fieldwood Dr, Austin, TX 78758ActiveMLS ID #3020561, George Johnson, All City Real Estate Ltd. Co. Unlock MLS
- $450,0003 bd2 ba1.1k sqft1509 Weyford Dr, Austin, TX 78758ActiveMLS ID #6172443, Anthony Castillo, Keller Williams Realty. Unlock MLS
- $409,9003 bd2 ba1.3k sqft13005 Powderhorn St, Austin, TX 78727ActiveMLS ID #5859467, Kyle Cooper, Kyle Cooper, Broker. Unlock MLS
- $497,5004 bd2 ba1.7k sqft5006 Sara Dr, Austin, TX 78721ActiveMLS ID #2506994, Scott Hayes, Compass RE Texas, LLC. Unlock MLS
- $349,0004 bd2 ba1.4k sqft1030 Wisteria Trl, Austin, TX 78753ActiveMLS ID #3891853, Cynthia Gomez, Fathom Realty. Unlock MLS
- $440,0004 bd2 ba1.7k sqft5307 Ledesma Rd, Austin, TX 78721ActiveMLS ID #2060197, Edwin Lui, Storehouse Realty. Unlock MLS
- $279,0003 bd2 ba1.4k sqft403 Blackson Ave, Austin, TX 78752ActiveMLS ID #9927878, Kathleen Wainwright, Bramlett Partners. Unlock MLS
- $350,0006 bd6 ba2.7k sqft8901 Parkfield Dr, Austin, TX 78758ActiveMLS ID #4450162, Meagan Clark, eXp Realty, LLC. Unlock MLS
- $410,0004 bd4 ba2.2k sqft316-318 Highland Estates Dr, Round Rock, TX 78664ActiveMLS ID #3640542, Joseph Vandenhouten, DeKeratry Real Estate. Unlock MLS
- $599,9005 bd3 ba2.3k sqft5204 Guadalupe St, Austin, TX 78751ActiveMLS ID #3326931, Greg Billings, Coldwell Banker S.G. Billings. Unlock MLS
- $384,9003 bd2 ba1.3k sqft11504 Oakwood Dr, Austin, TX 78753ActiveMLS ID #6087753, Jeffrey Folmar, Jeffrey Folmar. Unlock MLS
- $432,0003 bd2 ba1.6k sqft3221 Darnell Dr, Austin, TX 78745ActiveMLS ID #5723152, Kristi Houser, Fauve House. Unlock MLS
