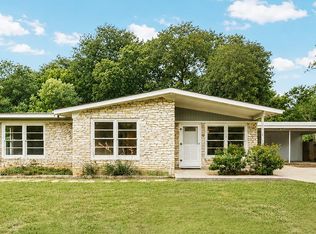
Discover the exceptional value in this Heritage Hills home, a rock-solid residence ready for immediate occupancy. This single-story gem, offering 1488 square feet of living space with two full bathrooms, presents a rare opportunity to build equity without the common pitfalls of investor flips. The interior boasts fresh paint, beautifully refinished cabinetry, and resilient flooring throughout, creating a welcoming and modern atmosphere. A striking floor-to-ceiling stone fireplace serves as the focal point of the living area, promising cozy evenings and a touch of rustic elegance. The expansive 9,452 square foot lot is a true highlight, featuring a mature tree canopy that provides ample shade and a serene outdoor environment, all without the encumbrance of HOA restrictions. This property's unbeatable location offers immediate access to I-35, Highway 183, and the vibrant Tech Ridge area, making commutes and access to amenities incredibly convenient. The sellers are motivated and prepared to assist with interest rate buy-down or contribute towards closing costs, further enhancing the appeal of this remarkable home.
Active
Price cut: $10K (8/8)
$349,000
1030 Wisteria Trl, Austin, TX 78753
4beds
1,488sqft
:
Get pre-qualified$2,455/mo
Single Family Residence
Built in 1978
9,452 Square Feet Lot
$341,100 Zestimate®
$235/sqft
$-- HOA
What's special
Fresh paintBeautifully refinished cabinetryResilient flooring throughoutStriking floor-to-ceiling stone fireplaceSerene outdoor environment
- 31 days |
- 673 |
- 68 |
Zillow last checked:
Listing updated:
Listed by:
Cynthia Gomez (888) 455-6040,
Fathom Realty (888) 455-6040
Source: Unlock MLS,MLS#: 3891853
Facts & features
Interior
Bedrooms & bathrooms
- Bedrooms: 4
- Bathrooms: 2
- Full bathrooms: 2
- Main level bedrooms: 4
Heating
- Natural Gas
Cooling
- Ceiling Fan(s), Central Air
Appliances
- Included: Dishwasher, Disposal, Electric Range, RNGHD
Features
- Ceiling Fan(s), High Ceilings, Vaulted Ceiling(s), Laminate Counters, Electric Dryer Hookup, Entrance Foyer, Natural Woodwork, No Interior Steps, Pantry, Primary Bedroom on Main, Walk-In Closet(s), Washer Hookup
- Flooring: No Carpet
- Windows: Screens, Solar Screens
- Number of fireplaces: 1
Interior area
- Total interior livable area: 1,488 sqft
Video & virtual tour
Property
Parking
- Total spaces: 2
- Parking features: Garage, Garage Faces Front, Kitchen Level
- Garage spaces: 2
Accessibility
- Accessibility features: None
Features
- Levels: One
- Stories: 1
- Patio & porch: Patio
- Exterior features: None
- Pool features: None
- Fencing: Back Yard
- Has view: Yes
- View description: Neighborhood
- Waterfront features: None
Lot
- Size: 9,452 Square Feet
- Features: Back Yard, City Lot, Front Yard, Trees-Medium (20 Ft - 40 Ft)
Details
- Additional structures: None
- Parcel number: 02351812150000
- Special conditions: Standard
Construction
Type & style
- Home type: SingleFamily
- Property subtype: Single Family Residence
Materials
- Foundation: Slab
- Roof: Composition, Shingle
Condition
- Resale
- New construction: No
- Year built: 1978
Details
- Builder name: Cynthia Ramona Gomez
Utilities & green energy
- Sewer: Public Sewer
- Water: Public
- Utilities for property: Cable Available, Electricity Connected, Internet-Cable, Internet-Fiber, Other, Sewer Connected, Water Connected
Community & HOA
Community
- Features: None
- Subdivision: Woodbridge Sec 02
HOA
- Has HOA: No
- HOA name: Cynthia Ramona Gomez
Location
- Region: Austin
Financial & listing details
- Price per square foot: $235/sqft
- Tax assessed value: $399,355
- Annual tax amount: $7,509
- Date on market: 7/9/2026
- Listing terms: Cash,Conventional,FHA,VA Loan
- Electric utility on property: Yes
Estimated market value
$341,100
$324,000 - $358,000
$2,291/mo
Price history
| Date | Event | Price |
|---|---|---|
| 8/8/2026 | Price change | $349,000-2.8%$235/sqft |
Source:  Unlock MLS #3891853 Report a problem Unlock MLS #3891853 Report a problem | ||
| 7/25/2026 | Price change | $359,000-6.7%$241/sqft |
Source: Unlock MLS #3891853 Report a problem | ||
| 7/9/2026 | Listed for sale | $384,900$259/sqft |
Source: Unlock MLS #3891853 Report a problem | ||
Public tax history
| Year | Property taxes | Tax assessment |
|---|---|---|
| 2025 | $1,603 -14.7% | $399,355 +2.2% |
| 2024 | $1,879 +10.1% | $390,693 +10% |
| 2023 | $1,707 -20.6% | $355,175 +10% |
| 2022 | $2,150 | $322,886 +10% |
| 2021 | -- | $293,533 +10% |
| 2020 | $2,281 +18.8% | $266,848 -4.8% |
| 2019 | $1,920 +18.9% | $280,426 +27.2% |
| 2018 | $1,615 | $220,535 +10% |
| 2017 | $1,615 -10.3% | $200,486 +4.8% |
| 2016 | $1,800 | $191,333 +10% |
| 2015 | $1,800 | $173,939 +0.5% |
| 2014 | $1,800 | $173,008 +10% |
| 2013 | -- | $157,280 +7% |
| 2012 | -- | $146,960 -3.9% |
| 2011 | -- | $152,980 |
| 2010 | -- | $152,980 +1.1% |
| 2009 | -- | $151,260 +6% |
| 2008 | -- | $142,660 +3.5% |
| 2007 | -- | $137,808 +8.2% |
| 2006 | -- | $127,349 +2.3% |
| 2005 | -- | $124,443 |
Find assessor info on the county website
Monthly payment
Est. payment
Payment breakdown
Explore the cost of this home by adjusting the details. Changes won't be saved.Climate risks
Neighborhood: Heritage Hills
Nearby schools
GreatSchools rating
- 2/10Hart Elementary SchoolGrades: PK-5Distance: 0.2 mi
- 1/10Dobie Middle SchoolGrades: 6-8Distance: 0.9 mi
- 3/10Northeast Early College High SchoolGrades: 9-12Distance: 1.5 mi
Schools provided by the listing agent
- Elementary: Hart
- Middle: Dobie (Austin ISD)
- High: Northeast Early College
- District: Austin ISD
Source: Unlock MLS. This data may not be complete. We recommend contacting the local school district to confirm school assignments for this home.
- $405,400-- bd2 ba1.7k sqft1028 Wisteria Trl, Austin, TX 78753Off Market
- $372,000-- bd2 ba1.4k sqft1032 Wisteria Trl, Austin, TX 78753Off Market
- $392,700-- bd2 ba1.8k sqft1026 Wisteria Trl, Austin, TX 78753Off Market
- $470,500-- bd3 ba2k sqft1001 Wisteria Cir, Austin, TX 78753Off Market
- $429,400-- bd2 ba1.9k sqft8411 Loralinda Dr, Austin, TX 78753Off Market
- $--5 bd3 ba2.1k sqft1034 Wisteria Trl, Austin, TX 78753Sold
- $376,4004 bd2 ba1.4k sqft8413 Loralinda Dr, Austin, TX 78753Off Market
- $370,600-- bd2 ba1.7k sqft8409 Loralinda Dr, Austin, TX 78753Off Market
A local agent can set up tours, give advice and negotiate with sellers.
Similar homes
- $387,0003 bd2 ba1.2k sqft10608 Denell Cir, Austin, TX 78753Active

 MLS ID #4697761, Adrienne Hughes, Hughes & Company Real Estate. Unlock MLS
 - $384,0004 bd2 ba1.3k sqft9913 Oak Hollow Dr, Austin, TX 78758Active
 MLS ID #3211877, John Hidrogo, Spyglass Realty. Unlock MLS
 - $384,9003 bd2 ba1.3k sqft11504 Oakwood Dr, Austin, TX 78753Active
 MLS ID #6087753, Jeffrey Folmar, Jeffrey Folmar. Unlock MLS
 - $325,0003 bd2 ba1.4k sqft5308 Meadow Crst, Austin, TX 78744Active
 MLS ID #3289221, Jamie Avila, TCP Real Estate, Inc.. Unlock MLS
 - $309,9993 bd2 ba1k sqft1121 Peggotty Pl, Austin, TX 78753ActiveMLS ID #3747610, Adam Theall, Pauly Presley Realty. Unlock MLS
- $345,0003 bd2 ba1.1k sqft14423 Robert I Walker Blvd, Austin, TX 78728ActiveMLS ID #6512482, Mark Toups, Compass RE Texas, LLC. Unlock MLS
- $330,0005 bd3 ba1.9k sqft900 Fieldwood Dr, Austin, TX 78758ActiveMLS ID #3020561, George Johnson, All City Real Estate Ltd. Co. Unlock MLS
- $300,0004 bd2 ba1.1k sqft1107 Gardner Cv, Austin, TX 78721ActiveMLS ID #9702608, Nick Escutia, Hindsite 20/20. Unlock MLS
- $315,0004 bd2 ba1.5k sqft5000 Fontenay Dr, Austin, TX 78744ActiveMLS ID #1544484, Alicia Zehentner, Sky Realty. Unlock MLS
- $295,0004 bd2 ba1.2k sqft4712 Little Hill Cir, Austin, TX 78725ActiveMLS ID #1113485, Sky Knippa, Knippa Properties. Unlock MLS
- $349,0003 bd1 ba1.1k sqft1421 Berene Ave, Austin, TX 78721ActiveMLS ID #2473094, Lee Abraham, eXp Realty LLC. Unlock MLS
- $359,9003 bd2 ba1.3k sqft13113 Billiem Dr, Austin, TX 78727ActiveMLS ID #5731667, Swan Redding, Bramlett Partners. Unlock MLS
- $399,9003 bd2 ba1.2k sqft6902 Notre Dame Dr, Austin, TX 78723ActiveMLS ID #7714876, Ginna Smith, Keller Williams Realty. Unlock MLS
- $360,0004 bd3 ba1.4k sqft5111 Meadow Creek Dr, Austin, TX 78745ActiveMLS ID #7189894, Wendy Jansky-Serra, Compass RE Texas, LLC. Unlock MLS
- $309,0003 bd2 ba901 sqft8516 Woodstone Dr, Austin, TX 78757ActiveMLS ID #6621388, Jaclyn Houghton, eXp Realty, LLC. Unlock MLS
- $419,0003 bd2 ba1.3k sqft13005 Powderhorn St, Austin, TX 78727ActiveMLS ID #3586873, Kyle Cooper, Kyle Cooper, Broker. Unlock MLS
- $275,0003 bd1 ba1k sqft1403 Alma Dr, Austin, TX 78753ActiveMLS ID #8348521, Jessica Pino, Compass RE Texas, LLC. Unlock MLS
- $319,9003 bd2 ba1.3k sqft5400 Salem Walk Dr, Austin, TX 78745ActiveMLS ID #7596999, Jordan Moorhead, Keller Williams Realty. Unlock MLS
- $225,0002 bd1 ba1.1k sqft1105 Blue Ridge Dr, Austin, TX 78753ActiveMLS ID #6231787, Rachel van Doveren, Keller Williams Realty. Unlock MLS
- $310,0003 bd2 ba1.5k sqft12507 Esplanade St, Austin, TX 78727ActiveMLS ID #6951388, Peggy Little, JBGoodwin REALTORS NW. Unlock MLS
