Honey, stop the car! This 3-bedroom, 2-bath home puts a downstairs bedroom and full bath right where you need them, ideal for guests, a home office, or anyone who'd rather skip the stairs. The other two bedrooms are upstairs, giving you real separation and privacy. Ask about seller concessions and financing options. The kitchen opens to the living and dining areas under high ceilings, so whoever's cooking is still part of the conversation. Out back, a covered patio leads to a big backyard with room for a garden, a game of catch, or a weekend cookout. A 2-car garage handles the cars, the tools, and the overflow. Then there's the location. You're minutes from Downtown Austin and Austin-Bergstrom International Airport, with quick access to McKinney Falls State Park, Circuit of The Americas, and The University of Texas. Shopping and dining are close by, and the home is zoned to Austin ISD.
Active
Price cut: $14K (9/8)
$285,000
5308 Meadow Crst, Austin, TX 78744
3beds
1,486sqft
Single Family Residence
Built in 1986
5,841 Square Feet Lot
$-- Zestimate®
$192/sqft
$-- HOA
What's special
High ceilingsCovered patio
- 66 days
- 557
- 84
Zillow last checked:
Listing updated:
Listed by:
Jamie Avila (512) 356-9393,
TCP Real Estate, Inc. (512) 356-9393
Source: Unlock MLS,MLS#: 3289221
Facts & features
Interior
Bedrooms & bathrooms
- Bedrooms: 3
- Bathrooms: 2
- Full bathrooms: 2
- Main level bedrooms: 1
Heating
- Central
Cooling
- Ceiling Fan(s), Central Air
Appliances
- Included: Dishwasher, Microwave, Oven, Range, Refrigerator, Stainless Steel Appliance(s), Washer
Features
- Built-in Features, Ceiling Fan(s), Vaulted Ceiling(s), Double Vanity, Kitchen Island, Pantry, Recessed Lighting
- Flooring: Carpet, Tile, Vinyl
- Windows: Blinds, Skylight(s)
- Number of fireplaces: 1
- Fireplace features: Living Room
Interior area
- Total interior livable area: 1,486 sqft
Property
Parking
- Total spaces: 2
- Parking features: Attached, Driveway, Garage
- Attached garage spaces: 2
Accessibility
- Accessibility features: None
Features
- Levels: Two
- Stories: 2
- Patio & porch: Covered, Patio, Porch, Rear Porch
- Exterior features: Private Yard
- Pool features: None
- Fencing: Back Yard, Fenced, Wood
- View description: None
- Waterfront features: None
Lot
- Size: 5,841 Square Feet
- Features: Private
Details
- Additional structures: None
- Parcel number: 03220607370000
- Special conditions: Estate
Construction
Type & style
- Home type: SingleFamily
- Property subtype: Single Family Residence
Materials
- Foundation: Slab
- Roof: Composition, Shingle
Condition
- Resale
- New construction: No
- Year built: 1986
Utilities & green energy
- Sewer: Public Sewer
- Water: Public
- Utilities for property: Electricity Available
Community & HOA
Community
- Features: None
- Subdivision: Williamson Creek Sec 02
HOA
- Has HOA: No
Location
- Region: Austin
Financial & listing details
- Price per square foot: $192/sqft
- Tax assessed value: $312,470
- Annual tax amount: $4,935
- Date on market: 8/6/2026
- Listing terms: Cash,Conventional,FHA,VA Loan
- Electric utility on property: Yes
Estimated market value
Not available
Estimated sales range
Not available
Not available
Price history
| Date | Event | Price |
|---|---|---|
| 9/8/2026 | Price change | $285,000-4.7%$192/sqft |
Source:  Unlock MLS #3289221 Report a problem Unlock MLS #3289221 Report a problem | ||
| 8/24/2026 | Price change | $299,000-8%$201/sqft |
Source: Unlock MLS #3289221 Report a problem | ||
| 8/6/2026 | Listed for sale | $325,000$219/sqft |
Source: Unlock MLS #3289221 Report a problem | ||
Public tax history
| Year | Property taxes | Tax assessment |
|---|---|---|
| 2025 | $121 +8.6% | $219,266 +10% |
| 2024 | $111 -37.6% | $199,333 +10% |
| 2023 | $178 -80% | $181,212 +10% |
| 2022 | $893 | $164,738 +10% |
| 2021 | -- | $149,762 +10% |
| 2020 | $1,013 +14.7% | $136,147 -31.5% |
| 2019 | $883 -51.7% | $198,827 +76.7% |
| 2018 | $1,828 | $112,518 +10% |
| 2017 | $1,828 -0.1% | $102,289 +10% |
| 2016 | $1,829 | $92,990 +10% |
| 2015 | $1,829 | $84,536 +10% |
| 2014 | $1,829 | $76,851 +7.5% |
| 2013 | -- | $71,499 +5.4% |
| 2012 | -- | $67,858 -21.6% |
| 2011 | -- | $86,595 -4.4% |
| 2010 | -- | $90,591 -2.1% |
| 2009 | -- | $92,500 -7.1% |
| 2008 | -- | $99,608 +10% |
| 2007 | -- | $90,553 |
| 2006 | -- | $90,553 +5.9% |
| 2005 | -- | $85,505 +0.5% |
| 2002 | $1,820 | $85,096 |
Find assessor info on the county website
Monthly payment
Est. payment
Payment breakdown
Explore the cost of this home by adjusting the details. Changes won't be saved.Climate risks
Neighborhood: Mckinney
Nearby schools
Schools provided by the listing agent
- Elementary: Widen
- Middle: Mendez
- High: Akins
- District: Austin ISD
Source: Unlock MLS. This data may not be complete. We recommend contacting the local school district to confirm school assignments for this home.
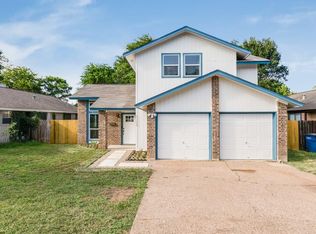
Similar homes
- $310,0004 bd2 ba1.5k sqft5000 Fontenay Dr, Austin, TX 78744Active
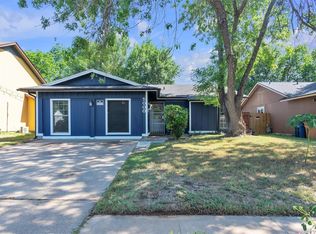
 MLS ID #1544484, Alicia Zehentner, Sky Realty. Unlock MLS
 - $294,9953 bd3 ba1.7k sqft6829 Walkup Ln, Austin, TX 78747Active
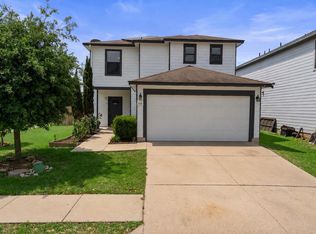 MLS ID #1140334, Leslie Arriaza, Real Broker, LLC. Unlock MLS
 - $325,0003 bd2 ba1.8k sqft9305 Pioneer Forest Dr, Austin, TX 78744Active
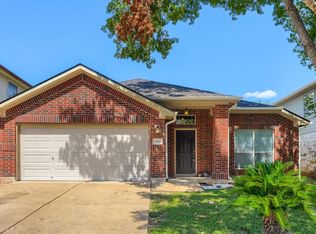 MLS ID #9999910, Paola Samaia Lozano, Keller Williams Realty. Unlock MLS
 - $270,0003 bd2 ba1.1k sqft8921 Stambourne St, Austin, TX 78747Active
 MLS ID #2260566, Nicole Marburger, Compass RE Texas, LLC. Unlock MLS
 - $330,0004 bd2 ba1.7k sqft2406 Bucks Run, Austin, TX 78744ActiveMLS ID #6204758, Eric Mulero, Redfin Corporation. Unlock MLS
- $325,0004 bd2 ba1.1k sqft5800 Breezewood Dr, Austin, TX 78745ActiveMLS ID #4443738, Mike Kelly, Jorgenson Real Estate. Unlock MLS
- $315,0003 bd1 ba900 sqft8204 Kellog Ct, Austin, TX 78745ActiveMLS ID #4314608, Charlie Pitkin, Clear Sail Realty. Unlock MLS
- $239,5003 bd1 ba864 sqft402 Bramble Dr, Austin, TX 78745ActiveMLS ID #8399178, Shay Millheiser, Kuper Sotheby's Int'l Realty. Unlock MLS
- $299,9903 bd2 ba1.2k sqft5408 King Henry Dr, Austin, TX 78724ActiveMLS ID #8571015, Kenneth Lopez, SMART LINK REALTY. Unlock MLS
- $360,0004 bd3 ba1.4k sqft5111 Meadow Creek Dr, Austin, TX 78745ActiveMLS ID #7189894, Wendy Jansky-Serra, Compass RE Texas, LLC. Unlock MLS
- $329,0003 bd3 ba1.4k sqft10501 Bilbrook Pl, Austin, TX 78748ActiveMLS ID #8068865, Faith Benitez, All City Real Estate Ltd. Co. Unlock MLS
- $325,0003 bd2 ba1.2k sqft909 E Oltorf St APT 201, Austin, TX 78704ActiveMLS ID #1459657, Devin Williams, Keller Williams Realty. Unlock MLS
- $315,0003 bd2 ba1.5k sqft5806 Whitebrook Dr, Austin, TX 78724ActiveMLS ID #8825912, Doreen Sidney, Teifke Real Estate. Unlock MLS
- $299,0003 bd3 ba1.5k sqft12812 Steeple Chase Dr, Austin, TX 78729ActiveMLS ID #3356890, Lisa Waltke, Four22 Realty Group, Limited L. Unlock MLS
- $265,0003 bd2 ba1.5k sqft11607 Lapoynor St, Manor, TX 78653ActiveMLS ID #8971347, Sarah Jacobs, JPAR Round Rock. Unlock MLS
- $299,9002 bd2 ba920 sqft5919 Kevin Kelly Pl, Austin, TX 78727ActiveMLS ID #9600641, Steve Koleno, Beycome Brokerage Realty LLC. Unlock MLS
- $349,0003 bd3 ba1.7k sqft1606 Yoakum St #254, Austin, TX 78748ActiveMLS ID #4480303, Mike Minns, Atlas Realty. Unlock MLS
- $369,0003 bd2 ba1.1k sqft7802 Elderberry Dr, Austin, TX 78745ActiveMLS ID #7600583, Nate Ortiz, Redfin Corporation. Unlock MLS
- $360,0004 bd2 ba1.5k sqft1429 Poppy Seed Ln, Austin, TX 78741ActiveMLS ID #8567096, Cynthia Mattiza, Kuper Sotheby's Int'l Realty. Unlock MLS
- $299,9903 bd2 ba1.3k sqft5501 English Ave, Austin, TX 78724ActiveMLS ID #7525196, Dillar Schwartz, eXp Realty, LLC. Unlock MLS
