!!!If you are interested, check this property out fast. It is for rent now as well, and has lots of interest!!! Welcome to 5000 Fontenay Dr, a charming, very vibrant, single-story home offering a flexible floor plan and plenty of possibilities in South Austin. Featuring 4 bedrooms and 2 full baths, the home offers an open-concept living and kitchen area with a comfortable flow for everyday living and entertaining. The converted garage provides additional living space and flexibility for a bedroom, office, or bonus area. Step outside to enjoy the covered back porch and private fenced backyard, complete with a separate approximately 255 sq. ft. structure that offers endless potential as a home office, studio, hobby space, or guest area. Conveniently located with easy access to major roadways, shopping, dining, grocery, entertainment, and medical facilities. A great opportunity to make this versatile South Austin property your own! Part of the fence in the backyard recently fell in the storm. Buyer to verify all information. The owner is a licensed agent in Texas. This home was a rental property that leased for $2000/month last year.
Active
Price cut: $5K (9/23)
$310,000
5000 Fontenay Dr, Austin, TX 78744
4beds
1,503sqft
Single Family Residence
Built in 1982
5,919 Square Feet Lot
$-- Zestimate®
$206/sqft
$-- HOA
What's special
Flexible floor planSingle-story homePrivate fenced backyardCovered back porch
- 63 days
- 245
- 32
Zillow last checked:
Listing updated:
Listed by:
Alicia Zehentner azehentner@gmail.com,
Sky Realty (512) 342-8744
Source: Unlock MLS,MLS#: 1544484
Facts & features
Interior
Bedrooms & bathrooms
- Bedrooms: 4
- Bathrooms: 2
- Full bathrooms: 2
- Main level bedrooms: 4
Heating
- Central
Cooling
- Central Air
Appliances
- Included: Exhaust Fan, Gas Range, Gas Oven
Features
- Ceiling Fan(s), Beamed Ceilings, High Ceilings, Laminate Counters, Double Vanity, Electric Dryer Hookup, No Interior Steps, Open Floorplan, Pantry, Primary Bedroom on Main, Storage, Walk-In Closet(s), Washer Hookup
- Flooring: Laminate, No Carpet, Tile
- Windows: Aluminum Frames, Bay Window(s), Blinds
- Number of fireplaces: 1
- Fireplace features: Stone
Interior area
- Total interior livable area: 1,503 sqft
Property
Parking
- Parking features: Driveway, Off Street
Accessibility
- Accessibility features: None
Features
- Levels: One
- Stories: 1
- Patio & porch: Covered, Patio
- Exterior features: Private Yard
- Pool features: None
- Fencing: See Remarks, Back Yard, Privacy, Wood
- Has view: Yes
- View description: Neighborhood
- Waterfront features: None
Lot
- Size: 5,919 Square Feet
- Features: Back Yard, Curbs, Few Trees, Front Yard, Near Public Transit, Trees-Large (Over 40 Ft), Trees-Medium (20 Ft - 40 Ft)
Details
- Additional structures: Guest House
- Parcel number: 03260011190000
- Special conditions: Standard
Construction
Type & style
- Home type: SingleFamily
- Property subtype: Single Family Residence
Materials
- Foundation: Slab
- Roof: Asbestos Shingle
Condition
- Resale
- New construction: No
- Year built: 1982
Utilities & green energy
- Sewer: Public Sewer
- Water: Public
- Utilities for property: Electricity Available, Natural Gas Available, Sewer Available, Underground Utilities, Water Available
Community & HOA
Community
- Features: None
- Subdivision: Nuckles Crossing Sec 02
HOA
- Has HOA: No
Location
- Region: Austin
Financial & listing details
- Price per square foot: $206/sqft
- Tax assessed value: $361,314
- Annual tax amount: $7,252
- Date on market: 8/7/2026
- Listing terms: Cash,Conventional,FHA,VA Loan
- Electric utility on property: Yes
Estimated market value
Not available
Estimated sales range
Not available
Not available
Price history
| Date | Event | Price |
|---|---|---|
| 9/23/2026 | Price change | $310,000-1.6%$206/sqft |
Source:  Unlock MLS #1544484 Report a problem Unlock MLS #1544484 Report a problem | ||
| 9/13/2026 | Listed for rent | $1,900-5%$1/sqft |
Source: Unlock MLS #4414066 Report a problem | ||
| 8/7/2026 | Listed for sale | $315,000+12.9%$210/sqft |
Source: Unlock MLS #1544484 Report a problem | ||
| 6/5/2025 | Listing removed | $2,000$1/sqft |
Source: Unlock MLS #7184475 Report a problem | ||
| 5/24/2025 | Listed for rent | $2,000+11.1%$1/sqft |
Source: Unlock MLS #7184475 Report a problem | ||
| 2/27/2021 | Listing removed | -- |
Source: Zillow Rental Manager Report a problem | ||
| 2/11/2021 | Listed for rent | $1,800$1/sqft |
Source: Zillow Rental Manager Report a problem | ||
| 2/11/2021 | Listing removed | -- |
Source:  Keller Williams Report a problem Keller Williams Report a problem | ||
| 1/5/2021 | Pending sale | $279,000$186/sqft |
Source: Keller Williams #6625793 Report a problem | ||
| 1/4/2021 | Listed for sale | $279,000$186/sqft |
Source: Keller Williams #6625793 Report a problem | ||
| 12/22/2020 | Pending sale | $279,000$186/sqft |
Source: Keller Williams Realty C.P. #6625793 Report a problem | ||
| 12/16/2020 | Listed for sale | $279,000$186/sqft |
Source: Keller Williams Realty C.P. #6625793 Report a problem | ||
Public tax history
| Year | Property taxes | Tax assessment |
|---|---|---|
| 2025 | $7,394 -8.9% | $361,314 -11.8% |
| 2024 | $8,119 +15.3% | $409,660 +5.3% |
| 2023 | $7,040 +2.5% | $389,099 +11.9% |
| 2022 | $6,867 | $347,700 +116.1% |
| 2021 | -- | $160,914 +10% |
| 2020 | $2,756 +15.7% | $146,285 -27.3% |
| 2019 | $2,381 +19.9% | $201,103 +66.3% |
| 2018 | $1,986 | $120,896 +10% |
| 2017 | $1,986 +18.2% | $109,905 +10% |
| 2016 | $1,681 | $99,914 +10% |
| 2015 | $1,681 | $90,831 +10% |
| 2014 | $1,681 | $82,574 +10% |
| 2013 | -- | $75,067 +7.1% |
| 2012 | -- | $70,061 -32.4% |
| 2011 | -- | $103,673 |
| 2010 | -- | $103,673 -5.2% |
| 2009 | -- | $109,394 +0.7% |
| 2008 | -- | $108,679 +5.6% |
| 2007 | -- | $102,879 |
| 2006 | -- | $102,879 +17.3% |
| 2005 | -- | $87,695 -1.3% |
| 2002 | $2,226 | $88,865 |
Find assessor info on the county website
Monthly payment
Est. payment
Payment breakdown
Explore the cost of this home by adjusting the details. Changes won't be saved.Climate risks
Neighborhood: Bluff Springs
Nearby schools
Schools provided by the listing agent
- Elementary: Perez
- Middle: Mendez
- High: Akins
- District: Austin ISD
Source: Unlock MLS. This data may not be complete. We recommend contacting the local school district to confirm school assignments for this home.
Similar homes
- $299,0003 bd2 ba1.1k sqft4801 Saguaro Rd, Austin, TX 78744Active
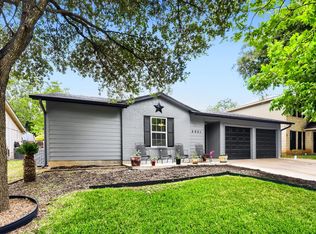
 MLS ID #5985726, Chris Schoenfeld, Orchard Brokerage. Unlock MLS
 - $330,0004 bd2 ba1.7k sqft2406 Bucks Run, Austin, TX 78744Active
 MLS ID #6204758, Eric Mulero, Redfin Corporation. Unlock MLS
 - $285,0003 bd2 ba1.4k sqft5308 Meadow Crst, Austin, TX 78744Active
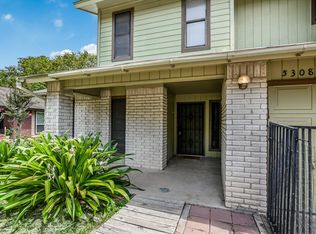 MLS ID #3289221, Jamie Avila, TCP Real Estate, Inc.. Unlock MLS
 - $230,0003 bd2 ba1.5k sqft4502 Turnstone Dr, Austin, TX 78744Active
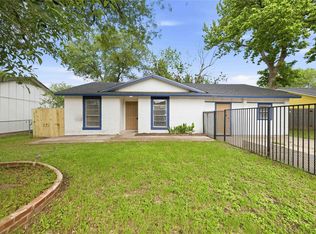 MLS ID #9068200, Stephany Caravantes Sanchez, Marshall Reddick Real Estate. Unlock MLS
 - $329,0003 bd3 ba1.4k sqft10501 Bilbrook Pl, Austin, TX 78748ActiveMLS ID #8068865, Faith Benitez, All City Real Estate Ltd. Co. Unlock MLS
- $360,0004 bd3 ba1.4k sqft5111 Meadow Creek Dr, Austin, TX 78745ActiveMLS ID #7189894, Wendy Jansky-Serra, Compass RE Texas, LLC. Unlock MLS
- $299,0003 bd1 ba996 sqft6010 Waycross Dr, Austin, TX 78745ActiveMLS ID #1574991, Chris Watters, Watters International Realty. Unlock MLS
- $295,0003 bd2 ba1.2k sqft10600 N Platt River Dr, Austin, TX 78748ActiveMLS ID #4168537, Bill Lanfer, Solutions Real Estate Texas. Unlock MLS
- $284,9003 bd1 ba1.1k sqft10517 Archdale Dr, Austin, TX 78748ActiveMLS ID #6792913, Beth Bettinger, Bettinger REALTORS, Inc.. Unlock MLS
- $348,9003 bd2 ba1k sqft7106 Moat Cv, Austin, TX 78745ActiveMLS ID #5106766, Taylor Drolette, Douglas Elliman Real Estate. Unlock MLS
- $400,0003 bd2 ba1.4k sqft206 Clearday Dr, Austin, TX 78745ActiveMLS ID #6125094, David Bunyea, Compass RE Texas, LLC. Unlock MLS
- $270,0003 bd2 ba1.1k sqft8921 Stambourne St, Austin, TX 78747ActiveMLS ID #2260566, Nicole Marburger, Compass RE Texas, LLC. Unlock MLS
- $369,0003 bd2 ba1.1k sqft7802 Elderberry Dr, Austin, TX 78745ActiveMLS ID #7600583, Nate Ortiz, Redfin Corporation. Unlock MLS
- $275,0004 bd2 ba1.1k sqft1107 Gardner Cv, Austin, TX 78721ActiveMLS ID #9702608, Nick Escutia, Hindsite 20/20. Unlock MLS
- $360,0004 bd2 ba1.5k sqft1429 Poppy Seed Ln, Austin, TX 78741ActiveMLS ID #8567096, Cynthia Mattiza, Kuper Sotheby's Int'l Realty. Unlock MLS
- $315,0003 bd2 ba1.5k sqft5806 Whitebrook Dr, Austin, TX 78724ActiveMLS ID #8825912, Doreen Sidney, Teifke Real Estate. Unlock MLS
- $295,9003 bd2 ba1k sqft6713 W Gate Blvd #A, Austin, TX 78745ActiveMLS ID #8648347, Brenda Colin, All City Real Estate Ltd. Co. Unlock MLS
- $239,5003 bd1 ba864 sqft402 Bramble Dr, Austin, TX 78745ActiveMLS ID #8399178, Shay Millheiser, Kuper Sotheby's Int'l Realty. Unlock MLS
- $375,0004 bd2 ba1.8k sqft1628 Royal Hill Dr, Austin, TX 78741ActiveMLS ID #7059620, Dane Moreton, Keller Williams Realty. Unlock MLS
- $299,9903 bd2 ba1.2k sqft5408 King Henry Dr, Austin, TX 78724ActiveMLS ID #8571015, Kenneth Lopez, SMART LINK REALTY. Unlock MLS
