Tenant-occupied investment opportunity in an established Southeast Austin neighborhood. With 3 bedrooms and 2 full bathrooms, the home provides multiple living spaces that can easily adapt to a variety of needs, whether hosting guests, working from home, or enjoying a quiet evening in. Step inside to a bright and inviting living area that connects naturally to the dining space and kitchen, creating a layout that feels open and easy to navigate. The kitchen features plenty of cabinet storage and counter space, making meal preparation and gatherings feel effortless for homeowners and residents alike. An additional living area offers flexibility for a second lounge, home office, playroom, or creative space. The primary bedroom includes its own private bathroom and comfortable proportions, while the secondary bedrooms are well-sized and thoughtfully positioned within the home. The overall floor plan offers a practical flow that supports everyday living and future personalization. Located in Southeast Austin, the property enjoys quick access to major roadways like I-35 and Highway 71, making commuting around the city simple. Residents will appreciate the proximity to shopping, dining, parks, and Austin-Bergstrom International Airport, with downtown Austin just a short drive away.
Active
$230,000
4502 Turnstone Dr, Austin, TX 78744
3beds
1,535sqft
Single Family Residence
Built in 1978
7,230 Square Feet Lot
$215,900 Zestimate®
$150/sqft
$-- HOA
What's special
Multiple living spaces
- 35 days
- 2,486
- 307
Likely to sell faster than
Zillow last checked:
Listing updated:
Listed by:
Stephany Caravantes Sanchez (210) 339-2932,
Marshall Reddick Real Estate (210) 339-2932,
Jennifer Andrada (512) 589-6304,
Marshall Reddick Real Estate
Source: Unlock MLS,MLS#: 9068200
Facts & features
Interior
Bedrooms & bathrooms
- Bedrooms: 3
- Bathrooms: 2
- Full bathrooms: 2
- Main level bedrooms: 3
Heating
- Electric
Cooling
- Central Air, Electric
Appliances
- Included: Dishwasher, Dryer, Gas Range, Microwave, Oven, Stainless Steel Appliance(s), Washer
Features
- Ceiling Fan(s), Crown Molding, Interior Steps, Multiple Living Areas, Open Floorplan, Primary Bedroom on Main, Recessed Lighting, Walk-In Closet(s), Washer Hookup
- Flooring: Laminate
- Windows: Blinds
Interior area
- Total interior livable area: 1,535 sqft
Property
Parking
- Parking features: Driveway
Accessibility
- Accessibility features: None
Features
- Levels: One
- Stories: 1
- Patio & porch: Patio
- Exterior features: Gutters Partial, Private Yard
- Pool features: None
- Fencing: Back Yard, Chain Link, Front Yard, Gate
- View description: None
- Waterfront features: None
Lot
- Size: 7,230 Square Feet
- Features: Back Yard, Front Yard
Details
- Additional structures: Shed(s)
- Parcel number: 04230010110000
- Special conditions: Standard
Construction
Type & style
- Home type: SingleFamily
- Property subtype: Single Family Residence
Materials
- Foundation: Slab
- Roof: Shingle
Condition
- Resale
- New construction: No
- Year built: 1978
Utilities & green energy
- Sewer: Public Sewer
- Water: Public
- Utilities for property: Electricity Available, Phone Available, Water Available
Community & HOA
Community
- Features: None
- Subdivision: Dove Spgs Ph 03
HOA
- Has HOA: No
Location
- Region: Austin
Financial & listing details
- Price per square foot: $150/sqft
- Tax assessed value: $311,349
- Annual tax amount: $6,650
- Date on market: 9/12/2026
- Listing terms: Cash,Conventional
- Electric utility on property: Yes
Estimated market value
$215,900
$203,000 - $227,000
$1,999/mo
Price history
| Date | Event | Price |
|---|---|---|
| 9/12/2026 | Listed for sale | $230,000-11.2%$150/sqft |
Source:  Unlock MLS #9068200 Report a problem Unlock MLS #9068200 Report a problem | ||
| 8/11/2026 | Listing removed | $259,000$169/sqft |
Source: Unlock MLS #3225718 Report a problem | ||
| 8/6/2026 | Price change | $259,000-7.5%$169/sqft |
Source: Unlock MLS #3225718 Report a problem | ||
| 5/5/2026 | Listing removed | $1,895$1/sqft |
Source: Zillow Rentals Report a problem | ||
| 4/28/2026 | Listed for sale | $280,000-13.8%$182/sqft |
Source: Unlock MLS #3225718 Report a problem | ||
| 4/15/2026 | Listed for rent | $1,895+6.2%$1/sqft |
Source: Zillow Rentals Report a problem | ||
| 1/20/2024 | Listing removed | -- |
Source: Zillow Rentals Report a problem | ||
| 12/31/2023 | Listed for rent | $1,785-14.8%$1/sqft |
Source: Zillow Rentals Report a problem | ||
| 10/18/2022 | Listing removed | -- |
Source: Zillow Rental Network Premium Report a problem | ||
| 10/10/2022 | Price change | $2,095-0.2%$1/sqft |
Source: Zillow Rental Network Premium Report a problem | ||
| 9/20/2022 | Price change | $2,100-2.3%$1/sqft |
Source: Zillow Rental Network Premium Report a problem | ||
| 9/15/2022 | Price change | $2,150-2.3%$1/sqft |
Source: Zillow Rental Network Premium Report a problem | ||
| 8/25/2022 | Listed for rent | $2,200+10%$1/sqft |
Source: Zillow Rental Network Premium Report a problem | ||
| 7/6/2021 | Listing removed | -- |
Source: Zillow Rental Network Premium Report a problem | ||
| 6/22/2021 | Listed for rent | $2,000$1/sqft |
Source: Zillow Rental Network Premium Report a problem | ||
| 3/31/2021 | Sold | -- |
Source: Agent Provided Report a problem | ||
| 2/13/2021 | Pending sale | $325,000$212/sqft |
Source: Keller Williams Realty Southwest Market Center #3849941 Report a problem | ||
| 1/30/2021 | Listed for sale | $325,000+170.8%$212/sqft |
Source: Keller Williams Realty Southwest Market Center #3849941 Report a problem | ||
| 3/15/2011 | Listing removed | $120,000$78/sqft |
Source: Progressive Real Estate Group #9768194 Report a problem | ||
| 1/16/2011 | Listed for sale | $120,000$78/sqft |
Source: Progressive Real Estate Group #9768194 Report a problem | ||
Public tax history
| Year | Property taxes | Tax assessment |
|---|---|---|
| 2025 | $6,372 -0.2% | $311,349 -3.3% |
| 2024 | $6,382 -4.4% | $322,016 -12.7% |
| 2023 | $6,673 +7.3% | $368,814 -14.3% |
| 2022 | $6,221 | $430,265 +42.9% |
| 2021 | -- | $301,080 +42.8% |
| 2020 | $4,695 +3.8% | $210,865 |
| 2019 | $4,523 +1383.4% | $210,865 +77.8% |
| 2018 | $305 | $118,580 +10% |
| 2017 | $305 -21.3% | $107,800 +10% |
| 2016 | $387 | $98,000 +10% |
| 2015 | $387 | $89,091 +10% |
| 2014 | $387 | $80,992 +10% |
| 2013 | -- | $73,629 +10% |
| 2012 | -- | $66,935 -30.7% |
| 2011 | -- | $96,614 -5.4% |
| 2010 | -- | $102,136 -0.5% |
| 2009 | -- | $102,608 +10.6% |
| 2008 | -- | $92,809 +1.9% |
| 2007 | -- | $91,087 |
| 2006 | -- | $91,087 +2.7% |
| 2005 | -- | $88,670 +14.3% |
| 2002 | $1,640 | $77,610 |
Find assessor info on the county website
Monthly payment
Est. payment
Payment breakdown
Explore the cost of this home by adjusting the details. Changes won't be saved.Climate risks
Neighborhood: Franklin Park
Nearby schools
Schools provided by the listing agent
- Elementary: Widen
- Middle: Mendez
- High: Akins
- District: Austin ISD
Source: Unlock MLS. This data may not be complete. We recommend contacting the local school district to confirm school assignments for this home.

Similar homes
- $200,0002 bd3 ba1k sqft6105 Conti Ct #A, Austin, TX 78744Active

 MLS ID #7634140, Kent Redding, Berkshire Hathaway TX Realty. Unlock MLS
 - $275,0003 bd2 ba1.2k sqft4600 Cedargrove Dr, Austin, TX 78744Active
 MLS ID #9075087, Stacy Suits, Suits Realty. Unlock MLS
 - $310,0004 bd2 ba1.5k sqft5000 Fontenay Dr, Austin, TX 78744Active
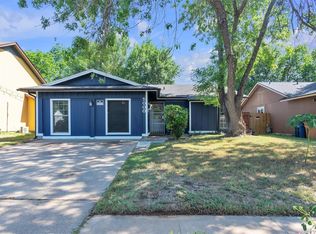 MLS ID #1544484, Alicia Zehentner, Sky Realty. Unlock MLS
 - $299,0003 bd2 ba1.1k sqft4801 Saguaro Rd, Austin, TX 78744Active
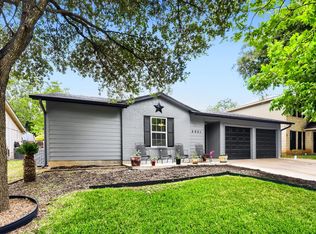 MLS ID #5985726, Chris Schoenfeld, Orchard Brokerage. Unlock MLS
 - $315,0004 bd2 ba1.5k sqft6807 Trendal Ln, Austin, TX 78744ActiveMLS ID #1855689, Nicolas Atwood, ERA Experts. Unlock MLS
- $270,0003 bd2 ba1.1k sqft8921 Stambourne St, Austin, TX 78747ActiveMLS ID #2260566, Nicole Marburger, Compass RE Texas, LLC. Unlock MLS
- $165,0002 bd2 ba1k sqft2450 Wickersham Ln APT 1001, Austin, TX 78741ActiveMLS ID #5469069, Carlos Cruz, Real Broker, LLC. Unlock MLS
- $275,0003 bd1 ba962 sqft5704 Cedardale Dr, Austin, TX 78745ActiveMLS ID #1431286, Brent Fariss, Fariss, REALTORS. Unlock MLS
- $199,0002 bd2 ba1k sqft1601 Faro Dr APT 1404, Austin, TX 78741ActiveMLS ID #5412561, Tomas Corzo, Keller Williams Realty. Unlock MLS
- $299,0003 bd1 ba996 sqft6010 Waycross Dr, Austin, TX 78745ActiveMLS ID #1574991, Chris Watters, Watters International Realty. Unlock MLS
- $295,0003 bd2 ba1.2k sqft10600 N Platt River Dr, Austin, TX 78748ActiveMLS ID #4168537, Bill Lanfer, Solutions Real Estate Texas. Unlock MLS
- $245,0003 bd2 ba1.4k sqft15210 Mimebark Way, Austin, TX 78724ActiveMLS ID #9689013, Kimberly Zipfel, The Marye Company. Unlock MLS
- $245,0002 bd3 ba1.1k sqft1827 River Crossing Cir APT C, Austin, TX 78741ActiveMLS ID #3498917, Gregory Carlson, Keller Williams Realty. Unlock MLS
- $249,5003 bd2 ba1k sqft4707 Little Hill Cir, Austin, TX 78725ActiveMLS ID #2560863, Lorrie Kennedy, Classic Realty. Unlock MLS
- $229,9003 bd2 ba1.3k sqft151 Henke Cv, Kyle, TX 78640ActiveMLS ID #6152028, Andrew Cavazos, Keller Williams Realty. Unlock MLS
- $269,0003 bd3 ba1.7k sqft5008 Irvine Ln, Del Valle, TX 78617ActiveMLS ID #8979250, Dalila Sandoval, StepStone Realty LLC. Unlock MLS
- $240,0003 bd2 ba1.5k sqft5802 Vasey Blvd, Austin, TX 78724ActiveMLS ID #9620735, Jazmin Gallardo, Keller Williams Realty Lone St. Unlock MLS
- $245,0004 bd2 ba1.5k sqft3209 Etheredge Dr, Austin, TX 78725ActiveMLS ID #9493180, Joshua Cole, Keller Williams Realty. Unlock MLS
- $245,0003 bd3 ba1.3k sqft4523 Secure Ln, Austin, TX 78725ActiveMLS ID #2188191, Shivani Patel, Compass RE Texas, LLC. Unlock MLS
