Move-in ready single-story home in Austin’s Forest Bluff community featuring 3 bedrooms, 2 bathrooms, 1,443 square feet, and a thoughtful list of recent updates. The refreshed kitchen features brand-new Mystique Quartz countertops, new stainless steel gas appliances, and a new stainless steel sink, faucet, and garbage disposal. Luxury vinyl plank flooring extends throughout the home, complemented by fresh interior and exterior paint for a clean, updated feel. The living area centers around a gas-start fireplace, while the functional single-level floor plan offers comfortable everyday living. Step outside to a covered back patio overlooking a flat, private backyard with plenty of room to relax, play, garden, or entertain. Additional features include a two-car garage, newer water heater, and water softener, both installed in 2024. Located within Del Valle ISD, Forest Bluff residents enjoy neighborhood amenities including a picnic pavilion and sport court. Conveniently situated approximately 15 minutes from Austin-Bergstrom International Airport and the Tesla Gigafactory and approximately 25 minutes from Downtown Austin, this home offers an appealing combination of updates, space, and accessibility. Survey available.
Active
$245,000
15210 Mimebark Way, Austin, TX 78724
3beds
1,443sqft
Single Family Residence
Built in 2005
6,934 Square Feet Lot
$-- Zestimate®
$170/sqft
$27/mo HOA
What's special
Gas-start fireplaceFlat private backyardTwo-car garageLuxury vinyl plank flooringCovered back patioBrand-new mystique quartz countertopsFunctional single-level floor plan
- 40 days
- 670
- 88
Zillow last checked:
Listing updated:
Listed by:
Kimberly Zipfel (512) 444-7171,
The Marye Company (512) 444-7171
Source: Unlock MLS,MLS#: 9689013
Facts & features
Interior
Bedrooms & bathrooms
- Bedrooms: 3
- Bathrooms: 2
- Full bathrooms: 2
- Main level bedrooms: 3
Heating
- Central
Cooling
- Ceiling Fan(s), Central Air
Appliances
- Included: Dishwasher
Features
- Primary Bedroom on Main
- Flooring: Laminate
- Windows: Blinds
- Number of fireplaces: 1
- Fireplace features: Gas Starter, Living Room, Wood Burning
Interior area
- Total interior livable area: 1,443 sqft
Video & virtual tour
Property
Parking
- Total spaces: 2
- Parking features: Attached
- Attached garage spaces: 2
Accessibility
- Accessibility features: None
Features
- Levels: One
- Stories: 1
- Patio & porch: Covered, Front Porch, Rear Porch
- Exterior features: None
- Pool features: None
- Spa features: None
- Fencing: Back Yard, Wood
- View description: None
- Waterfront features: None
Lot
- Size: 6,934 Square Feet
- Features: Back Yard, Curbs, Front Yard, Level
Details
- Additional structures: None
- Parcel number: 02035515220000
- Special conditions: Standard
Construction
Type & style
- Home type: SingleFamily
- Property subtype: Single Family Residence
Materials
- Foundation: Slab
- Roof: Asphalt
Condition
- Resale
- New construction: No
- Year built: 2005
Utilities & green energy
- Sewer: Public Sewer
- Water: Public
- Utilities for property: Electricity Connected, Propane, Sewer Connected
Community & HOA
Community
- Features: Cluster Mailbox, Park, Picnic Area, Sidewalks, Sport Court(s)/Facility
- Subdivision: Forest Bluff Sec 04
HOA
- Has HOA: Yes
- Services included: Common Area Maintenance
- HOA fee: $81 quarterly
- HOA name: Forest Bluff Residential Community Association
Location
- Region: Austin
Financial & listing details
- Price per square foot: $170/sqft
- Tax assessed value: $256,070
- Annual tax amount: $4,513
- Date on market: 8/27/2026
- Listing terms: Cash,Conventional,FHA
- Electric utility on property: Yes
Estimated market value
Not available
Estimated sales range
Not available
Not available
Price history
| Date | Event | Price |
|---|---|---|
| 9/22/2026 | Listed for sale | $245,000$170/sqft |
Source:  Unlock MLS #9689013 Report a problem Unlock MLS #9689013 Report a problem | ||
| 9/17/2026 | Contingent | $245,000$170/sqft |
Source: Unlock MLS #9689013 Report a problem | ||
| 8/27/2026 | Listed for sale | $245,000$170/sqft |
Source: Unlock MLS #9689013 Report a problem | ||
| 5/27/2014 | Sold | -- |
Source: Agent Provided Report a problem | ||
Public tax history
| Year | Property taxes | Tax assessment |
|---|---|---|
| 2025 | $4,215 -10.5% | $256,070 -10.2% |
| 2024 | $4,708 +13.2% | $285,198 +10.1% |
| 2023 | $4,158 -12.2% | $259,079 -15.4% |
| 2022 | $4,735 | $306,149 +54% |
| 2021 | -- | $198,734 +24.4% |
| 2020 | $3,110 -2.1% | $159,700 -0.1% |
| 2019 | $3,178 -0.3% | $159,892 -0.9% |
| 2018 | $3,188 | $161,370 +8.2% |
| 2017 | $3,188 +100.6% | $149,154 +12% |
| 2016 | $1,589 | $133,231 +56.7% |
| 2015 | $1,589 | $85,000 -0.2% |
| 2014 | $1,589 | $85,158 +10% |
| 2013 | -- | $77,416 +10% |
| 2012 | -- | $70,378 -31% |
| 2011 | -- | $101,929 -0.8% |
| 2010 | -- | $102,779 -23.4% |
| 2009 | -- | $134,140 +10% |
| 2008 | -- | $121,945 +2.4% |
| 2007 | -- | $119,145 -6.5% |
| 2006 | -- | $127,376 |
Find assessor info on the county website
Monthly payment
Est. payment
Payment breakdown
Explore the cost of this home by adjusting the details. Changes won't be saved.Climate risks
Neighborhood: Hornsby Bend
Nearby schools
Schools provided by the listing agent
- Elementary: Gilbert
- Middle: Dailey
- High: Del Valle
- District: Del Valle ISD
Source: Unlock MLS. This data may not be complete. We recommend contacting the local school district to confirm school assignments for this home.
Similar homes
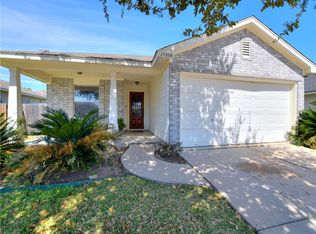
- $240,0003 bd2 ba1.5k sqft5802 Vasey Blvd, Austin, TX 78724Active

 MLS ID #9620735, Jazmin Gallardo, Keller Williams Realty Lone St. Unlock MLS
 - $239,9904 bd2 ba1.5k sqft3101 Etheredge Dr, Austin, TX 78725Active
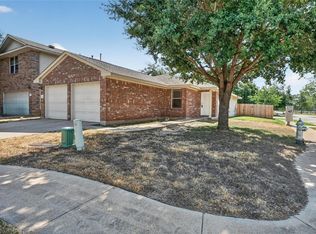 MLS ID #2271860, David Trevino-Jaramillo, LPT Realty, LLC. Unlock MLS
 - $209,9003 bd2 ba1.3k sqft3309 Crownover St, Austin, TX 78725Active
 MLS ID #7713212, Philip Salem, University Realty. Unlock MLS
 - $240,0003 bd2 ba1.7k sqft508 Red Tails Dr, Austin, TX 78725Active
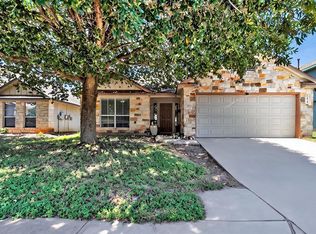 MLS ID #4740040, Chanell Sykes, ZERA Realty. Unlock MLS
 - $245,0004 bd2 ba1.5k sqft3209 Etheredge Dr, Austin, TX 78725ActiveMLS ID #9493180, Joshua Cole, Keller Williams Realty. Unlock MLS
- $265,0004 bd2 ba1.5k sqft14307 Kincheloe St, Austin, TX 78725ActiveMLS ID #9141887, Shannon Reeve, Compass RE Texas, LLC. Unlock MLS
- $219,0003 bd3 ba1.3k sqft4619 Inicio Ln, Austin, TX 78725ActiveMLS ID #7806896, Enrique Cordova, LPT Realty LLC - Ascend Group. Unlock MLS
- $269,9004 bd2 ba1.6k sqft14608 Menifee St, Austin, TX 78725ActiveMLS ID #4740298, Roxanne Kahn, AustinRealEstate.com. Unlock MLS
- $289,9993 bd2 ba1.7k sqft8505 Mayview Dr, Austin, TX 78724ActiveMLS ID #9187675, Adelina Rotar, Keller Williams Realty. Unlock MLS
- $249,8754 bd3 ba1.9k sqft11400 Hereford St, Manor, TX 78653ActiveMLS ID #2182218, Lori Padilla, TexCen Realty. Unlock MLS
- $235,0003 bd2 ba1.5k sqft17808 Golden Valley Dr, Manor, TX 78653ActiveMLS ID #8332587, Aaron Jistel, ListingSpark. Unlock MLS
- $254,9993 bd3 ba2k sqft12909 Noche Clara Dr, Del Valle, TX 78617ActiveMLS ID #8892180, Regan Pack, Real Broker, LLC. Unlock MLS
- $245,0003 bd2 ba1.1k sqft12412 Jamie Dr, Manor, TX 78653ActiveMLS ID #1514206, Joel Miranda Ortiz, All City Real Estate Ltd. Co. Unlock MLS
- $245,0003 bd2 ba1k sqft14420 Cummins Way, Manor, TX 78653ActiveMLS ID #1548290, Tom Bednorz, Maximus Residential, LLC. Unlock MLS
- $259,9003 bd3 ba1.6k sqft13309 Prairie Sage Cv, Manor, TX 78653ActiveMLS ID #5784448, Diane Atwood, ERA Experts. Unlock MLS
- $239,9003 bd2 ba1.4k sqft13316 Nelson Houser St, Manor, TX 78653ActiveMLS ID #7119262, Andy Smith, Morris Green Properties. Unlock MLS
- $271,9003 bd2 ba1.7k sqft18512 Great Falls Dr, Manor, TX 78653ActiveMLS ID #3252635, Chelley Lenz, Compass RE Texas, LLC. Unlock MLS
- $264,0003 bd2 ba1.1k sqft13213 Forest Sage St, Manor, TX 78653ActiveMLS ID #9317087, Amanda Garcia, Amazing Realty LLC. Unlock MLS
- $272,9903 bd3 ba1.7k sqft12704 Saint Thomas Dr, Del Valle, TX 78617ActiveMLS ID #6385221, Diana Cuero, Compass RE Texas, LLC. Unlock MLS
- $247,0003 bd2 ba2k sqft100 Antietam Trl, Elgin, TX 78621ActiveMLS ID #8506240, David Montalvo, Orchard Brokerage. Unlock MLS
