Welcome Home to this fantastic 4 Bedroom, 3 Bath property, With its thoughtful floorplan, and spacious backyard, this tranquil home provides modern amenities in the Woodlands. Step inside and enjoy the open floorplan perfect for entertaining. The modern kitchen features, stainless steel appliances, and provides a perfect pass through to the dining room. It also allows access to the backyard which is ready to thrive and bloom with your landscaping you put in. Enjoy the spacious living room and the convenient guest bedroom and full bathroom on the main floor. Upstairs opens into the second living room, ideal for a theater or playroom. The primary suite is well appointed with its en suite bathroom with soaking tub and separate stand-up shower, and large walk-in closet. Upstairs also features an updated hall bath, laundry room, and 2 other bright bedrooms with walk-in closets. The Woodlands community has a fantastic neighborhood feel, with walking trails, playground, and a community pool, all conveniently located 15 minutes from downtown Austin. Tour it today! Photos are Virtually Staged.
Active
$324,900
9000 Elfen Cv, Austin, TX 78724
4beds
2,088sqft
Single Family Residence
Built in 2008
6,860 Square Feet Lot
$-- Zestimate®
$156/sqft
$37/mo HOA
What's special
Spacious backyardUpdated hall bathStainless steel appliancesThoughtful floorplanModern kitchenLarge walk-in closetAccess to the backyard
- 3 days
- 149
- 14
Zillow last checked:
Listing updated:
Listed by:
Debra Meyer (210) 331-7000,
Levi Rodgers Real Estate Group (210) 331-7000
Source: Unlock MLS,MLS#: 1476536
Facts & features
Interior
Bedrooms & bathrooms
- Bedrooms: 4
- Bathrooms: 3
- Full bathrooms: 3
- Main level bedrooms: 1
Heating
- Central
Cooling
- Ceiling Fan(s)
Appliances
- Included: Dishwasher, Electric Range, Microwave, Oven, Free-Standing Electric Oven, Range, Stainless Steel Appliance(s)
Features
- Ceiling Fan(s), Pantry, Recessed Lighting, Soaking Tub, Walk-In Closet(s)
- Flooring: Carpet, Tile
- Windows: None
Interior area
- Total interior livable area: 2,088 sqft
Video & virtual tour
Property
Parking
- Total spaces: 2
- Parking features: Attached, Garage, Garage Door Opener
- Attached garage spaces: 2
Accessibility
- Accessibility features: None
Features
- Levels: Two
- Stories: 2
- Patio & porch: Covered, Front Porch
- Exterior features: None
- Pool features: None
- Fencing: Back Yard, Full, Wood
- View description: None
- Waterfront features: None
Lot
- Size: 6,860 Square Feet
- Features: Level
Details
- Additional structures: None
- Parcel number: 02134002250000
- Special conditions: Standard
Construction
Type & style
- Home type: SingleFamily
- Property subtype: Single Family Residence
Materials
- Foundation: Slab
- Roof: Composition
Condition
- Resale
- New construction: No
- Year built: 2008
Utilities & green energy
- Sewer: Public Sewer
- Water: Public
- Utilities for property: Electricity Connected, Sewer Connected
Community & HOA
Community
- Features: Park, Pool
- Subdivision: Woodlands Sec 03 The
HOA
- Has HOA: Yes
- Services included: Common Area Maintenance
- HOA fee: $110 quarterly
- HOA name: Woodlands HOA
Location
- Region: Austin
Financial & listing details
- Price per square foot: $156/sqft
- Tax assessed value: $359,367
- Annual tax amount: $7,116
- Date on market: 10/30/2026
- Listing terms: Cash,Conventional,FHA,VA Loan
- Electric utility on property: Yes
Estimated market value
Not available
Estimated sales range
Not available
Not available
Price history
| Date | Event | Price |
|---|---|---|
| 10/30/2026 | Listed for sale | $324,900+41.3%$156/sqft |
Source:  Unlock MLS #1476536 Report a problem | ||
| 8/31/2017 | Sold | -- |
Source: Agent Provided Report a problem | ||
| 4/26/2017 | Pending sale | $229,900$110/sqft |
Source: Berkshire Hathaway TX Realty #7113239 Report a problem | ||
| 4/22/2017 | Listed for sale | $229,900$110/sqft |
Source: Berkshire Hathaway TX Realty #7113239 Report a problem | ||
| 2/6/2013 | Listing removed | $1,350$1/sqft |
Source: KWRI-1, LTD #5746612 Report a problem | ||
| 1/22/2013 | Listed for rent | $1,350+8%$1/sqft |
Source: KWRI-1, LTD #5746612 Report a problem | ||
| 9/15/2011 | Listing removed | $1,250$1/sqft |
Source: Coldwell Banker United, Realtors #7768355 Report a problem | ||
| 8/1/2011 | Listed for rent | $1,250$1/sqft |
Source: Coldwell Banker United, Realtors #7768355 Report a problem | ||
Public tax history
| Year | Property taxes | Tax assessment |
|---|---|---|
| 2025 | $5,570 +8.7% | $354,635 +10% |
| 2024 | $5,125 +17.1% | $322,395 +10% |
| 2023 | $4,377 -15.7% | $293,086 -36.7% |
| 2022 | $5,194 | $463,100 +91.2% |
| 2021 | -- | $242,220 +10% |
| 2020 | $4,955 +3% | $220,200 |
| 2019 | $4,810 -15.9% | $220,200 -6.3% |
| 2018 | $5,719 | $235,000 +4.3% |
| 2017 | $5,719 +38.4% | $225,416 +10.1% |
| 2016 | $4,131 | $204,787 +18.7% |
| 2015 | $4,131 | $172,538 +11.6% |
| 2014 | $4,131 | $154,561 +6.6% |
| 2013 | -- | $144,926 +4.4% |
| 2012 | -- | $138,801 -9.6% |
| 2011 | -- | $153,521 -1.6% |
| 2010 | -- | $156,042 -10.2% |
| 2009 | -- | $173,805 |
Find assessor info on the county website
Monthly payment
Est. payment
Payment breakdown
Explore the cost of this home by adjusting the details. Changes won't be saved.Climate risks
Neighborhood: Rogers Hill
Nearby schools
Schools provided by the listing agent
- Elementary: Oak Meadows
- Middle: Decker
- High: Manor
- District: Manor ISD
Source: Unlock MLS. This data may not be complete. We recommend contacting the local school district to confirm school assignments for this home.

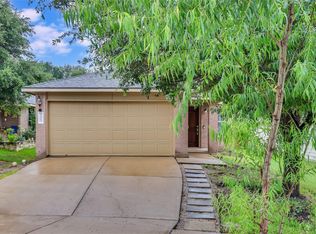
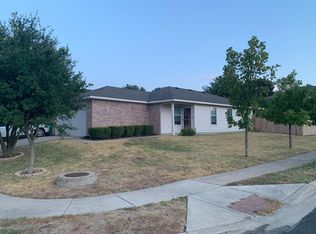
Similar homes
- $319,9004 bd3 ba2.1k sqft924 Melted Candle Cv, Pflugerville, TX 78660Active
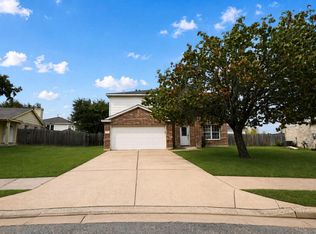
 MLS ID #3175096, Nicole Caridi, Networth Realty of Austin. Unlock MLS
- $359,9004 bd3 ba2.6k sqft13005 Brahmin Dr, Austin, TX 78724Active
 MLS ID #8260984, Crystal Reininger, CB&A, Realtors. Unlock MLS
- $324,9004 bd3 ba2.5k sqft3207 Wickham Ln, Austin, TX 78725Active
 MLS ID #6605614, Kyle Pfaffe, T J Lewis Real Estate. Unlock MLS
- $235,0004 bd2 ba1.5k sqft3209 Etheredge Dr, Austin, TX 78725Active
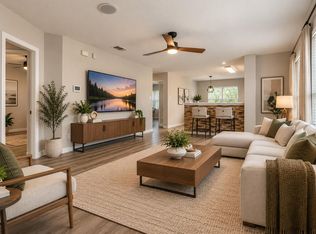 MLS ID #4376704, Joshua Cole, Keller Williams Realty. Unlock MLS
- $374,7774 bd3 ba2.3k sqft2214 Bettylou Ln, Austin, TX 78754ActiveMLS ID #6089441, Mary Rodriguez, eXp Realty, LLC. Unlock MLS
- $279,9005 bd3 ba1.9k sqft11313 Church Canyon Dr, Austin, TX 78754ActiveMLS ID #3551615, Jordan Moorhead, Keller Williams Realty. Unlock MLS
- $389,9904 bd3 ba2k sqft6704 Broad Brook Dr, Austin, TX 78747ActiveMLS ID #9247756, Alfredo Bernal, Compass RE Texas, LLC. Unlock MLS
- $339,0003 bd2 ba2.1k sqft13424 Breezy Meadow Ln, Manor, TX 78653ActiveMLS ID #2864625, Melissa Hudson, eXp Realty, LLC. Unlock MLS
- $287,9993 bd2 ba1.7k sqft3704 Crownover St, Austin, TX 78725ActiveMLS ID #9123046, Bev Hanson, Realty Texas LLC. Unlock MLS
- $339,9004 bd2 ba2k sqft11512 Shadow Creek Dr, Manor, TX 78653ActiveMLS ID #7332194, Justyn LeFebvre, Christies Intl Real Estate Lone Star. Unlock MLS
- $320,0003 bd3 ba1.5k sqft1517 Fern Ridge Ln, Pflugerville, TX 78660ActiveMLS ID #8136007, Rachel Barnwell, Fletch Realty. Unlock MLS
- $375,0004 bd4 ba2.4k sqft16536 Summery St, Manor, TX 78653ActiveMLS ID #8645152, Kim Loeffler, Christies Intl Real Estate Lone Star. Unlock MLS
- $375,0005 bd3 ba2.7k sqft19425 Berringer Dr, Pflugerville, TX 78660ActiveMLS ID #3009789, Theresa Bastian, Let's Move Austin LLC. Unlock MLS
- $323,0003 bd3 ba1.8k sqft14034 Maricella Ln, Pflugerville, TX 78660ActiveMLS ID #2367446, Keith Duble, eXp Realty, LLC. Unlock MLS
- $349,0004 bd3 ba2k sqft2522 Magin Meadow Dr, Austin, TX 78744ActiveMLS ID #4397110, Eilleen Sabillon, Coldwell Banker Realty. Unlock MLS
- $312,0884 bd2 ba1.7k sqft6105 Constellation Cir, Del Valle, TX 78617ActiveMLS ID #6057489, Claudia Ochoa, eXp Realty, LLC. Unlock MLS
- $248,0004 bd2 ba2.2k sqft7051 Thistle Hill Way, Austin, TX 78754ActiveMLS ID #1580065, Pauly Campanaro, eXp Realty, LLC. Unlock MLS
- $325,0004 bd3 ba2k sqft5709 Zachary Scott St, Austin, TX 78747ActiveMLS ID #8794906, Hannah Allen, Prime Capital Real Estate Grou. Unlock MLS
- $299,9004 bd3 ba2.5k sqft14409 Estuary Rd, Manor, TX 78653ActiveMLS ID #7632538, Bill Lanfer, Solutions Real Estate Texas. Unlock MLS
