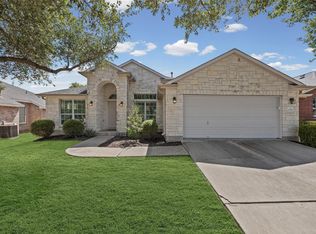
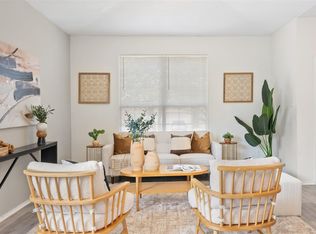
FANTASTIC FLOOR PLAN!! Welcome to this comfortable One Story 2,277 sqft-4-bedroom, 2-bathroom home located in a convenient Austin neighborhood. Offering a practical layout with no carpet throughout, this residence provides easy maintenance and a clean feel from room to room. The main living areas flow nicely, complemented by a dedicated front office space that works well for working from home, studying, or a quiet reading area. The kitchen and living spaces are functional and ready for everyday living. Situated in an accessible, established pocket of East Austin, this property keeps you close to daily essentials. Highway 290 and Toll Road 130 are just 5 minutes away, making commuting straightforward. Local grocery shopping is within a 10-minute drive, and both Austin-Bergstrom International Airport and the vibrant dining and entertainment of downtown Austin are reachable in about 15 minutes. Roof Replaced in 2024. A straightforward, comfortable place to call home with everything you need right nearby.
Active
$299,990
7051 Thistle Hill Way, Austin, TX 78754
4beds
2,277sqft
Single Family Residence
Built in 2000
8,145 Square Feet Lot
$-- Zestimate®
$132/sqft
$41/mo HOA
What's special
One storyDedicated front office space
- 11 days
- 545
- 85
Likely to sell faster than
Zillow last checked:
Listing updated:
Listed by:
Pauly Campanaro 5125808897,
eXp Realty, LLC (888) 519-7431
Source: Unlock MLS,MLS#: 1580065
Facts & features
Interior
Bedrooms & bathrooms
- Bedrooms: 4
- Bathrooms: 2
- Full bathrooms: 2
- Main level bedrooms: 4
Primary bedroom
- Level: Main
Bedroom
- Level: Main
Bedroom
- Level: Main
Bedroom
- Level: Main
Primary bathroom
- Level: Main
Bathroom
- Level: Main
Kitchen
- Level: Main
Laundry
- Level: Main
Living room
- Level: Main
Heating
- Natural Gas
Cooling
- Central Air
Appliances
- Included: Dishwasher, Disposal, Microwave, Free-Standing Gas Range, Stainless Steel Appliance(s), Gas Water Heater, Water Softener Owned
Features
- Ceiling Fan(s), High Ceilings, Tray Ceiling(s), Vaulted Ceiling(s), Tile Counters, Crown Molding, Double Vanity, Eat-in Kitchen, Entrance Foyer, French Doors, High Speed Internet, Multiple Dining Areas, Multiple Living Areas, No Interior Steps, Primary Bedroom on Main, Walk-In Closet(s), Washer Hookup, Wired for Data
- Flooring: Carpet, Tile
- Windows: Blinds, Screens
- Number of fireplaces: 1
- Fireplace features: Living Room, Wood Burning
Interior area
- Total interior livable area: 2,277 sqft
Video & virtual tour
Property
Parking
- Total spaces: 2
- Parking features: Attached, Door-Single, Driveway, Garage, Garage Door Opener, Garage Faces Front
- Attached garage spaces: 2
Accessibility
- Accessibility features: None
Features
- Levels: One
- Stories: 1
- Patio & porch: Covered, Patio
- Exterior features: None
- Pool features: None
- Spa features: None
- Fencing: Fenced, Privacy, Wood
- View description: None
- Waterfront features: None
Lot
- Size: 8,145 Square Feet
- Features: Back Yard, Front Yard, Trees-Large (Over 40 Ft)
Details
- Additional structures: None
- Parcel number: 02374605030000
- Special conditions: Standard
Construction
Type & style
- Home type: SingleFamily
- Property subtype: Single Family Residence
Materials
- Foundation: Slab
- Roof: Composition
Condition
- Resale
- New construction: No
- Year built: 2000
Utilities & green energy
- Sewer: Public Sewer
- Water: Public
- Utilities for property: Cable Available, Electricity Available, Natural Gas Available, Sewer Available, Water Available
Community & HOA
Community
- Features: Playground, Pool, Sport Court(s)/Facility, Tennis Court(s)
- Subdivision: Harris Branch Ph 01-D
HOA
- Has HOA: Yes
- Services included: Common Area Maintenance
- HOA fee: $494 annually
- HOA name: HARRIS BRANCH
Location
- Region: Austin
Financial & listing details
- Price per square foot: $132/sqft
- Tax assessed value: $370,393
- Annual tax amount: $8,112
- Date on market: 9/24/2026
- Listing terms: Cash,Conventional
- Electric utility on property: Yes
Estimated market value
Not available
Estimated sales range
Not available
Not available
Price history
| Date | Event | Price |
|---|---|---|
| 9/24/2026 | Listed for sale | $299,990-17.8%$132/sqft |
Source:  Unlock MLS #1580065 Report a problem Unlock MLS #1580065 Report a problem | ||
| 4/17/2026 | Listing removed | $365,000$160/sqft |
Source: Unlock MLS #7022601 Report a problem | ||
| 3/4/2026 | Listed for sale | $365,000$160/sqft |
Source: Unlock MLS #7022601 Report a problem | ||
| 2/27/2026 | Contingent | $365,000$160/sqft |
Source: Unlock MLS #7022601 Report a problem | ||
| 2/26/2026 | Price change | $365,000+1.4%$160/sqft |
Source: Unlock MLS #7022601 Report a problem | ||
| 2/12/2026 | Price change | $360,000-1.4%$158/sqft |
Source: Unlock MLS #7022601 Report a problem | ||
| 12/26/2025 | Listed for sale | $365,000+4.3%$160/sqft |
Source: Unlock MLS #7022601 Report a problem | ||
| 12/23/2025 | Listing removed | $349,900$154/sqft |
Source: Unlock MLS #8738288 Report a problem | ||
| 12/2/2025 | Listed for sale | $349,900$154/sqft |
Source: Unlock MLS #8738288 Report a problem | ||
| 10/28/2025 | Contingent | $349,900$154/sqft |
Source: Unlock MLS #8738288 Report a problem | ||
| 9/9/2025 | Price change | $349,900-4.1%$154/sqft |
Source: Unlock MLS #8738288 Report a problem | ||
| 8/21/2025 | Price change | $365,000-2.7%$160/sqft |
Source: Unlock MLS #8738288 Report a problem | ||
| 8/14/2025 | Price change | $375,000-2.6%$165/sqft |
Source: Unlock MLS #8738288 Report a problem | ||
| 8/7/2025 | Price change | $385,000-1%$169/sqft |
Source: Unlock MLS #8738288 Report a problem | ||
| 6/26/2025 | Listed for sale | $389,000$171/sqft |
Source: Owner Report a problem | ||
| 6/9/2025 | Listing removed | $389,000$171/sqft |
Source: Unlock MLS #2381256 Report a problem | ||
| 6/6/2025 | Listed for sale | $389,000$171/sqft |
Source: Unlock MLS #2381256 Report a problem | ||
| 6/3/2025 | Contingent | $389,000$171/sqft |
Source: Unlock MLS #2381256 Report a problem | ||
| 5/9/2025 | Price change | $389,000-2.3%$171/sqft |
Source: Unlock MLS #2381256 Report a problem | ||
| 4/23/2025 | Price change | $398,000-0.3%$175/sqft |
Source: Unlock MLS #2381256 Report a problem | ||
| 4/13/2025 | Listed for sale | $399,000$175/sqft |
Source: Unlock MLS #2381256 Report a problem | ||
| 4/11/2025 | Pending sale | $399,000$175/sqft |
Source: Unlock MLS #2381256 Report a problem | ||
| 3/14/2025 | Listed for sale | $399,000$175/sqft |
Source: Unlock MLS #2381256 Report a problem | ||
| 3/30/2023 | Listing removed | -- |
Source: Unlock MLS #7202734 Report a problem | ||
| 2/18/2023 | Contingent | $399,000$175/sqft |
Source: Unlock MLS #7202734 Report a problem | ||
| 3/1/2021 | Sold | -- |
Source: Agent Provided Report a problem | ||
| 3/24/2020 | Sold | -- |
Source: Agent Provided Report a problem | ||
| 3/17/2015 | Sold | -- |
Source: Agent Provided Report a problem | ||
| 2/23/2005 | Sold | -- |
Source: Agent Provided Report a problem | ||
| 3/3/2004 | Sold | -- |
Source: Public Record Report a problem | ||
Public tax history
| Year | Property taxes | Tax assessment |
|---|---|---|
| 2025 | $5,885 -28.4% | $370,393 -4.8% |
| 2024 | $8,217 +36.9% | $388,922 +2.3% |
| 2023 | $6,003 -13% | $380,250 +10% |
| 2022 | $6,902 | $345,682 +10% |
| 2021 | -- | $314,256 +14% |
| 2020 | $7,073 +15.7% | $275,558 |
| 2019 | $6,113 +13.1% | $275,558 +4.7% |
| 2018 | $5,406 | $263,274 +9.4% |
| 2017 | $5,406 +36.8% | $240,632 +7% |
| 2016 | $3,953 | $224,855 +18.2% |
| 2015 | $3,953 | $190,170 +16.2% |
| 2014 | $3,953 | $163,695 +10% |
| 2013 | -- | $148,814 -4.5% |
| 2012 | -- | $155,792 -1.8% |
| 2011 | -- | $158,585 -7.6% |
| 2010 | -- | $171,583 -4.9% |
| 2009 | -- | $180,429 +0.8% |
| 2008 | -- | $179,039 +4.7% |
| 2007 | -- | $170,958 +4.4% |
| 2006 | -- | $163,725 +23.7% |
| 2005 | -- | $132,368 -19.6% |
| 2002 | $4,366 | $164,686 |
Find assessor info on the county website
Monthly payment
Est. payment
Payment breakdown
Explore the cost of this home by adjusting the details. Changes won't be saved.Climate risks
Neighborhood: Harris Branch
Nearby schools
Schools provided by the listing agent
- Elementary: Bluebonnet Trail
- Middle: Decker
- High: Manor
- District: Manor ISD
Source: Unlock MLS. This data may not be complete. We recommend contacting the local school district to confirm school assignments for this home.


Similar homes
- $339,0003 bd2 ba2k sqft6801 Cromarty Ln, Austin, TX 78754Active
 MLS ID #5675359, Jenn Carey, Open House Austin Group LLC. Unlock MLS
 - $335,0003 bd3 ba1.3k sqft2006 Langdale Ln, Austin, TX 78754Active
 MLS ID #6060788, Krystal Shaw, Compass RE Texas, LLC. Unlock MLS
 - $300,0003 bd2 ba1.4k sqft11917 Cimaizon Dr, Austin, TX 78725Active
 MLS ID #1917131, Cory Culpepper, Douglas Elliman Real Estate. Unlock MLS
 - $389,0005 bd3 ba2.6k sqft11853 Gaelic Dr, Austin, TX 78754Active
 MLS ID #1273051, Theo Shayo, Legacy Realty LLC. Unlock MLS
 - $369,0003 bd2 ba1.6k sqft11204 Silo Valley Dr, Austin, TX 78754ActiveMLS ID #1325197, Jonathan Agrait, All City Real Estate Ltd. Co. Unlock MLS
- $315,0004 bd2 ba2.1k sqft13000 Brahmin Dr, Austin, TX 78724ActiveMLS ID #4448187, Arion Crenshaw, Serhant Texas, LLC. Unlock MLS
- $299,5004 bd2 ba2.1k sqft12410 Amber Lynn Path, Manor, TX 78653ActiveMLS ID #8971269, Melissa Hudson, eXp Realty, LLC. Unlock MLS
- $339,9004 bd2 ba2k sqft11512 Shadow Creek Dr, Manor, TX 78653ActiveMLS ID #7332194, Justyn LeFebvre, Christies Intl Real Estate Lone Star. Unlock MLS
- $312,0003 bd2 ba1.7k sqft13200 Ring Dr, Manor, TX 78653ActiveMLS ID #1155282, Michael Arnold, Keller Williams Realty. Unlock MLS
- $400,0004 bd3 ba2.4k sqft502 Cedar Ln, Pflugerville, TX 78660ActiveMLS ID #7988928, Kimberly White-Erlinger, E3 Properties. Unlock MLS
- $290,0003 bd2 ba1.4k sqft1606 Middleway Rd, Pflugerville, TX 78660ActiveMLS ID #1724876, Anthony Sanchez, Real Broker, LLC. Unlock MLS
- $305,0004 bd2 ba1.9k sqft3800 Hickox Dr, Round Rock, TX 78665ActiveMLS ID #9293108, Sam Sheikh, SpecTower Realty Group. Unlock MLS
- $287,9993 bd2 ba1.7k sqft3704 Crownover St, Austin, TX 78725ActiveMLS ID #9123046, Bev Hanson, Realty Texas LLC. Unlock MLS
- $375,0004 bd2 ba1.8k sqft1501 Bedouin Ct, Round Rock, TX 78664ActiveMLS ID #3828924, Devan Dorsett, Dorsett Dye & Associates Real Estate. Unlock MLS
- $425,0004 bd2 ba2.2k sqft613 Kingston Lacy Blvd, Pflugerville, TX 78660ActiveMLS ID #7322838, Cathie Richard, RE/MAX Fine Properties. Unlock MLS
- $339,9003 bd3 ba1.7k sqft2510 Eastwood Ln, Round Rock, TX 78664ActiveMLS ID #8024995, Chris Watters, Watters International Realty. Unlock MLS
- $312,0004 bd2 ba1.9k sqft1001 McCormick Cv, Hutto, TX 78634ActiveMLS ID #1414126, LeMichael Curry, MODUS Real Estate. Unlock MLS
- $285,0003 bd2 ba1.2k sqft3923 Bonnie Ln, Round Rock, TX 78665ActiveMLS ID #7237959, Jena Dubon, Real Broker, LLC. Unlock MLS
- $271,9003 bd2 ba1.7k sqft18512 Great Falls Dr, Manor, TX 78653ActiveMLS ID #3252635, Chelley Lenz, Compass RE Texas, LLC. Unlock MLS
- $355,0004 bd2 ba2k sqft801 Brown Dr, Pflugerville, TX 78660ActiveMLS ID #7328721, Maria Casillas, Realty Exchange. Unlock MLS
