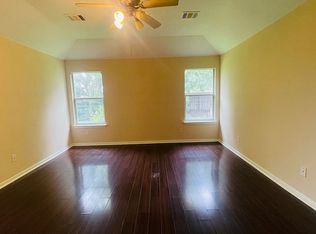
Welcome to **6801 Cromarty Ln** in Austin's Belhaven neighborhood! This single-story home features 3 bedrooms, 2 full bathrooms, and 2,051 sq. ft. of move-in ready living space. Key Features & Recent Updates: Move-In Ready Updates: Recently completed make-ready maintenance including fresh paint touch-ups throughout, professionally shampooed carpets, re-caulked shower, and updated foundation measurements with no issues identified. Transferrable Foundation Warranty. New Garage Door opener. Spacious Layout: Offers 2 living areas (including space for a home office) and 2 dining spaces with an open floor plan, high ceilings, and abundant natural light. Interior Highlights: Cozy fireplace in the family room, convenient one level home, soaking tub and double vanity in primary, plus recessed lighting and smart thermostat technology. Kitchen & Appliances: Equipped with gas appliances, range hood, built-in microwave, disposal, and dishwasher. Outdoor & Extras: Private, fully fenced backyard with a covered rear porch, partial gutters, attached 2-car garage, and access to community amenities including a pool, clubhouse, fitness center, park, playground, tennis courts, and trails.
Active
$339,000
6801 Cromarty Ln, Austin, TX 78754
3beds
2,051sqft
Single Family Residence
Built in 2005
7,840 Square Feet Lot
$-- Zestimate®
$165/sqft
$41/mo HOA
What's special
Open floor planHigh ceilingsRecessed lightingAbundant natural lightConvenient one level homePartial guttersSmart thermostat technology
- 19 days
- 929
- 112
Likely to sell faster than
Zillow last checked:
Listing updated:
Listed by:
Jenn Carey (512) 222-3720,
Open House Austin Group LLC (512) 222-3720
Source: Unlock MLS,MLS#: 5675359
Facts & features
Interior
Bedrooms & bathrooms
- Bedrooms: 3
- Bathrooms: 2
- Full bathrooms: 2
- Main level bedrooms: 3
Heating
- Central, Fireplace(s), Forced Air, Natural Gas
Cooling
- Ceiling Fan(s), Central Air, Electric
Appliances
- Included: Dishwasher, Disposal, Gas Range, Microwave, Gas Oven, RNGHD, Stainless Steel Appliance(s), Gas Water Heater
Features
- Ceiling Fan(s), High Ceilings, Double Vanity, Electric Dryer Hookup, Eat-in Kitchen, Multiple Dining Areas, Multiple Living Areas, Open Floorplan, Pantry, Primary Bedroom on Main, Recessed Lighting, Smart Thermostat, Soaking Tub, Walk-In Closet(s), Washer Hookup
- Flooring: Carpet, Vinyl
- Windows: Blinds, Double Pane Windows, Screens
- Number of fireplaces: 1
- Fireplace features: Family Room
Interior area
- Total interior livable area: 2,051 sqft
Video & virtual tour
Property
Parking
- Total spaces: 2
- Parking features: Driveway, Garage
- Garage spaces: 2
Accessibility
- Accessibility features: None
Features
- Levels: One
- Stories: 1
- Patio & porch: Covered, Rear Porch
- Exterior features: Gutters Partial, Private Yard
- Pool features: None
- Fencing: Back Yard, Wood
- View description: None
- Waterfront features: None
Lot
- Size: 7,840 Square Feet
- Features: Few Trees, Front Yard, Landscaped, Trees-Medium (20 Ft - 40 Ft), Trees-Small (Under 20 Ft)
Details
- Additional structures: None
- Parcel number: 02394603070000
- Special conditions: Standard
Construction
Type & style
- Home type: SingleFamily
- Property subtype: Single Family Residence
Materials
- Foundation: Slab
- Roof: Composition, Shingle
Condition
- Resale
- New construction: No
- Year built: 2005
Utilities & green energy
- Sewer: Public Sewer
- Water: Public
- Utilities for property: Electricity Connected, Natural Gas Connected, Sewer Connected, Water Connected
Community & HOA
Community
- Features: BBQ Pit/Grill, Clubhouse, Cluster Mailbox, Dog Park, Fitness Center, Park, Playground, Pool, Street Lights, Tennis Court(s)
- Subdivision: Belhaven Sec 02
HOA
- Has HOA: Yes
- Services included: Common Area Maintenance
- HOA fee: $41 monthly
- HOA name: Harris Branch
Location
- Region: Austin
Financial & listing details
- Price per square foot: $165/sqft
- Tax assessed value: $331,378
- Annual tax amount: $8,029
- Date on market: 9/11/2026
- Listing terms: Cash,Conventional,FHA,VA Loan,Zero Down
- Electric utility on property: Yes
Estimated market value
Not available
Estimated sales range
Not available
Not available
Price history
| Date | Event | Price |
|---|---|---|
| 9/11/2026 | Listed for sale | $339,000+16.9%$165/sqft |
Source:  Unlock MLS #5675359 Report a problem Unlock MLS #5675359 Report a problem | ||
| 11/24/2020 | Sold | -- |
Source: Realty Austin solds #6419144_78754 Report a problem | ||
| 10/25/2020 | Pending sale | $289,900$141/sqft |
Source: Redfin Corporation #6419144 Report a problem | ||
| 10/23/2020 | Listed for sale | $289,900$141/sqft |
Source: Redfin Corporation #6419144 Report a problem | ||
| 10/7/2020 | Pending sale | $289,900$141/sqft |
Source: Redfin Corporation #6419144 Report a problem | ||
| 10/1/2020 | Listed for sale | $289,900$141/sqft |
Source: Redfin Corporation #6419144 Report a problem | ||
Public tax history
| Year | Property taxes | Tax assessment |
|---|---|---|
| 2025 | $5,105 -11.6% | $331,378 -14.8% |
| 2024 | $5,773 +0.2% | $389,092 +6% |
| 2023 | $5,760 -13.3% | $367,235 +10% |
| 2022 | $6,647 | $333,850 +10% |
| 2021 | -- | $303,500 +9.5% |
| 2020 | $6,330 +12.5% | $277,100 0% |
| 2019 | $5,624 +20.1% | $277,207 +19.7% |
| 2018 | $4,683 | $231,629 +10% |
| 2017 | $4,683 +22.8% | $210,572 +10% |
| 2016 | $3,812 | $191,429 +10% |
| 2015 | $3,812 | $174,026 +10% |
| 2014 | $3,812 | $158,205 +7.4% |
| 2013 | -- | $147,250 -1% |
| 2012 | -- | $148,761 -5.1% |
| 2011 | -- | $156,742 +4.5% |
| 2010 | -- | $150,000 |
| 2009 | -- | $150,000 -15.1% |
| 2008 | -- | $176,649 +5.7% |
| 2007 | -- | $167,144 -0.9% |
| 2006 | -- | $168,596 |
Find assessor info on the county website
Monthly payment
Est. payment
Payment breakdown
Explore the cost of this home by adjusting the details. Changes won't be saved.Climate risks
Neighborhood: Harris Branch
Nearby schools
Schools provided by the listing agent
- Elementary: Bluebonnet Trail
- Middle: Decker
- High: Manor
- District: Manor ISD
Source: Unlock MLS. This data may not be complete. We recommend contacting the local school district to confirm school assignments for this home.
Similar homes
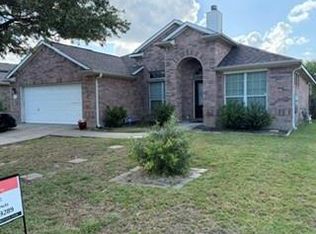
- $369,9003 bd2 ba1.9k sqft2302 Alayna Cv, Austin, TX 78754Active
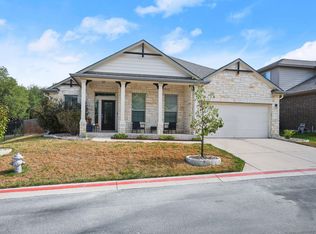
 MLS ID #9755791, Ashley Brinkman, Compass RE Texas, LLC. Unlock MLS
 - $299,0004 bd2 ba1.8k sqft11016 Liberty Farms Dr, Austin, TX 78754Active
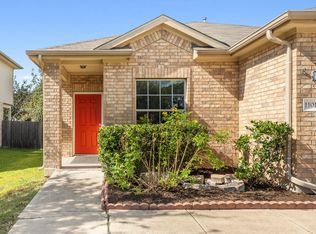 MLS ID #3859344, Katy Hall, Compass RE Texas, LLC. Unlock MLS
 - $319,0005 bd3 ba1.9k sqft11509 Church Canyon Dr, Austin, TX 78754Active
 MLS ID #3916844, Elaine Montgomery, Keller Williams Realty. Unlock MLS
 - $355,0004 bd3 ba2.4k sqft11508 Oltons Bluff Cv, Austin, TX 78754Active
 MLS ID #2086876, Charlie Aghadiuno, All City Real Estate Ltd. Co. Unlock MLS
 - $339,9004 bd2 ba2k sqft11512 Shadow Creek Dr, Manor, TX 78653ActiveMLS ID #7332194, Justyn LeFebvre, Christies Intl Real Estate Lone Star. Unlock MLS
- $325,0003 bd3 ba1.7k sqft3417 Couch Dr, Pflugerville, TX 78660ActiveMLS ID #7457884, Jennipher Judge, Compass RE Texas, LLC. Unlock MLS
- $334,9903 bd3 ba2.1k sqft11701 Jackson Falls Way, Manor, TX 78653ActiveMLS ID #9980103, Shannon Petricka, Phillips & Associates Realty. Unlock MLS
- $320,0003 bd2 ba1.5k sqft19700 Woodrow Wilson St, Manor, TX 78653ActiveMLS ID #7822992, Jenn Flores Bono, Central Metro Realty. Unlock MLS
- $315,0004 bd2 ba2.1k sqft13000 Brahmin Dr, Austin, TX 78724ActiveMLS ID #4448187, Arion Crenshaw, Serhant Texas, LLC. Unlock MLS
- $359,9004 bd2 ba2.1k sqft912 Abbeyglen Castle Dr, Pflugerville, TX 78660ActiveMLS ID #6488088, Lisa Munoz, Compass RE Texas, LLC. Unlock MLS
- $350,0003 bd3 ba2k sqft204 Yucca House Dr, Pflugerville, TX 78660ActiveMLS ID #7196172, Rachel Pulliam, Bramlett Partners. Unlock MLS
- $339,5005 bd3 ba2.5k sqft3207 Wickham Ln, Austin, TX 78725ActiveMLS ID #6605614, Kyle Pfaffe, T J Lewis Real Estate. Unlock MLS
- $312,0004 bd2 ba1.9k sqft1001 McCormick Cv, Hutto, TX 78634ActiveMLS ID #1414126, LeMichael Curry, MODUS Real Estate. Unlock MLS
- $340,0004 bd2 ba2.1k sqft2548 Pearson Way, Round Rock, TX 78665ActiveMLS ID #2257056, Allie Martinez, Compass RE Texas, LLC. Unlock MLS
- $359,9003 bd3 ba1.8k sqft12016 Cimaizon Dr, Austin, TX 78725ActiveMLS ID #8371581, Wafiq Alalawi, Compass RE Texas, LLC. Unlock MLS
- $330,0003 bd2 ba1.8k sqft1500 Jackie Robinson Pl, Round Rock, TX 78665ActiveMLS ID #4656837, Angie McWethy, Magnolia Realty Round Rock. Unlock MLS
- $325,0004 bd3 ba2.4k sqft11816 Jackson Falls Way, Manor, TX 78653ActiveMLS ID #2151655, Shana Hanchey, Realty One Group Prosper. Unlock MLS
- $294,0003 bd3 ba1.7k sqft14601 Strata Rd, Manor, TX 78653ActiveMLS ID #6192741, Libby Arnold, Bramlett Partners. Unlock MLS
- $284,9054 bd2 ba2k sqft11612 Andesite Rd, Manor, TX 78653ActiveMLS ID #2135271, Carilu Castelan, CARILU TEXAS REALTY LLC. Unlock MLS
