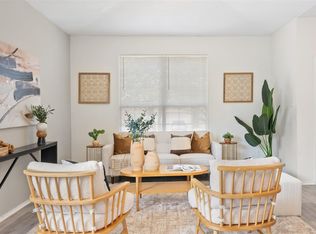
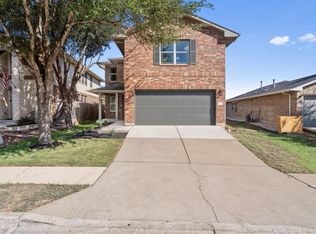
Nestled on a quiet cul-de-sac beneath mature shade trees, this spacious two-story home features 4 oversized bedrooms, 2.5 baths, and a dedicated office. The open-concept main level offers a spacious kitchen with a gas range, generous living and dining spaces perfect for everyday living and entertaining. All bedrooms are located upstairs, including a spacious primary suite with a soaking tub, separate shower, and walk-in closet. Large secondary bedrooms provide flexibility for guests, hobbies, fitness, or work-from-home needs. Enjoy excellent curb appeal with a covered front porch, mature trees, and a private backyard ready for your personal touch. Conveniently located near shopping, dining, schools, and major commuter routes, this home offers the space, comfort, and versatility today’s buyers are looking for. ***Photos are virtually staged***
Active
Price cut: $14K (9/14)
$355,000
11508 Oltons Bluff Cv, Austin, TX 78754
4beds
2,476sqft
Single Family Residence
Built in 2007
5,924 Square Feet Lot
$-- Zestimate®
$143/sqft
$40/mo HOA
What's special
Private backyardDedicated officeQuiet cul-de-sacExcellent curb appealSoaking tubWalk-in closetMature trees
- 130 days
- 433
- 60
Zillow last checked:
Listing updated:
Listed by:
Charlie Aghadiuno (512) 289-0940,
All City Real Estate Ltd. Co (866) 277-6005,
Michelle Pflueger (512) 216-7004,
All City Real Estate Ltd. Co
Source: Unlock MLS,MLS#: 2086876
Facts & features
Interior
Bedrooms & bathrooms
- Bedrooms: 4
- Bathrooms: 3
- Full bathrooms: 2
- 1/2 bathrooms: 1
Office
- Level: Main
Heating
- Central
Cooling
- Central Air
Appliances
- Included: Dishwasher, Oven, Gas Water Heater
Features
- Bookcases, Breakfast Bar, Multiple Dining Areas, Multiple Living Areas, Pantry, Recessed Lighting, Study/Home Office, Walk-In Closet(s)
- Flooring: Carpet, Tile
- Windows: See Remarks
- Fireplace features: None
Interior area
- Total interior livable area: 2,476 sqft
Property
Parking
- Total spaces: 2
- Parking features: Attached
- Attached garage spaces: 2
Accessibility
- Accessibility features: None
Features
- Levels: Two
- Stories: 2
- Patio & porch: Porch
- Exterior features: Private Yard
- Pool features: None
- Spa features: None
- Fencing: Fenced, Privacy, Wood
- View description: None
- Waterfront features: None
Lot
- Size: 5,924 Square Feet
- Features: Cul-De-Sac
Details
- Additional structures: None
- Parcel number: 02453011010000
- Special conditions: Standard
Construction
Type & style
- Home type: SingleFamily
- Property subtype: Single Family Residence
Materials
- Foundation: Slab
- Roof: Composition
Condition
- Resale
- New construction: No
- Year built: 2007
Utilities & green energy
- Sewer: Public Sewer
- Water: Public
- Utilities for property: Internet-Cable
Community & HOA
Community
- Features: Park, Pool
- Subdivision: Pioneer Crossing West Sec 07
HOA
- Has HOA: Yes
- Services included: See Remarks
- HOA fee: $40 monthly
- HOA name: PioneerCrossing West
Location
- Region: Austin
Financial & listing details
- Price per square foot: $143/sqft
- Tax assessed value: $416,402
- Annual tax amount: $8,276
- Date on market: 6/5/2026
- Listing terms: Cash,Conventional,FHA,VA Loan
Estimated market value
Not available
Estimated sales range
Not available
Not available
Price history
| Date | Event | Price |
|---|---|---|
| 9/14/2026 | Price change | $355,000-3.8%$143/sqft |
Source:  Unlock MLS #2086876 Report a problem Unlock MLS #2086876 Report a problem | ||
| 8/4/2026 | Price change | $368,990-2.9%$149/sqft |
Source: Unlock MLS #2086876 Report a problem | ||
| 7/24/2026 | Listed for sale | $379,900$153/sqft |
Source: Unlock MLS #2086876 Report a problem | ||
| 7/20/2026 | Contingent | $379,900$153/sqft |
Source: Unlock MLS #2086876 Report a problem | ||
| 6/20/2026 | Price change | $379,900-2.6%$153/sqft |
Source: Unlock MLS #2086876 Report a problem | ||
| 6/5/2026 | Listed for sale | $390,000+34.5%$158/sqft |
Source: Unlock MLS #2086876 Report a problem | ||
| 5/27/2020 | Listing removed | $290,000$117/sqft |
Source: Creekview Realty #4798704 Report a problem | ||
| 5/21/2020 | Pending sale | $290,000$117/sqft |
Source: Creekview Realty #4798704 Report a problem | ||
| 5/11/2020 | Listed for sale | $290,000+11.6%$117/sqft |
Source: Creekview Realty #4798704 Report a problem | ||
| 8/12/2018 | Listing removed | $259,900$105/sqft |
Source: Stanberry REALTORS #2801760 Report a problem | ||
| 7/22/2018 | Pending sale | $259,900$105/sqft |
Source: Stanberry REALTORS #2801760 Report a problem | ||
| 7/19/2018 | Listed for sale | $259,900$105/sqft |
Source: Stanberry REALTORS #2801760 Report a problem | ||
Public tax history
| Year | Property taxes | Tax assessment |
|---|---|---|
| 2025 | $6,805 -8.9% | $416,402 -6.3% |
| 2024 | $7,473 -8.6% | $444,249 -10.6% |
| 2023 | $8,177 -33.4% | $496,803 -5.8% |
| 2022 | $12,286 | $527,234 +77.3% |
| 2021 | -- | $297,392 +10% |
| 2020 | $6,167 +2.9% | $270,356 |
| 2019 | $5,990 +2.2% | $270,356 +1.8% |
| 2018 | $5,864 | $265,494 +2.3% |
| 2017 | $5,864 +23.3% | $259,645 +10% |
| 2016 | $4,755 | $236,041 +10% |
| 2015 | $4,755 | $214,583 +10% |
| 2014 | $4,755 | $195,075 +7% |
| 2013 | -- | $182,340 -0.1% |
| 2012 | -- | $182,611 -3.6% |
| 2011 | -- | $189,375 +1.9% |
| 2010 | -- | $185,765 -4% |
| 2009 | -- | $193,570 -1.7% |
| 2008 | -- | $196,993 |
Find assessor info on the county website
Monthly payment
Est. payment
Payment breakdown
Explore the cost of this home by adjusting the details. Changes won't be saved.Climate risks
Neighborhood: Pioneer Crossing
Nearby schools
Schools provided by the listing agent
- Elementary: Pioneer Crossing
- Middle: Decker
- High: Manor
- District: Manor ISD
Source: Unlock MLS. This data may not be complete. We recommend contacting the local school district to confirm school assignments for this home.


Similar homes
- $389,0005 bd3 ba2.6k sqft11853 Gaelic Dr, Austin, TX 78754Active
 MLS ID #1273051, Theo Shayo, Legacy Realty LLC. Unlock MLS
 - $335,0003 bd3 ba1.3k sqft2006 Langdale Ln, Austin, TX 78754Active
 MLS ID #6060788, Krystal Shaw, Compass RE Texas, LLC. Unlock MLS
 - $279,9005 bd3 ba1.9k sqft11313 Church Canyon Dr, Austin, TX 78754Active
 MLS ID #3551615, Jordan Moorhead, Keller Williams Realty. Unlock MLS
 - $379,0004 bd3 ba2.1k sqft3305 Ortman Dr, Pflugerville, TX 78660Active
 MLS ID #4907718, Jose Robles, eXp Realty, LLC. Unlock MLS
 - $375,0004 bd2 ba1.8k sqft1501 Bedouin Ct, Round Rock, TX 78664ActiveMLS ID #3828924, Devan Dorsett, Dorsett Dye & Associates Real Estate. Unlock MLS
- $380,0004 bd3 ba2.3k sqft14313 Sage Blossom Dr, Manor, TX 78653ActiveMLS ID #3510215, Nathalia Gulotta, All City Real Estate Ltd. Co. Unlock MLS
- $339,9004 bd2 ba2k sqft11512 Shadow Creek Dr, Manor, TX 78653ActiveMLS ID #7332194, Justyn LeFebvre, Christies Intl Real Estate Lone Star. Unlock MLS
- $359,9004 bd3 ba2.6k sqft13005 Brahmin Dr, Austin, TX 78724ActiveMLS ID #8260984, Crystal Reininger, CB&A, Realtors. Unlock MLS
- $325,0003 bd3 ba1.7k sqft3417 Couch Dr, Pflugerville, TX 78660ActiveMLS ID #7457884, Jennipher Judge, Compass RE Texas, LLC. Unlock MLS
- $350,0004 bd3 ba2.3k sqft19924 Ann Richards Ave, Manor, TX 78653ActiveMLS ID #6699986, Miles McHale, JBGoodwin REALTORS WC. Unlock MLS
- $430,0003 bd3 ba2.7k sqft12600 Karasu Dr, Manor, TX 78653ActiveMLS ID #3272282, Grant von Burkhart, Compass RE Texas, LLC. Unlock MLS
- $355,0004 bd3 ba2.3k sqft13300 Betty Ford St, Manor, TX 78653ActiveMLS ID #9995769, Kapila Zielinski, Coldwell Banker Realty. Unlock MLS
- $399,9004 bd3 ba2.2k sqft4712 Pell Rd, Manor, TX 78653ActiveMLS ID #4230486, Tanya Kerr, KWLS - T. Kerr Property Group. Unlock MLS
- $385,0003 bd3 ba2k sqft3629 Ruby Red Dr, Austin, TX 78728ActiveMLS ID #3202825, Brandy Quarles, Adams Realty. Unlock MLS
- $330,0004 bd3 ba2.3k sqft3305 Clint Cv, Round Rock, TX 78664ActiveMLS ID #3879175, Adam Walker, Compass RE Texas, LLC. Unlock MLS
- $425,0004 bd2 ba2.2k sqft613 Kingston Lacy Blvd, Pflugerville, TX 78660ActiveMLS ID #7322838, Cathie Richard, RE/MAX Fine Properties. Unlock MLS
- $380,0003 bd3 ba2.4k sqft13716 Sugar Bush Path, Manor, TX 78653ActiveMLS ID #8352997, Greg Buzan, RE/MAX Associates Group. Unlock MLS
- $315,0004 bd3 ba2.2k sqft18700 Silent Water Way, Pflugerville, TX 78660ActiveMLS ID #5641764, Chris Watters, Watters International Realty. Unlock MLS
- $344,9004 bd3 ba2.7k sqft7541 Redrick Dr, Austin, TX 78747ActiveMLS ID #1301455, Micky Dawn, Real Broker, LLC. Unlock MLS
- $375,0005 bd3 ba2.6k sqft112 Bremen St, Georgetown, TX 78626ActiveMLS ID #3968627, Ariel Pine, Central Metro Realty. Unlock MLS
