This well-designed two-story home features an efficient, open-concept layout with excellent functional space. The main level includes a bright kitchen equipped with granite countertops, a tile backsplash, and stainless steel appliances. Positioned on the first floor for optimal privacy, the main bedroom features tile flooring, an en-suite bathroom, and a walk-in closet. The first floor also includes a convenient guest bathroom and access to the two-car garage. Upstairs, a spacious second family room provides versatile secondary living space suitable for an office, media room, or recreation area. Centrally located with convenient access to SH-130, the community offers a practical commute to major employers including Samsung, Dell, and Apple. Both Downtown Austin and Austin-Bergstrom International Airport are accessible within approximately 25 minutes. The Seller is offering Buyer (who offers full price) 5k towards closing cost.
Active
Price cut: $10K (7/8)
$389,000
3305 Ortman Dr, Pflugerville, TX 78660
4beds
2,189sqft
Single Family Residence
Built in 2017
4,878 Square Feet Lot
$-- Zestimate®
$178/sqft
$30/mo HOA
What's special
Stainless steel appliancesGranite countertopsEn-suite bathroomConvenient guest bathroomTile backsplashWalk-in closetEfficient open-concept layout
- 76 days
- 97
- 1
Zillow last checked:
Listing updated:
Listed by:
Jose Robles (512) 920-7508,
eXp Realty, LLC (888) 519-7431
Source: Unlock MLS,MLS#: 4907718
Facts & features
Interior
Bedrooms & bathrooms
- Bedrooms: 4
- Bathrooms: 3
- Full bathrooms: 2
- 1/2 bathrooms: 1
- Main level bedrooms: 1
Primary bedroom
- Features: Full Bath
- Level: Main
Bedroom
- Level: Second
Bedroom
- Level: Second
Bedroom
- Level: Second
Primary bathroom
- Level: Main
Family room
- Level: Second
Kitchen
- Features: Granite Counters, Open to Family Room, Pantry
- Level: Main
Heating
- Central
Cooling
- Central Air, Electric
Appliances
- Included: Dishwasher, Microwave, Range, Free-Standing Electric Range, RNGHD, Refrigerator, Stainless Steel Appliance(s)
Features
- Granite Counters, Eat-in Kitchen, Multiple Living Areas, Open Floorplan, Primary Bedroom on Main
- Flooring: Tile, Vinyl
- Windows: Screens
Interior area
- Total interior livable area: 2,189 sqft
Video & virtual tour
Property
Parking
- Total spaces: 2
- Parking features: Attached, Garage, Garage Door Opener
- Attached garage spaces: 2
Accessibility
- Accessibility features: None
Features
- Levels: Two
- Stories: 2
- Patio & porch: Front Porch
- Exterior features: Gutters Partial
- Pool features: None
- Fencing: Fenced, Wood
- Has view: Yes
- View description: Bridge(s), Neighborhood
- Waterfront features: None
Lot
- Size: 4,878 Square Feet
- Dimensions: 40 x 125
- Features: Level, Trees-Small (Under 20 Ft)
Details
- Additional structures: None
- Parcel number: 02544002050000
- Special conditions: Standard
Construction
Type & style
- Home type: SingleFamily
- Property subtype: Single Family Residence
Materials
- Foundation: Slab
- Roof: Shingle
Condition
- Resale
- New construction: No
- Year built: 2017
Details
- Builder name: DR Horton
Utilities & green energy
- Sewer: Public Sewer
- Water: Public
- Utilities for property: Electricity Available, Internet-Cable, Water Available
Community & HOA
Community
- Features: BBQ Pit/Grill, Cluster Mailbox, Park, Picnic Area, Playground, Pool
- Subdivision: Cantarra Sec Iiia
HOA
- Has HOA: Yes
- Services included: Common Area Maintenance
- HOA fee: $360 annually
- HOA name: Cantarra
Location
- Region: Pflugerville
Financial & listing details
- Price per square foot: $178/sqft
- Tax assessed value: $402,656
- Annual tax amount: $8,722
- Date on market: 6/26/2026
- Listing terms: Buyer Assistance Programs,Cash,Committed Money,Conventional,FHA,VA Loan,Zero Down
- Electric utility on property: Yes
Estimated market value
Not available
Estimated sales range
Not available
Not available
Price history
| Date | Event | Price |
|---|---|---|
| 7/8/2026 | Price change | $389,000-2.5%$178/sqft |
Source:  Unlock MLS #4907718 Report a problem Unlock MLS #4907718 Report a problem | ||
| 6/26/2026 | Listed for sale | $399,000$182/sqft |
Source: Unlock MLS #4907718 Report a problem | ||
Public tax history
| Year | Property taxes | Tax assessment |
|---|---|---|
| 2025 | $8,972 -2% | $402,656 -6% |
| 2024 | $9,157 +2.6% | $428,242 -1.2% |
| 2023 | $8,920 -17.3% | $433,255 -10% |
| 2022 | $10,792 | $481,143 +54% |
| 2021 | -- | $312,388 +2.4% |
| 2020 | $7,768 +21% | $305,075 +17.5% |
| 2019 | $6,419 +947.9% | $259,559 +4% |
| 2018 | $613 | $249,524 |
Find assessor info on the county website
Monthly payment
Est. payment
Payment breakdown
Explore the cost of this home by adjusting the details. Changes won't be saved.Climate risks
Neighborhood: Cantarra
Nearby schools
Schools provided by the listing agent
- Elementary: Dessau
- Middle: Bohls Middle School
- High: Weiss
- District: Pflugerville ISD
Source: Unlock MLS. This data may not be complete. We recommend contacting the local school district to confirm school assignments for this home.

Similar homes
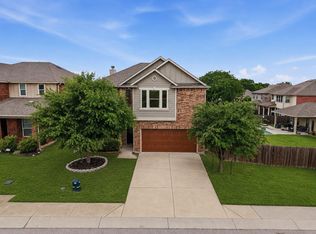
- $349,0004 bd3 ba2.2k sqft13412 Henneman Dr, Pflugerville, TX 78660Active

 MLS ID #9887109, Shane Hargrave, eXp Realty, LLC. Unlock MLS
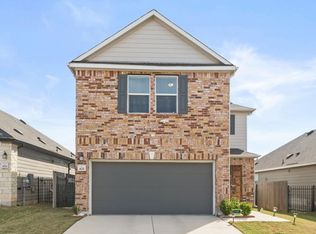
 - $399,9995 bd4 ba2.8k sqft670 Landon Samuel Loop, Pflugerville, TX 78660Active
 MLS ID #9858008, Trevor Loveless, eXp Realty, LLC. Unlock MLS
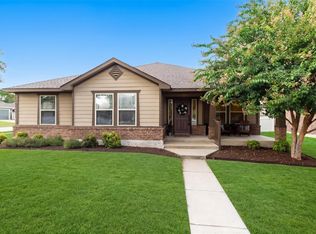
 - $388,0004 bd4 ba2.5k sqft4717 Colmar Dr, Manor, TX 78653Active
 MLS ID #8891752, Diego Corzo, Realty of America, LLC. Unlock MLS
 - $349,5003 bd2 ba1.7k sqft1102 Petroglyph Trl, Pflugerville, TX 78660Active
 MLS ID #1391607, Cassidy Aday, REALTY CAPITAL CITY. Unlock MLS
 - $275,0003 bd2 ba1.3k sqft13304 O'Rourke Dr, Pflugerville, TX 78660ActiveMLS ID #9994163, Yvette Wolfe, Keller Williams Realty. Unlock MLS
- $409,0004 bd4 ba2.7k sqft17221 Brittle Ln, Pflugerville, TX 78660ActiveMLS ID #2077161, Pamela Flitton, RE/MAX Fine Properties. Unlock MLS
- $450,0004 bd3 ba2.8k sqft16905 Antioch Ave, Pflugerville, TX 78660ActiveMLS ID #2297091, Heather Brown, RE/MAX Fine Properties. Unlock MLS
- $368,9904 bd3 ba2.4k sqft11508 Oltons Bluff Cv, Austin, TX 78754ActiveMLS ID #2086876, Charlie Aghadiuno, All City Real Estate Ltd. Co. Unlock MLS
- $385,0004 bd3 ba2.2k sqft19812 Hubert R Humphrey Rd, Manor, TX 78653ActiveMLS ID #5233281, Hang Tung, Real Broker, LLC. Unlock MLS
- $335,0003 bd2 ba1.5k sqft18519 Bandelier Dr, Pflugerville, TX 78660ActiveMLS ID #4943586, Javier Rubio, Serhant Texas, LLC. Unlock MLS
- $449,9994 bd3 ba3.1k sqft18305 Lake Edge Ct, Pflugerville, TX 78660ActiveMLS ID #7773562, Trevor Loveless, eXp Realty, LLC. Unlock MLS
- $550,0005 bd4 ba2.9k sqft3901 Eland Dr, Pflugerville, TX 78660ActiveMLS ID #8923268, Jacque Maloy, Orchard Brokerage. Unlock MLS
- $399,3953 bd3 ba1.9k sqft17514 Carmel Rancho Ave, Pflugerville, TX 78660ActiveUnlock MLS
- $414,9004 bd3 ba2.6k sqft14029 Heartland Dr, Manor, TX 78653ActiveMLS ID #6897346, Charlie Aghadiuno, All City Real Estate Ltd. Co. Unlock MLS
- $379,9004 bd2 ba2.1k sqft1049 Sussex Way, Round Rock, TX 78665ActiveMLS ID #6282181, Bruce Rodden, Keller Williams Realty Lone St. Unlock MLS
- $299,9003 bd2 ba1.3k sqft713 Noatak Trl, Pflugerville, TX 78660ActiveMLS ID #3121270, Tanya Kerr, KWLS - T. Kerr Property Group. Unlock MLS
- $330,0003 bd3 ba1.9k sqft2202 Dillon Pond Ln #B, Pflugerville, TX 78660ActiveMLS ID #6270466, Pamela Buske, RE/MAX Fine Properties. Unlock MLS
- $415,0004 bd2 ba2.3k sqft5801 Parma St, Round Rock, TX 78665ActiveMLS ID #9991953, Loretta Thomason, Keller Williams Realty. Unlock MLS
- $369,9904 bd3 ba2.3k sqft19924 Ann Richards Ave, Manor, TX 78653ActiveMLS ID #6699986, Miles McHale, JBGoodwin REALTORS WC. Unlock MLS
