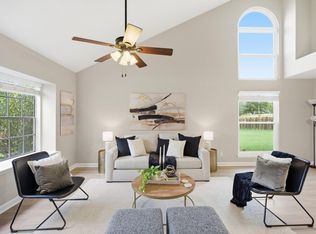
Welcome to this beautifully maintained single-story home in the sought-after Forest Creek community of Round Rock. Offering 2,166 square feet of thoughtfully designed living space, this 4-bedroom, 2-bath residence combines comfort, functionality and timeless appeal. The inviting open floor plan features a spacious family room anchored by a cozy fireplace, complemented by soaring vaulted ceilings and an abundance of natural light. Rich wood flooring flows through the main living areas, while two dining spaces provide flexibility for everyday meals and entertaining alike. The well-appointed kitchen offers ample cabinetry, generous prep space, a breakfast bar, center island and included appliances, making it truly move-in ready. Retreat to the spacious primary suite featuring a soaking tub, double vanity, walk-in closet and French doors for a touch of elegance. Three additional bedrooms provide plenty of space for family, guests or a home office. Step outside to enjoy a private backyard with mature trees and room to relax, garden or entertain. The attached two-car garage and charming curb appeal complete the package. Ideally located near Forest Creek Golf Club, parks, shopping, dining and major commuter routes and zoned to highly regarded Round Rock ISD schools, this home offers exceptional value and the convenience of easy, single-story living in one of Round Rock's most established neighborhoods. Information provided by seller & to be independently verified by the purchaser.
Active
Price cut: $20K (10/12)
$389,000
3924 Links Ln, Round Rock, TX 78664
4beds
2,166sqft
Single Family Residence
Built in 2005
6,721 Square Feet Lot
$-- Zestimate®
$180/sqft
$38/mo HOA
What's special
Cozy fireplaceBeautifully maintained single-story homeAttached two-car garageRich wood flooringAbundance of natural lightInviting open floor planSpacious family room
- 118 days
- 307
- 21
Zillow last checked:
Listing updated:
Listed by:
Kinan Beck (512) 694-4777,
eXp Realty, LLC (888) 519-7431
Source: Unlock MLS,MLS#: 4659770
Facts & features
Interior
Bedrooms & bathrooms
- Bedrooms: 4
- Bathrooms: 2
- Full bathrooms: 2
- Main level bedrooms: 4
Heating
- Central
Cooling
- Ceiling Fan(s), Central Air
Appliances
- Included: Dishwasher, Disposal, Electric Cooktop, Electric Range, Microwave, Range, Free-Standing Range, Refrigerator
Features
- Breakfast Bar, Ceiling Fan(s), Vaulted Ceiling(s), Double Vanity, Electric Dryer Hookup, French Doors, Kitchen Island, Pantry, Recessed Lighting, Soaking Tub, Walk-In Closet(s), Washer Hookup
- Flooring: Carpet, Laminate, Tile, Vinyl, Wood
- Windows: Window Treatments
- Number of fireplaces: 1
- Fireplace features: Family Room, Living Room, Masonry
Interior area
- Total interior livable area: 2,166 sqft
Video & virtual tour
Property
Parking
- Total spaces: 2
- Parking features: Attached, Garage
- Attached garage spaces: 2
Accessibility
- Accessibility features: None
Features
- Levels: One
- Stories: 1
- Patio & porch: Patio, Porch
- Exterior features: Garden, Private Yard
- Pool features: None
- Spa features: None
- Fencing: Back Yard, Fenced, Wood
- View description: None
- Waterfront features: None
Lot
- Size: 6,721 Square Feet
- Features: Trees-Medium (20 Ft - 40 Ft)
Details
- Additional structures: Shed(s)
- Parcel number: 163902000D0013
- Special conditions: Standard
Construction
Type & style
- Home type: SingleFamily
- Property subtype: Single Family Residence
Materials
- Foundation: Slab
- Roof: Asphalt, Composition, Shingle
Condition
- Resale
- New construction: No
- Year built: 2005
Utilities & green energy
- Sewer: Public Sewer
- Water: Public
- Utilities for property: Electricity Available, Natural Gas Available
Community & HOA
Community
- Features: None
- Subdivision: Forest Creek Sec 34
HOA
- Has HOA: Yes
- Services included: Common Area Maintenance
- HOA fee: $115 quarterly
- HOA name: Forest Creek HOA
Location
- Region: Round Rock
Financial & listing details
- Price per square foot: $180/sqft
- Tax assessed value: $435,686
- Annual tax amount: $9,165
- Date on market: 6/18/2026
- Listing terms: Cash,Conventional,FHA,VA Loan
- Electric utility on property: Yes
Estimated market value
Not available
Estimated sales range
Not available
Not available
Price history
| Date | Event | Price |
|---|---|---|
| 10/12/2026 | Price change | $389,000-4.9%$180/sqft |
Source:  Unlock MLS #4659770 Report a problem Unlock MLS #4659770 Report a problem | ||
| 7/17/2026 | Price change | $409,000-2.6%$189/sqft |
Source: eXp Realty #ACT4659770 Report a problem | ||
| 6/18/2026 | Listed for sale | $419,900$194/sqft |
Source: eXp Realty #ACT4659770 Report a problem | ||
| 10/26/2024 | Listing removed | $1,995$1/sqft |
Source: Zillow Rentals Report a problem | ||
| 8/22/2024 | Price change | $1,995-4.8%$1/sqft |
Source: Zillow Rentals Report a problem | ||
| 8/14/2024 | Price change | $2,095-2.6%$1/sqft |
Source: Zillow Rentals Report a problem | ||
| 8/7/2024 | Price change | $2,150-2.1%$1/sqft |
Source: Zillow Rentals Report a problem | ||
| 7/20/2024 | Price change | $2,195-4.4%$1/sqft |
Source: Zillow Rentals Report a problem | ||
| 7/6/2024 | Listed for rent | $2,295$1/sqft |
Source: Zillow Rentals Report a problem | ||
Public tax history
| Year | Property taxes | Tax assessment |
|---|---|---|
| 2025 | $9,194 -1.6% | $435,686 -1.7% |
| 2024 | $9,346 +3.5% | $443,235 +4.5% |
| 2023 | $9,026 -21.2% | $424,292 -15.1% |
| 2022 | $11,450 +35.3% | $499,728 +47.3% |
| 2021 | $8,465 +13.7% | $339,170 +20.9% |
| 2020 | $7,442 +2.4% | $280,586 +2.9% |
| 2019 | $7,270 +1.2% | $272,788 +2.2% |
| 2018 | $7,185 | $266,986 +0.9% |
| 2017 | $7,185 +0.6% | $264,640 +2% |
| 2016 | $7,144 +10% | $259,415 +8.2% |
| 2015 | $6,494 | $239,695 +5.1% |
| 2014 | $6,494 | $228,143 +10.9% |
| 2013 | -- | $205,680 +6.9% |
| 2012 | -- | $192,481 -0.3% |
| 2011 | -- | $193,103 +4.1% |
| 2010 | -- | $185,465 -6% |
| 2009 | -- | $197,326 +0.8% |
| 2007 | -- | $195,821 +106.6% |
| 2006 | -- | $94,761 |
Find assessor info on the county website
Monthly payment
Est. payment
Payment breakdown
Explore the cost of this home by adjusting the details. Changes won't be saved.Climate risks
Neighborhood: Forest Creek
Nearby schools
Schools provided by the listing agent
- Elementary: Forest Creek
- Middle: Ridgeview
- High: Cedar Ridge
- District: Round Rock ISD
Source: Unlock MLS. This data may not be complete. We recommend contacting the local school district to confirm school assignments for this home.


Similar homes
- $398,0004 bd3 ba1.9k sqft1701 Hunters Trl, Round Rock, TX 78681Active
 MLS ID #5964219, Polly Richards, My Castle Realty. Unlock MLS
 - $375,0004 bd2 ba1.8k sqft1501 Bedouin Ct, Round Rock, TX 78664Active
 MLS ID #3828924, Devan Dorsett, Dorsett Dye & Associates Real Estate. Unlock MLS
 - $330,0004 bd3 ba2.3k sqft3305 Clint Cv, Round Rock, TX 78664Active
 MLS ID #3879175, Adam Walker, Compass RE Texas, LLC. Unlock MLS
 - $475,0004 bd3 ba2.7k sqft2315 Arnie Ln, Round Rock, TX 78664Active
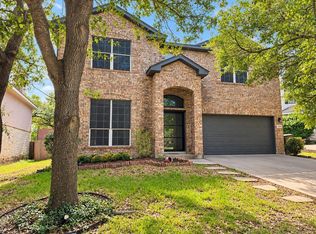 MLS ID #4242066, Erin Brotherman, Epique Realty LLC. Unlock MLS
 - $334,5004 bd2 ba1.9k sqft1954 Rachel Ln, Round Rock, TX 78664ActiveMLS ID #6717621, Laura Johansson, Epique Realty LLC. Unlock MLS
- $379,9004 bd2 ba2.1k sqft1049 Sussex Way, Round Rock, TX 78665ActiveMLS ID #6282181, Bruce Rodden, Keller Williams Realty Lone St. Unlock MLS
- $320,0004 bd2 ba1.9k sqft709 Elder Way, Round Rock, TX 78664ActiveMLS ID #4607484, Renee Jordan, New Hope Realty Group. Unlock MLS
- $385,0003 bd2 ba2k sqft2704 Santa Ana Ln, Round Rock, TX 78665ActiveMLS ID #2368886, Starsky Owen, Starsky Owen Realty. Unlock MLS
- $325,0004 bd2 ba1.9k sqft2020 Rachel Ln, Round Rock, TX 78664ActiveMLS ID #8142489, Caleb McLemore, LPT Realty, LLC. Unlock MLS
- $340,0004 bd2 ba2.1k sqft2548 Pearson Way, Round Rock, TX 78665ActiveMLS ID #2257056, Allie Martinez, Compass RE Texas, LLC. Unlock MLS
- $395,0003 bd3 ba2.4k sqft17132 Bishopsgate Dr, Pflugerville, TX 78660Active
 MLS ID #625062, Mary C. Patterson, Keller Williams Realty Lone St. Central Texas MLS
 - $400,0006 bd4 ba2k sqft414 Cypress Ln, Round Rock, TX 78664ActiveMLS ID #9781028, Yusuf Johnson, eXp Realty, LLC. Unlock MLS
- $429,9004 bd3 ba2.3k sqft903 Creekmont Dr, Round Rock, TX 78681ActiveMLS ID #5860879, Linda Farish, Pure Realty. Unlock MLS
- $415,0004 bd4 ba2.8k sqft3812 Concord Dr, Round Rock, TX 78665ActiveMLS ID #1149967, Chris Tinnell, Compass RE Texas, LLC. Unlock MLS
- $347,5003 bd2 ba1.5k sqft3105 Clinton Pl, Round Rock, TX 78665ActiveMLS ID #6201667, Loretta Thomason, Keller Williams Realty. Unlock MLS
- $449,0004 bd3 ba2.7k sqft19604 Maiden Grass Dr, Pflugerville, TX 78660ActiveMLS ID #2879641, Carly Riley, Compass RE Texas, LLC. Unlock MLS
- $355,0003 bd2 ba1.7k sqft2801 Kickapoo Cavern Dr, Pflugerville, TX 78660ActiveMLS ID #6720336, Doreen Sidney, Teifke Real Estate. Unlock MLS
- $439,0003 bd2 ba1.9k sqft4196 Woodhaven Trl, Round Rock, TX 78665ActiveMLS ID #7191509, Paula Hobbs, eXp Realty, LLC. Unlock MLS
- $409,9994 bd3 ba2.7k sqft106 Barley Fork Ln, Hutto, TX 78634ActiveMLS ID #9023876, Jubayer Ahmed, Texas Ally Real Estate Group. Unlock MLS
- $325,0004 bd3 ba2.3k sqft130 Killian Loop, Hutto, TX 78634ActiveMLS ID #9112708, Caitlyn Orona, Haven Homes. Unlock MLS
