Rather than a room-by-room cosmetic update, 709 Elder Way was renovated as one connected design. Wide-plank wood-look flooring now runs continuously through the home, replacing the former mix of surfaces. Fresh neutral paint, black hardware, updated ceiling fans, recessed lighting and new decorative fixtures carry the same clean palette from the entry through both living areas, kitchen and bedroom wing. The front living room adds true flexibility beyond the main gathering space—useful for an office, media room, formal dining or play space—without closing it off from the rest of the home. At the center, the kitchen opens to the family room and casual dining area with a long breakfast bar, quartz-style counters, refreshed cabinetry, subway-tile backsplash, gas range and stainless appliances. The primary suite includes a large walk-in closet and a redesigned bath with dual sinks, black fixtures and a tiled walk-in shower; the secondary bath was updated in the same finish language. A dedicated laundry room keeps daily utility out of the living space. Multiple rear windows and a glass door bring in natural light and connect the breakfast area to the patio and fenced backyard shaded by a mature tree. Additional practical value includes low-E windows, an attached garage, no HOA and the roof approximately two years old. South Creek provides direct access to A.W. Grimes, Gattis School Road, SH-45 and I-35 without the added cost of a mandatory association.
Active
Price cut: $29K (10/5)
$320,000
709 Elder Way, Round Rock, TX 78664
4beds
1,930sqft
Single Family Residence
Built in 1992
7,013 Square Feet Lot
$-- Zestimate®
$166/sqft
$-- HOA
What's special
Attached garageUpdated ceiling fansFresh neutral paintRecessed lightingStainless appliancesLow-e windowsQuartz-style counters
- 30 days
- 932
- 157
Zillow last checked:
Listing updated:
Listed by:
Renee Jordan (512) 817-4093,
New Hope Realty Group (512) 817-4093
Source: Unlock MLS,MLS#: 4607484
Facts & features
Interior
Bedrooms & bathrooms
- Bedrooms: 4
- Bathrooms: 2
- Full bathrooms: 2
- Main level bedrooms: 4
Heating
- Central
Cooling
- Central Air
Appliances
- Included: Dishwasher, Disposal, Microwave, Oven, Refrigerator, Stainless Steel Appliance(s)
Features
- Breakfast Bar, Ceiling Fan(s), No Interior Steps, Recessed Lighting
- Flooring: Vinyl
- Windows: Blinds
- Number of fireplaces: 1
- Fireplace features: Living Room
Interior area
- Total interior livable area: 1,930 sqft
Property
Parking
- Total spaces: 2
- Parking features: Attached, Garage
- Attached garage spaces: 2
Accessibility
- Accessibility features: None
Features
- Levels: One
- Stories: 1
- Patio & porch: Patio
- Exterior features: None
- Pool features: None
- Fencing: Back Yard, Privacy
- Has view: Yes
- View description: Neighborhood
- Waterfront features: None
Lot
- Size: 7,013 Square Feet
- Features: Few Trees, Level
Details
- Additional structures: None
- Parcel number: 165361000C0009
- Special conditions: Standard
Construction
Type & style
- Home type: SingleFamily
- Property subtype: Single Family Residence
Materials
- Foundation: Slab
- Roof: Shingle
Condition
- Resale
- New construction: No
- Year built: 1992
Utilities & green energy
- Sewer: Public Sewer
- Water: Public
- Utilities for property: Electricity Connected, Water Connected
Community & HOA
Community
- Features: None
- Subdivision: South Creek Sec 01
HOA
- Has HOA: No
Location
- Region: Round Rock
Financial & listing details
- Price per square foot: $166/sqft
- Tax assessed value: $382,534
- Annual tax amount: $6,256
- Date on market: 9/15/2026
- Listing terms: Cash,Conventional,FHA,VA Loan
- Electric utility on property: Yes
Estimated market value
Not available
Estimated sales range
Not available
Not available
Price history
| Date | Event | Price |
|---|---|---|
| 10/5/2026 | Price change | $320,000-8.3%$166/sqft |
Source:  Unlock MLS #4607484 Report a problem Unlock MLS #4607484 Report a problem | ||
| 9/15/2026 | Listed for sale | $349,000+40.2%$181/sqft |
Source: Unlock MLS #4607484 Report a problem | ||
| 8/10/2026 | Listing removed | $249,000$129/sqft |
Source: Unlock MLS #7697353 Report a problem | ||
| 7/10/2026 | Contingent | $249,000$129/sqft |
Source: Unlock MLS #7697353 Report a problem | ||
| 6/26/2026 | Listed for sale | $249,000$129/sqft |
Source: Unlock MLS #7697353 Report a problem | ||
| 6/23/2026 | Contingent | $249,000$129/sqft |
Source: Unlock MLS #7697353 Report a problem | ||
| 6/18/2026 | Listed for sale | $249,000-22.2%$129/sqft |
Source: Unlock MLS #7697353 Report a problem | ||
| 6/8/2026 | Listing removed | $319,999$166/sqft |
Source:  HAR #28987139 Report a problem HAR #28987139 Report a problem | ||
| 5/19/2026 | Price change | $319,999-4.5%$166/sqft |
Source: HAR #28987139 Report a problem | ||
| 4/6/2026 | Price change | $334,999-15.2%$174/sqft |
Source: HAR #28987139 Report a problem | ||
| 3/27/2026 | Listed for sale | $395,000+122.5%$205/sqft |
Source: HAR #28987139 Report a problem | ||
| 1/6/2015 | Listing removed | $177,500$92/sqft |
Source: Keller Williams Realty International #5175683 Report a problem | ||
| 12/14/2014 | Price change | $177,500+1.4%$92/sqft |
Source: Keller Williams Realty International #5175683 Report a problem | ||
| 10/26/2014 | Price change | $175,000-1.7%$91/sqft |
Source: Mallach and Company #1552828 Report a problem | ||
| 10/6/2014 | Price change | $178,000-3.8%$92/sqft |
Source: Mallach and Company #1552828 Report a problem | ||
| 9/28/2014 | Listed for sale | $185,000+27.6%$96/sqft |
Source: Mallach and Company #1552828 Report a problem | ||
| 12/17/2011 | Listing removed | $145,000$75/sqft |
Source: RE/MAX 1 #9832836 Report a problem | ||
| 12/12/2011 | Price change | $145,000-3.3%$75/sqft |
Source: RE/MAX 1 #9832836 Report a problem | ||
| 10/29/2011 | Listed for sale | $150,000-1%$78/sqft |
Source: RE/MAX 1 #9832836 Report a problem | ||
| 9/16/2011 | Listing removed | $151,500$78/sqft |
Source: Keller Williams Cedar Park Leander Market Center LP #4104067 Report a problem | ||
| 9/5/2011 | Price change | $151,500-0.3%$78/sqft |
Source: Keller Williams Cedar Park Leander Market Center LP #4104067 Report a problem | ||
| 8/24/2011 | Listed for sale | $152,000$79/sqft |
Source: Keller Williams Cedar Park Leander Market Center LP #4104067 Report a problem | ||
Public tax history
| Year | Property taxes | Tax assessment |
|---|---|---|
| 2025 | $3,968 -14.3% | $382,534 +7.5% |
| 2024 | $4,627 -1.4% | $355,728 +10% |
| 2023 | $4,692 -7.9% | $323,389 +10% |
| 2022 | $5,094 -3.6% | $293,990 +10% |
| 2021 | $5,285 +2.8% | $267,264 +10% |
| 2020 | $5,141 +1.9% | $242,967 +2.3% |
| 2019 | $5,047 +18.7% | $237,593 +9.3% |
| 2018 | $4,253 | $217,286 +10% |
| 2017 | $4,253 +5.4% | $197,533 +6.4% |
| 2016 | $4,034 +14.1% | $185,633 +6.9% |
| 2015 | $3,535 | $173,655 +9.2% |
| 2014 | $3,535 | $159,019 +10% |
| 2013 | -- | $144,563 +3% |
| 2012 | -- | $140,382 -0.9% |
| 2011 | -- | $141,624 -0.3% |
| 2010 | -- | $142,000 -3.1% |
| 2009 | -- | $146,561 -2.6% |
| 2007 | -- | $150,530 +9.1% |
| 2006 | -- | $137,983 +3.1% |
| 2005 | -- | $133,871 -0.9% |
| 2004 | -- | $135,038 +0.5% |
| 2003 | -- | $134,406 -5.3% |
| 2002 | -- | $141,981 +5.7% |
| 2001 | -- | $134,378 |
Find assessor info on the county website
Monthly payment
Est. payment
Payment breakdown
Explore the cost of this home by adjusting the details. Changes won't be saved.Climate risks
Neighborhood: South Creek
Nearby schools
Schools provided by the listing agent
- Elementary: Callison
- Middle: Canyon Vista
- High: Cedar Ridge
- District: Round Rock ISD
Source: Unlock MLS. This data may not be complete. We recommend contacting the local school district to confirm school assignments for this home.


Similar homes
- $330,0004 bd3 ba1.7k sqft1001 Monadale Trl, Round Rock, TX 78664Active

 MLS ID #8293109, Doreen Tando, Austin 101 Realty, LLC. Unlock MLS
 - $310,0003 bd2 ba1.7k sqft1709 Southeastern Trl, Round Rock, TX 78664Active
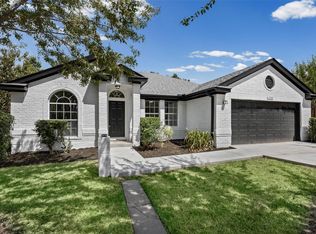 MLS ID #1889567, Derek Smith, Deal Smith Realty LLC. Unlock MLS
 - $382,5004 bd3 ba2.2k sqft612 Fort Thomas Pl, Round Rock, TX 78664Active
 MLS ID #2161303, Mica Rucker, Compass RE Texas, LLC. Unlock MLS
 - $339,9003 bd3 ba1.7k sqft2510 Eastwood Ln, Round Rock, TX 78664Active
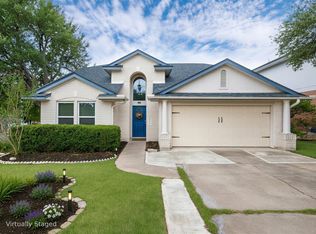 MLS ID #8024995, Chris Watters, Watters International Realty. Unlock MLS
 - $330,0004 bd3 ba2.3k sqft3305 Clint Cv, Round Rock, TX 78664ActiveMLS ID #3879175, Adam Walker, Compass RE Texas, LLC. Unlock MLS
- $375,0004 bd3 ba2.1k sqft2204 Sedgewick Ln, Round Rock, TX 78664ActiveMLS ID #8978986, Stacy Mansoor, Keller Williams Realty Lone St. Unlock MLS
- $270,0003 bd2 ba1.4k sqft1206 Garden Path Dr, Round Rock, TX 78664ActiveMLS ID #8670000, Brian Weinzetl, All City Real Estate Ltd. Co. Unlock MLS
- $339,0003 bd3 ba1.9k sqft2327 Wright Cir, Round Rock, TX 78664ActiveMLS ID #7997589, Jack Rady, Realtron. Unlock MLS
- $299,9003 bd3 ba1.4k sqft560 Woodsorrel Way, Round Rock, TX 78665ActiveMLS ID #9358565, Jim Templeton, Compass RE Texas, LLC. Unlock MLS
- $375,0004 bd2 ba1.8k sqft1501 Bedouin Ct, Round Rock, TX 78664ActiveMLS ID #3828924, Devan Dorsett, Dorsett Dye & Associates Real Estate. Unlock MLS
- $389,0004 bd2 ba2.1k sqft3924 Links Ln, Round Rock, TX 78664ActiveMLS ID #4659770, Kinan Beck, eXp Realty, LLC. Unlock MLS
- $347,5003 bd3 ba2k sqft2903 Pioneer Way, Round Rock, TX 78665ActiveMLS ID #7228251, Lauri Schroeder, Compass RE Texas, LLC. Unlock MLS
- $309,9002 bd2 ba1.2k sqft1701 Logan Dr Unit 38, Round Rock, TX 78664ActiveMLS ID #3821187, Jennifer Hogue Giles, Keller Williams Realty Lone St. Unlock MLS
- $360,0003 bd3 ba2.1k sqft1050 Kenney Fort Xing #13, Round Rock, TX 78665ActiveMLS ID #4351548, Sarah Maddali, Compass RE Texas, LLC. Unlock MLS
- $419,0003 bd3 ba2.5k sqft1808 Whirlwind Trl, Round Rock, TX 78664ActiveMLS ID #6779698, Luisa Bustamante, JPAR Round Rock. Unlock MLS
- $323,0003 bd3 ba1.8k sqft14034 Maricella Ln, Pflugerville, TX 78660ActiveMLS ID #2367446, Keith Duble, eXp Realty, LLC. Unlock MLS
- $349,9004 bd2 ba1.9k sqft203 Little Lake Rd, Hutto, TX 78634ActiveMLS ID #2118378, Nathalia Gulotta, All City Real Estate Ltd. Co. Unlock MLS
- $347,5003 bd2 ba1.5k sqft3105 Clinton Pl, Round Rock, TX 78665ActiveMLS ID #6201667, Loretta Thomason, Keller Williams Realty. Unlock MLS
- $419,9993 bd2 ba1.8k sqft2114 Faldo Ln, Round Rock, TX 78664ActiveMLS ID #6031499, Amanda Ponce, Keller Williams Realty. Unlock MLS
