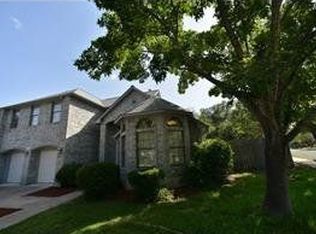
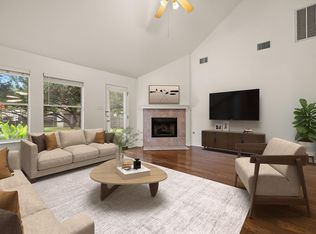
Nestled on a quiet, no through traffic, street, this beautifully remodeled 4-bedroom, 2.5-bath home blends modern updates with timeless comfort. Thoughtfully refreshed from top to bottom, it features new carpet and laminate flooring throughout, fresh interior paint, updated fixtures, fans, hardware, elegantly painted cabinetry, framed mirrors, a striking new mantel, and smooth ceilings with no popcorn in sight. Designed for both everyday living and entertaining, the home offers a formal dining room, sunny breakfast area, and a warm wood-burning fireplace as the centerpiece of the living space. The expansive primary suite provides ample room for a sitting area or home office, while the spa-like bath features dual vanities and double closets. Of note, there is a gas stub out for a grill on the patio and both the range and dryer have gas and electric connections. Outside, enjoy a covered patio shaded by mature trees, creating a peaceful retreat. Located within walking distance or a short drive to award-winning Round Rock ISD schools and just minutes from Dell, H-E-B, St. David’s, and vibrant downtown Round Rock, this move-in-ready gem offers exceptional style, convenience, and value—with no HOA.
Active
Price cut: $10.1K (7/7)
$439,900
903 Creekmont Dr, Round Rock, TX 78681
4beds
2,388sqft
Single Family Residence
Built in 1992
5,850 Square Feet Lot
$-- Zestimate®
$184/sqft
$-- HOA
What's special
Fresh interior paintFormal dining roomStriking new mantelUpdated fixtures fans hardwareElegantly painted cabinetryExpansive primary suiteFramed mirrors
- 61 days |
- 494 |
- 29 |
Zillow last checked:
Listing updated:
Listed by:
Linda Farish (512) 917-5713,
Pure Realty (512) 337-0400
Source: Unlock MLS,MLS#: 5860879
Facts & features
Interior
Bedrooms & bathrooms
- Bedrooms: 4
- Bathrooms: 3
- Full bathrooms: 2
- 1/2 bathrooms: 1
Heating
- Central, Natural Gas
Cooling
- Central Air
Appliances
- Included: Dishwasher, Disposal, Microwave, Free-Standing Electric Range
Features
- Breakfast Bar, Ceiling Fan(s), Double Vanity, Electric Dryer Hookup, Gas Dryer Hookup, Interior Steps, Multiple Dining Areas, Pantry, Soaking Tub, Walk-In Closet(s), Washer Hookup
- Flooring: Carpet, Vinyl
- Windows: Blinds
- Number of fireplaces: 1
- Fireplace features: Living Room, Masonry, Wood Burning
Interior area
- Total interior livable area: 2,388 sqft
Property
Parking
- Total spaces: 2
- Parking features: Attached, Door-Single, Driveway, Garage, Garage Door Opener, Garage Faces Front, Inside Entrance, Kitchen Level, Side By Side
- Attached garage spaces: 2
Accessibility
- Accessibility features: None
Features
- Levels: Two
- Stories: 2
- Patio & porch: Covered, Rear Porch
- Exterior features: Lighting, No Exterior Steps
- Pool features: None
- Fencing: Privacy, Wood
- Has view: Yes
- View description: None
- Waterfront features: None
Lot
- Size: 5,850 Square Feet
- Features: Back Yard, Curbs, Interior Lot, Trees-Large (Over 40 Ft)
Details
- Additional structures: None
- Parcel number: 163630000C0013
- Special conditions: Standard
Construction
Type & style
- Home type: SingleFamily
- Property subtype: Single Family Residence
Materials
- Foundation: Slab
- Roof: Composition
Condition
- Resale
- New construction: No
- Year built: 1992
Utilities & green energy
- Sewer: Public Sewer
- Water: Public
- Utilities for property: Cable Available, Electricity Connected, Natural Gas Connected, Phone Available, Sewer Connected, Water Connected
Community & HOA
Community
- Features: Cluster Mailbox
- Subdivision: Creekmont West
HOA
- Has HOA: No
Location
- Region: Round Rock
Financial & listing details
- Price per square foot: $184/sqft
- Tax assessed value: $428,085
- Annual tax amount: $7,061
- Date on market: 6/19/2026
- Listing terms: Cash,Conventional,FHA,VA Loan
- Electric utility on property: Yes
Estimated market value
Not available
Estimated sales range
Not available
Not available
Price history
| Date | Event | Price |
|---|---|---|
| 7/7/2026 | Price change | $439,900-2.2%$184/sqft |
Source:  Unlock MLS #5860879 Report a problem Unlock MLS #5860879 Report a problem | ||
| 6/19/2026 | Listed for sale | $450,000$188/sqft |
Source: Unlock MLS #5860879 Report a problem | ||
Public tax history
| Year | Property taxes | Tax assessment |
|---|---|---|
| 2025 | $6,366 -0.6% | $428,085 +2.7% |
| 2024 | $6,407 +13.3% | $416,692 +10% |
| 2023 | $5,655 -6.4% | $378,811 +10% |
| 2022 | $6,041 -3.3% | $344,374 +10% |
| 2021 | $6,244 +2.8% | $313,067 +10% |
| 2020 | $6,076 -2.8% | $284,606 -2.1% |
| 2019 | $6,248 +9.8% | $290,765 +10% |
| 2018 | $5,689 | $264,332 +1.9% |
| 2017 | $5,689 +9.1% | $259,412 +10% |
| 2016 | $5,216 +17.5% | $235,829 +10% |
| 2015 | $4,441 | $214,390 +8.5% |
| 2014 | $4,441 | $197,517 +8.5% |
| 2013 | -- | $182,096 +0.6% |
| 2012 | -- | $180,996 +1.6% |
| 2011 | -- | $178,203 +1.5% |
| 2010 | -- | $175,569 -0.9% |
| 2009 | -- | $177,096 +2.7% |
| 2007 | -- | $172,467 +7.8% |
| 2006 | -- | $160,009 -6.8% |
| 2005 | -- | $171,593 +11.1% |
| 2004 | -- | $154,399 +3.6% |
| 2003 | -- | $149,035 -5.3% |
| 2002 | -- | $157,318 |
| 2001 | -- | $157,318 |
Find assessor info on the county website
Monthly payment
Est. payment
Payment breakdown
Explore the cost of this home by adjusting the details. Changes won't be saved.Climate risks
Neighborhood: Round Rock West
Nearby schools
GreatSchools rating
- 9/10Deep Wood Elementary SchoolGrades: PK-5Distance: 0.5 mi
- 7/10Chisholm Trail Middle SchoolGrades: 6-8Distance: 0.2 mi
- 8/10Round Rock High SchoolGrades: 9-12Distance: 0.7 mi
Schools provided by the listing agent
- Elementary: Deep Wood
- Middle: Chisholm Trail
- High: Round Rock
- District: Round Rock ISD
Source: Unlock MLS. This data may not be complete. We recommend contacting the local school district to confirm school assignments for this home.
- $347,300-- bd2 ba1.8k sqft901 Creekmont Dr, Round Rock, TX 78681Off Market
- $447,6005 bd3 ba2.2k sqft905 Creekmont Dr, Round Rock, TX 78681Off Market

- $419,9005 bd3 ba2.6k sqft811 Riverlawn Dr, Round Rock, TX 78681Off Market

- $414,4003 bd2 ba2.3k sqft901 Riverlawn Dr, Round Rock, TX 78681Off Market
- $347,600-- bd2 ba1.9k sqft807 Creekmont Dr, Round Rock, TX 78681Off Market
- $2,2504 bd3 ba2.2k sqft809 Riverlawn Dr, Round Rock, TX 78681For Rent
- $373,100-- bd2 ba1.5k sqft1000 Crestview St, Round Rock, TX 78681Off Market
- $359,3002 bd2 ba2k sqft1001 Riverlawn Dr, Round Rock, TX 78681Off Market
A local agent can set up tours, give advice and negotiate with sellers.
A local lender can help you make sure your offer is ready when you are.
Similar homes
- $447,9004 bd3 ba2.3k sqft6042 Almelo Dr, Round Rock, TX 78681Active
 MLS ID #3100615, Cindy Lee, Austin 101 Realty, LLC. Unlock MLS
 - $439,0004 bd3 ba1.9k sqft1701 Hunters Trl, Round Rock, TX 78681Active
 MLS ID #4518068, Polly Richards, My Castle Realty. Unlock MLS
 - $460,0004 bd3 ba2.5k sqft2402 Sparrow Dr, Round Rock, TX 78681Active
 MLS ID #9056281, Scarlett Hao, Keller Williams Realty. Unlock MLS
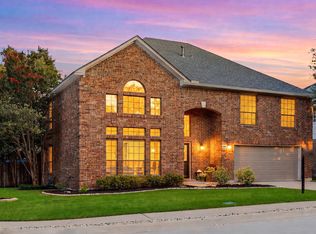
 - $470,0003 bd3 ba2.6k sqft1901 Spring Hollow Path, Round Rock, TX 78681Active
 MLS ID #5423317, John McCarthy, Spyglass Realty. Unlock MLS
 - $500,0003 bd2 ba2.3k sqft3011 Bent Tree Loop, Round Rock, TX 78681ActiveMLS ID #9967703, Pat Gunter, REALTY CAPITAL CITY. Unlock MLS
- $525,0004 bd3 ba2.5k sqft608 Spanish Oak Ter, Round Rock, TX 78681ActiveMLS ID #1185117, Sean LeGrant, Goodrich Realty LLC. Unlock MLS
- $419,0003 bd3 ba1.8k sqft3760 Top Rock Ln, Round Rock, TX 78681ActiveMLS ID #3927789, Dillon Meek, Keller Williams Realty. Unlock MLS
- $449,0004 bd2 ba1.9k sqft4017 Darryl St, Round Rock, TX 78681ActiveMLS ID #3485555, Ryan Dowell, Pure Realty. Unlock MLS
- $375,0003 bd2 ba1.7k sqft8517 Bobcat Dr, Round Rock, TX 78681ActiveMLS ID #6813896, Pat Gunter, REALTY CAPITAL CITY. Unlock MLS
- $415,0004 bd4 ba2.8k sqft3812 Concord Dr, Round Rock, TX 78665ActiveMLS ID #1149967, Chris Tinnell, Compass RE Texas, LLC. Unlock MLS
- $469,9005 bd4 ba2.5k sqft1700 Fort Grant Dr, Round Rock, TX 78665ActiveMLS ID #2344532, Kevin Dibia, Elite Living Realty. Unlock MLS
- $435,0003 bd3 ba2.5k sqft3309 Winding Way, Round Rock, TX 78664ActiveMLS ID #5197822, Rebecca Deering, Kuper Sotheby's Int'l Realty. Unlock MLS
- $499,0003 bd3 ba2.4k sqft4109 Moss Hollow Dr, Round Rock, TX 78681ActiveMLS ID #9483174, Tanya Kerr, KWLS - T. Kerr Property Group. Unlock MLS
- $409,0004 bd2 ba2.1k sqft3924 Links Ln, Round Rock, TX 78664ActiveMLS ID #4659770, Kinan Beck, eXp Realty, LLC. Unlock MLS
- $439,9003 bd3 ba1.9k sqft2913 Wavecrest Blvd, Austin, TX 78728ActiveMLS ID #3052729, Jason Heffron, Compass RE Texas, LLC. Unlock MLS
- $449,9004 bd2 ba1.9k sqft3704 Kissman Dr, Austin, TX 78728ActiveMLS ID #7327742, Lolita Doll, eXp Realty, LLC. Unlock MLS
- $425,0004 bd2 ba1.8k sqft2108 Golden Arrow Ave, Cedar Park, TX 78613ActiveMLS ID #1064138, Jonny Wells, eXp Realty, LLC. Unlock MLS
- $435,0003 bd2 ba2k sqft15514 Cadoz Dr, Austin, TX 78728ActiveMLS ID #5246490, Carla Ramm, Carla Ramm, Broker. Unlock MLS
- $439,0004 bd3 ba2.8k sqft410 Thunderbay Dr, Georgetown, TX 78626ActiveMLS ID #1952148, Tracy Hinterman, Berkshire Hathaway TX Realty. Unlock MLS
- $339,0003 bd3 ba2k sqft3638 Spring Canyon Trl, Round Rock, TX 78681ActiveMLS ID #8291953, Jie Luo, REAL INTERNATIONAL BROKERAGE LLC. Unlock MLS
