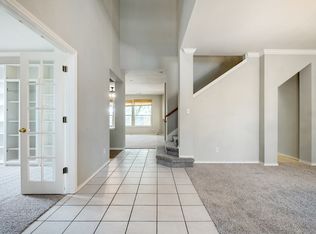
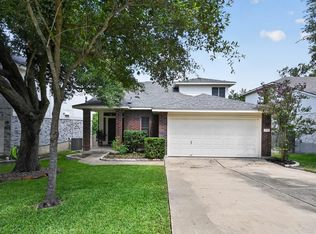
Beautifully maintained and stylish, this home boasts several mature trees in the sought-after Vista Oaks community and is zoned to highly rated Leander ISD. Undeniable curb appeal welcomes you with easy-to-maintain landscaping, a large shade tree, and a stunning flowering tree that beautifully frames the front of the home. Inside, the open floor plan showcases soaring ceilings, expansive windows, and gorgeous wood-look luxury vinyl plank flooring throughout the main living areas. The spacious living room features a charming brick fireplace and flows seamlessly into the kitchen, where you'll find granite countertops, crisp white cabinetry with convenient pullout drawers, floating shelves, stainless steel appliances, a classic subway tile backsplash, and a pantry. A stylish dining room provides the perfect setting for everyday meals and entertaining alike. The spacious primary suite offers a walk-in closet and an ensuite bath complete with dual vanities, a soaking tub, and a separate shower. A chic half bath completes the main level. Upstairs, a generous flex space provides endless possibilities as a secondary living area, home office, gym, or playroom. Two additional sizable bedrooms each feature their own walk-in closet and share a well-appointed full bath. Step outside to the large fenced backyard, where multiple mature trees provide both shade and natural beauty, creating a peaceful space to relax or entertain. A patio is perfect for enjoying the outdoors, while a storage shed offers added convenience for tools and equipment. Residents of Vista Oaks enjoy exceptional community amenities including a pool, clubhouse, sports facilities, playgrounds, picnic areas, and scenic trails. Ideally located near a wealth of shopping, dining, recreation, and everyday conveniences including H-E-B, Costco, Round Rock Premium Outlets, and hospitals, this home also offers easy access to I-35, Highway 183, and Highway 29 for a convenient commute.
Active
Price cut: $30.9K (7/24)
$499,000
4109 Moss Hollow Dr, Round Rock, TX 78681
3beds
2,499sqft
:
Get pre-qualified$3,567/mo
Single Family Residence
Built in 2000
7,052 Square Feet Lot
$-- Zestimate®
$200/sqft
$35/mo HOA
What's special
Charming brick fireplaceOpen floor planChic half bathExpansive windowsStainless steel appliancesEasy-to-maintain landscapingFloating shelves
- 33 days |
- 250 |
- 19 |
Likely to sell faster than
Zillow last checked:
Listing updated:
Listed by:
Tanya Kerr (512) 851-8350,
KWLS - T. Kerr Property Group (512) 851-8350
Source: Unlock MLS,MLS#: 9483174
Facts & features
Interior
Bedrooms & bathrooms
- Bedrooms: 3
- Bathrooms: 3
- Full bathrooms: 2
- 1/2 bathrooms: 1
- Main level bedrooms: 1
Primary bedroom
- Features: Ceiling Fan(s), Walk-In Closet(s)
- Level: Main
Primary bathroom
- Features: Double Vanity, Full Bath, Separate Shower, Soaking Tub
- Level: Main
Kitchen
- Features: Granite Counters, Open to Family Room, Pantry, Recessed Lighting
- Level: Main
Heating
- Central
Cooling
- Central Air
Appliances
- Included: Cooktop, Dishwasher, Disposal, Exhaust Fan, Microwave, Oven, Range, Stainless Steel Appliance(s), Gas Water Heater
Features
- Built-in Features, Ceiling Fan(s), High Ceilings, Vaulted Ceiling(s), Chandelier, Granite Counters, Double Vanity, Interior Steps, Multiple Living Areas, Open Floorplan, Pantry, Primary Bedroom on Main, Recessed Lighting, Soaking Tub, Walk-In Closet(s)
- Flooring: Carpet, Tile, Vinyl
- Windows: Blinds, Screens
- Number of fireplaces: 1
- Fireplace features: Living Room
Interior area
- Total interior livable area: 2,499 sqft
Video & virtual tour
Property
Parking
- Total spaces: 2
- Parking features: Attached, Door-Multi, Driveway, Garage, Garage Door Opener, Garage Faces Front
- Attached garage spaces: 2
Accessibility
- Accessibility features: None
Features
- Levels: Two
- Stories: 2
- Patio & porch: Covered, Front Porch, Patio
- Exterior features: Gutters Full, Private Yard
- Pool features: None
- Fencing: Back Yard, Fenced, Wood
- Has view: Yes
- View description: None
- Waterfront features: None
Lot
- Size: 7,052 Square Feet
- Features: Back Yard, Curbs, Front Yard, Landscaped, Native Plants, Sprinkler - Automatic, Trees-Large (Over 40 Ft), Trees-Medium (20 Ft - 40 Ft)
Details
- Additional structures: Shed(s)
- Parcel number: 17W349906AD0060005
- Special conditions: Standard
Construction
Type & style
- Home type: SingleFamily
- Property subtype: Single Family Residence
Materials
- Foundation: Slab
- Roof: Shingle
Condition
- Resale
- New construction: No
- Year built: 2000
Utilities & green energy
- Sewer: Municipal Utility District (MUD)
- Water: Municipal Utility District (MUD)
- Utilities for property: Electricity Available, Sewer Available, Water Available
Community & HOA
Community
- Features: Clubhouse, Picnic Area, Playground, Pool, Sport Court(s)/Facility
- Subdivision: Vista Oaks Sec 6A
HOA
- Has HOA: Yes
- Services included: Common Area Maintenance
- HOA fee: $105 quarterly
- HOA name: Vista Oaks HOA
Location
- Region: Round Rock
Financial & listing details
- Price per square foot: $200/sqft
- Tax assessed value: $480,087
- Annual tax amount: $9,285
- Date on market: 7/3/2026
- Listing terms: Cash,Conventional,FHA,VA Loan
- Electric utility on property: Yes
Estimated market value
Not available
Estimated sales range
Not available
Not available
Price history
| Date | Event | Price |
|---|---|---|
| 7/24/2026 | Price change | $499,000-5.8%$200/sqft |
Source:  Unlock MLS #9483174 Report a problem Unlock MLS #9483174 Report a problem | ||
| 7/3/2026 | Listed for sale | $529,900+6.2%$212/sqft |
Source: Unlock MLS #9483174 Report a problem | ||
| 7/5/2025 | Listing removed | $499,000$200/sqft |
Source: Unlock MLS #2239466 Report a problem | ||
| 7/2/2025 | Listing removed | $2,550$1/sqft |
Source: Unlock MLS #4023834 Report a problem | ||
| 6/21/2025 | Listed for rent | $2,550$1/sqft |
Source: Unlock MLS #4023834 Report a problem | ||
| 5/22/2025 | Listed for sale | $499,000-5.7%$200/sqft |
Source: Unlock MLS #2239466 Report a problem | ||
| 5/21/2025 | Listing removed | $2,550$1/sqft |
Source: Unlock MLS #4023834 Report a problem | ||
| 4/11/2025 | Listed for rent | $2,550$1/sqft |
Source: Unlock MLS #4023834 Report a problem | ||
| 9/22/2023 | Listing removed | -- |
Source: Unlock MLS #6141806 Report a problem | ||
| 8/31/2023 | Listed for rent | $2,550$1/sqft |
Source: Unlock MLS #6141806 Report a problem | ||
| 8/28/2022 | Listing removed | -- |
Source: Zillow Rental Network Premium Report a problem | ||
| 8/18/2022 | Price change | $2,550-1.9%$1/sqft |
Source: Zillow Rental Network Premium #6244711 Report a problem | ||
| 8/5/2022 | Price change | $2,600-3.7%$1/sqft |
Source: Zillow Rental Network Premium #6244711 Report a problem | ||
| 7/21/2022 | Listed for rent | $2,700$1/sqft |
Source: Zillow Rental Network Premium #6244711 Report a problem | ||
| 3/10/2022 | Sold | -- |
Source: Agent Provided Report a problem | ||
| 2/10/2022 | Pending sale | $529,000$212/sqft |
Source: Unlock MLS #6017841 Report a problem | ||
| 2/7/2022 | Contingent | $529,000$212/sqft |
Source: Unlock MLS #6017841 Report a problem | ||
| 2/4/2022 | Listed for sale | $529,000+56%$212/sqft |
Source: Unlock MLS #6017841 Report a problem | ||
| 9/29/2020 | Sold | -- |
Source:  Central Texas MLS #418290 Report a problem Central Texas MLS #418290 Report a problem | ||
| 8/29/2020 | Pending sale | $339,000$136/sqft |
Source: Keller Williams Realty C.P. #6193616 Report a problem | ||
| 8/14/2020 | Listed for sale | $339,000$136/sqft |
Source: Keller Williams Realty C.P. #6193616 Report a problem | ||
Public tax history
| Year | Property taxes | Tax assessment |
|---|---|---|
| 2025 | $9,285 +3.2% | $480,087 +2.7% |
| 2024 | $8,999 -6.2% | $467,441 -5.9% |
| 2023 | $9,589 -17.3% | $496,535 -9.4% |
| 2022 | $11,598 | $547,751 +62% |
| 2021 | -- | $338,127 +16% |
| 2020 | $6,699 +4.3% | $291,417 +5.2% |
| 2019 | $6,424 -18.3% | $277,046 -0.3% |
| 2018 | $7,860 | $278,003 -3.8% |
| 2017 | $7,860 +4.2% | $289,047 +5.6% |
| 2016 | $7,544 +23.9% | $273,822 +13.4% |
| 2015 | $6,087 | $241,498 +10% |
| 2014 | $6,087 | $219,544 +10% |
| 2013 | -- | $199,585 +6.1% |
| 2012 | -- | $188,168 -3.7% |
| 2011 | -- | $195,421 +2.1% |
| 2010 | -- | $191,415 -3.9% |
| 2009 | -- | $199,220 +14.2% |
| 2007 | -- | $174,500 -1% |
| 2006 | -- | $176,347 +1.9% |
| 2005 | -- | $173,139 -4.4% |
| 2004 | -- | $181,106 +3.7% |
| 2003 | -- | $174,566 -6.7% |
| 2002 | -- | $187,016 +4.5% |
| 2001 | -- | $178,905 |
Find assessor info on the county website
Monthly payment
Est. payment
Payment breakdown
Explore the cost of this home by adjusting the details. Changes won't be saved.Climate risks
Neighborhood: Vista Oaks
Nearby schools
GreatSchools rating
- 8/10Monta Jane Akin Elementary SchoolGrades: PK-5Distance: 2.1 mi
- 10/10Florence W Stiles Middle SchoolGrades: 6-8Distance: 2 mi
- 8/10Rouse High SchoolGrades: 9-12Distance: 3.9 mi
Schools provided by the listing agent
- Elementary: Akin
- Middle: Stiles
- High: Rouse
- District: Leander ISD
Source: Unlock MLS. This data may not be complete. We recommend contacting the local school district to confirm school assignments for this home.
- $431,9003 bd2 ba2.3k sqft4113 Moss Hollow Dr, Round Rock, TX 78681Off Market

- $478,700-- bd2 ba2.5k sqft4105 Moss Hollow Dr, Round Rock, TX 78681Off Market
- $588,7004 bd3 ba3k sqft4117 Moss Hollow Dr, Round Rock, TX 78681Off Market

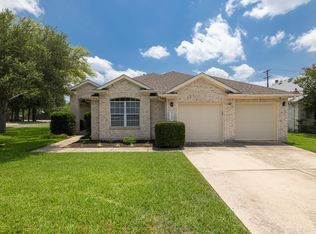
- $2,4994 bd3 ba3.1k sqft4229 Kingsburg Dr, Round Rock, TX 78681For Rent
- $422,2004 bd2 ba2k sqft4231 Kingsburg Dr, Round Rock, TX 78681Off Market
- $554,9005 bd3 ba3.2k sqft4227 Kingsburg Dr, Round Rock, TX 78681Off Market
- $381,2003 bd3 ba2.3k sqft4114 Moss Hollow Dr, Round Rock, TX 78681Off Market
- $383,8003 bd2 ba1.8k sqft4121 Moss Hollow Dr, Round Rock, TX 78681Off Market
A local agent can set up tours, give advice and negotiate with sellers.
A local lender can help you make sure your offer is ready when you are.
Similar homes
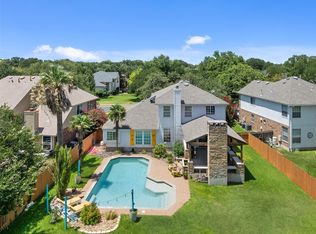
- $505,0003 bd2 ba2.3k sqft3011 Bent Tree Loop, Round Rock, TX 78681Active
 MLS ID #9967703, Pat Gunter, REALTY CAPITAL CITY. Unlock MLS
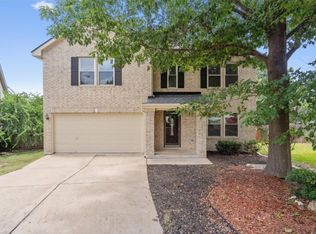
 - $625,0004 bd3 ba2.6k sqft4011 Honey Bear Loop, Round Rock, TX 78681Active
 MLS ID #6348149, Anne Cobern, Austin 512 Realty. Unlock MLS
 - $432,5004 bd3 ba2.7k sqft3744 Top Rock Ln, Round Rock, TX 78681Active
 MLS ID #7740414, Nicki Turner, Berkshire Hathaway TX Realty. Unlock MLS
 - $419,0003 bd3 ba1.8k sqft3760 Top Rock Ln, Round Rock, TX 78681Active
 MLS ID #3927789, Dillon Meek, Keller Williams Realty. Unlock MLS
 - $475,0004 bd3 ba2.5k sqft2402 Sparrow Dr, Round Rock, TX 78681ActiveMLS ID #9056281, Scarlett Hao, Keller Williams Realty. Unlock MLS
- $449,9004 bd3 ba2.3k sqft6042 Almelo Dr, Round Rock, TX 78681ActiveMLS ID #3100615, Cindy Lee, Austin 101 Realty, LLC. Unlock MLS
- $550,0005 bd3 ba2.7k sqft8703 Priest River Dr, Round Rock, TX 78681ActiveMLS ID #2276724, Crystal Barboza, Compass RE Texas, LLC. Unlock MLS
- $567,5004 bd3 ba2.4k sqft9028 Mountain Mist Ln, Round Rock, TX 78681ActiveMLS ID #4863463, Tanya Kerr, KWLS - T. Kerr Property Group. Unlock MLS
- $419,0003 bd2 ba1.8k sqft4009 Mayfield Cave Trl, Round Rock, TX 78681ActiveMLS ID #7023641, Max Son, Real Broker, LLC. Unlock MLS
- $489,0003 bd2 ba2k sqft15700 Edenderry Dr, Austin, TX 78717ActiveMLS ID #1683436, Jennifer Summers, HOYDEN HOMES. Unlock MLS
- $480,0004 bd2 ba2k sqft1700 Deep Wood Dr, Round Rock, TX 78681ActiveMLS ID #5156206, Devin Mckinnie, JBGoodwin REALTORS WL. Unlock MLS
- $439,9004 bd3 ba2.3k sqft903 Creekmont Dr, Round Rock, TX 78681ActiveMLS ID #5860879, Linda Farish, Pure Realty. Unlock MLS
- $575,0004 bd3 ba2.2k sqft16312 Castletroy Dr, Austin, TX 78717ActiveMLS ID #5942988, Adam Baker, Serhant Texas, LLC. Unlock MLS
- $559,0004 bd3 ba2.1k sqft1602 Rock Creek Dr, Round Rock, TX 78681ActiveMLS ID #1153019, Matt Kumar, Spyglass Realty. Unlock MLS
- $535,0003 bd3 ba2.2k sqft703 Parkway St, Georgetown, TX 78628ActiveMLS ID #8162107, Tracy Banks, Compass RE Texas, LLC. Unlock MLS
- $550,0004 bd4 ba2.9k sqft408 Garner Park Dr, Georgetown, TX 78628ActiveMLS ID #7423922, Diana Caro, Pure Realty. Unlock MLS
- $485,0003 bd3 ba2.2k sqft13202 Fawn Valley Dr, Cedar Park, TX 78613ActiveMLS ID #9687525, Joshua Swan, Compass RE Texas, LLC. Unlock MLS
- $525,0003 bd3 ba1.8k sqft13020 Tamayo Dr, Austin, TX 78729ActiveMLS ID #1935357, Dana Epstein, eXp Realty, LLC. Unlock MLS
- $465,0004 bd3 ba2.1k sqft8905 Bridgewood Trl, Austin, TX 78729ActiveMLS ID #3525059, Summer Lee, Chad Realty Group. Unlock MLS
- $499,9504 bd4 ba3k sqft4002 Lord Byron Cir, Round Rock, TX 78664ActiveMLS ID #4199841, Anthony Gibson, Keller Williams Realty. Unlock MLS
